
463 N Penn Dixie Road, Moore, PA 18014
Local realty services provided by:ERA One Source Realty
463 N Penn Dixie Road,Moore Twp, PA 18014
$465,000
- 5 Beds
- 3 Baths
- - sq. ft.
- Single family
- Sold
Listed by: sarina spinelli
Office: exp realty llc.
MLS#:781893
Source:PA_LVAR
Sorry, we are unable to map this address
Price summary
- Price:$465,000
About this home
Multiple offers received! Highest & Best offers due Friday 9/4 by 11:00 AM.
BACK ON THE MARKET — No fault of the property! Previous buyer was unable to proceed with the transaction. Now is your opportunity to make this home yours!
Welcome to the kind of home you'll never want to leave. Nestled on nearly an acre, this move in ready 5 bedroom, 2.5 bath home offers the perfect blend of privacy, comfort, and unforgettable outdoor living. Imagine starting your mornings on the covered porch with a cup of coffee as deer wander through the yard and birds provide the soundtrack to your day, then ending summer evenings by your saltwater in-ground pool(liner 2 years old), gathering with friends under the covered pavilion, or simply enjoying the peace and quiet of your own backyard retreat.
Inside, you'll find over 2,500 square feet of beautifully maintained living space, including a spacious primary suite with a private ensuite bath, updated kitchen and bathrooms, generous living areas, and a finished walkout lower level complete with a second kitchen—ideal for entertaining, multigenerational living, extended guests, or the ultimate game-day hangout.
Thoughtful updates mean there's nothing left to do but move in, including a newer boiler, newer central A/C, a brand new shed, and a generator hookup for added peace of mind.
While the setting feels like you're tucked away in the countryside, you're just minutes from shopping, dining, parks, and major commuting routes. Homes that offer this much privacy, usable outdoor space, and resort-style amenities rarely come to market. Come experience it for yourself....
Contact an agent
Home facts
- Year built:1971
- Subdivision & Development:Not in Development
- Listing ID #:781893
- Added:47 day(s) ago
- Updated:September 21, 2026 at 06:29 AM
Rooms and interior
- Bedrooms:5
- Total bathrooms:3
- Full bathrooms:2
- Half bathrooms:1
- Rooms Total:9
- Flooring:Hardwood, Tile
- Dining Description:Dining Area, Separate Formal Dining Room
- Kitchen Description:Dishwasher, Electric Oven, Refrigerator
- Basement:Yes
- Basement Description:Exterior Entry, Partially Finished, Rec Family Area, Walk Out Access
Heating and cooling
- Cooling:Central Air
- Heating:Baseboard, Hot Water, Oil
- Central air:Yes
Structure and exterior
- Roof:Asphalt, Fiberglass
- Year built:1971
- Lot Features:Views
- Architectural Style:Ranch
- Construction Materials:Vinyl Siding
- Exterior Features:Covered, Fence, Patio, Pool, Porch, Shed
- Levels:2 Story
Schools
- High school:Northampton
Utilities
- Water:Well
- Sewer:Septic Tank
Finances and disclosures
- Price:$465,000
- Tax amount:$4,979
Features and amenities
- Appliances:Dishwasher, Electric Oven, Oil Water Heater, Refrigerator, Washer, Water Softener - Owned
- Laundry features:Lower Level, Main Level, Upper Level, Washer
- Pool features:In Ground
Parking
- Parking description:Driveway, Off Street
New listings near 463 N Penn Dixie Road
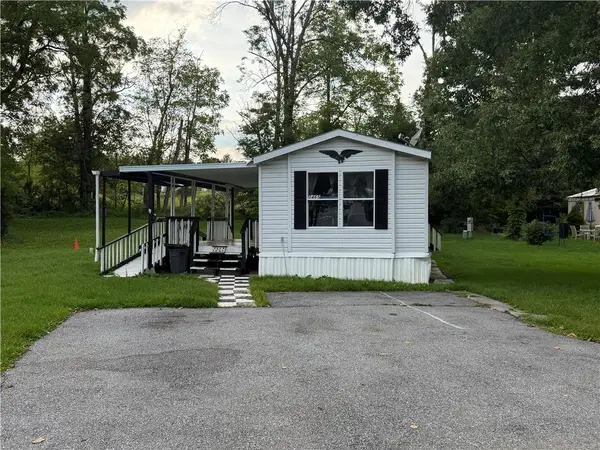 $49,900Active2 beds 2 baths780 sq. ft.
3465 Franklin Square, Moore Twp, PA 18067
MLS# 783752Listed by: LEHIGH VALLEY JUST LISTED LLC- New
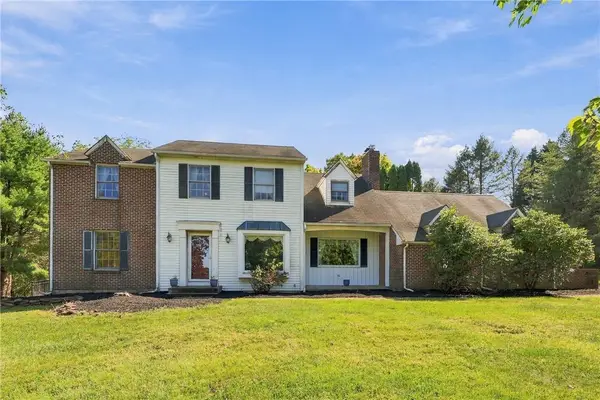 $550,000Active4 beds 3 baths2,785 sq. ft.
2775 Kuter Road, Moore Twp, PA 18014
MLS# 784372Listed by: HOWARD HANNA THEFREDERICKGROUP  $124,900Active2 beds 2 baths984 sq. ft.
2 Woodview Court, Moore Twp, PA 18014
MLS# 783932Listed by: WEICHERT REALTORS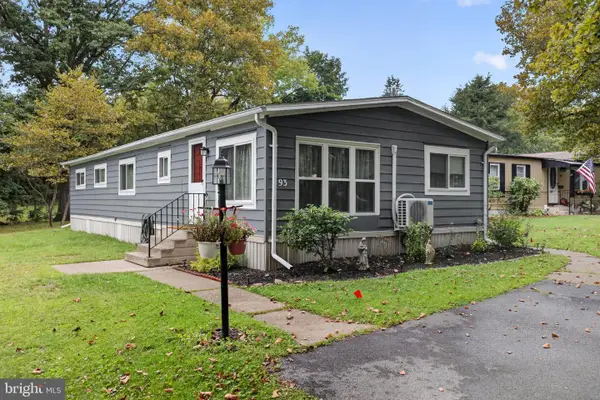 $115,000Active3 beds 2 baths1,344 sq. ft.
93 Hickory Hills Dr, BATH, PA 18014
MLS# PANH2010646Listed by: KELLER WILLIAMS REAL ESTATE - BETHLEHEM $925,000Active6 beds 4 baths4,131 sq. ft.
2101 Schroettner Circle, Moore Twp, PA 18064
MLS# 783554Listed by: VALOR REALTY $500,000Active4 beds 3 baths1,972 sq. ft.
3250 Vista Drive, Moore Twp, PA 18038
MLS# 783161Listed by: ALLENTOWN CITY REALTY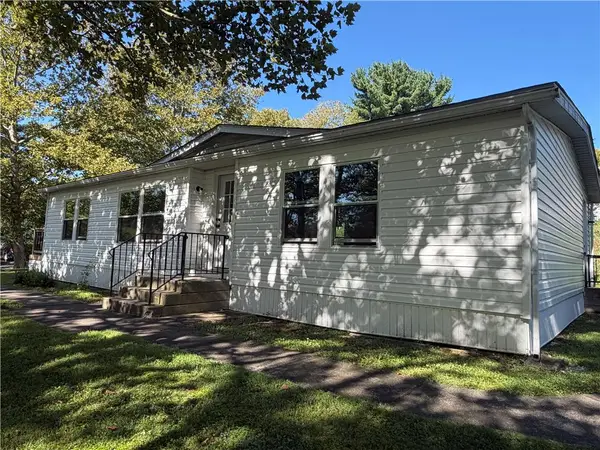 $115,000Active2 beds 2 baths1,344 sq. ft.
19 Springridge, Moore Twp, PA 18014
MLS# 783167Listed by: MIKLAS REALTY $1,150,000Active6 beds 6 baths7,042 sq. ft.
272 Egg Road, Moore Twp, PA 18014
MLS# 782497Listed by: BHHS FOX & ROACH BETHLEHEM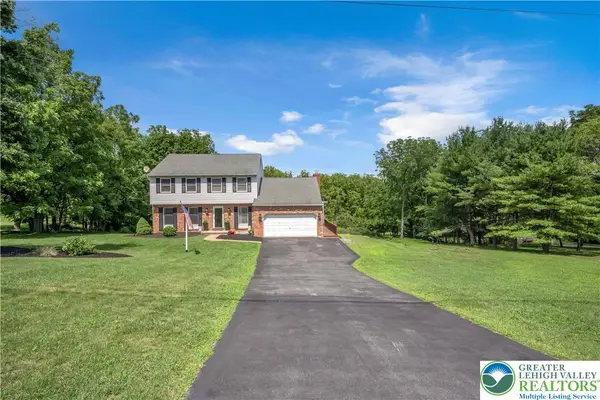 $622,900Active3 beds 3 baths2,160 sq. ft.
2448 Keeler Road, Moore Twp, PA 18014
MLS# 782073Listed by: HOME TEAM REAL ESTATE $130,900Active3 beds 2 baths1,344 sq. ft.
1 Woodsdale, Moore Twp, PA 18014
MLS# 782358Listed by: EXP REALTY LLC


Protect your home and budget from life's surprises with an Assurant Home Warranty, backed by a partner that supports you through every step of homeownership. Explore Plans.
© 2023 - 2026 ERA Franchise Systems LLC. All rights reserved. ERA Franchise Systems LLC fully supports the principles of the Fair Housing Act and the Equal Opportunity Act. ERA, ERA Real Estate powered, and their respective logos are registered service marks of ERA Franchise Systems LLC. Each office is independently owned and operated.