
512 Spring Street, Moosic, PA 18507
Local realty services provided by:ERA Brady Associates
512 Spring Street,Moosic, PA 18507
$299,000
- 4 Beds
- 2 Baths
- 1,759 sq. ft.
- Single family
- Active
Listed by: jaret j. horn
Office: cobblestone real estate llc.
MLS#:SC264985
Source:PA_GSBR
Price summary
- Price:$299,000
- Price per sq. ft.:$169.98
About this home
Welcome to 512 Spring Street in Moosic! This charming 4-bedroom, 2-bathroom home offers timeless character with an abundance of original details throughout. Original hardwood floors, stained glass windows, relaxing sun rooms are a few of the features that showcase the character of this property. The spacious layout provides plenty of room for comfortable living, while the walk-up attic adds additional storage. Sitting on a desirable corner lot, the property also provides quick and easy access major roadways and all that Montage Mountain has to offer. If you're looking for a Moosic home that blends original character with a convenient location, this is the one for you!
Contact an agent
Home facts
- Year built:1948
- Listing ID #:SC264985
- Added:1 day(s) ago
- Updated:October 05, 2026 at 07:06 PM
Rooms and interior
- Bedrooms:4
- Total bathrooms:2
- Full bathrooms:2
- Rooms Total:10
- Flooring:Hardwood
- Kitchen Description:Free-Standing Gas Oven, Free-Standing Refrigerator
- Basement:Yes
- Basement Description:Unfinished
- Living area:1,759 sq. ft.
Heating and cooling
- Cooling:Wall Unit(s)
- Heating:Electric, Forced Air, Oil
Structure and exterior
- Roof:Shingle
- Year built:1948
- Building area:1,759 sq. ft.
- Lot area:0.21 Acres
- Lot Features:Corner Lot
- Architectural Style:Colonial
- Construction Materials:Vinyl Siding, Wood Siding
- Exterior Features:Covered, Front Porch, Patio
- Foundation Description:Block
Utilities
- Water:Public, Water Connected
- Sewer:Public Sewer
Finances and disclosures
- Price:$299,000
- Price per sq. ft.:$169.98
- Tax amount:$2,789 (2025)
Features and amenities
- Appliances:Free-Standing Gas Oven, Free-Standing Refrigerator
- Amenities:Attic Storage, Pantry
Parking
- Parking description:Off Street, On Street
New listings near 512 Spring Street
- New
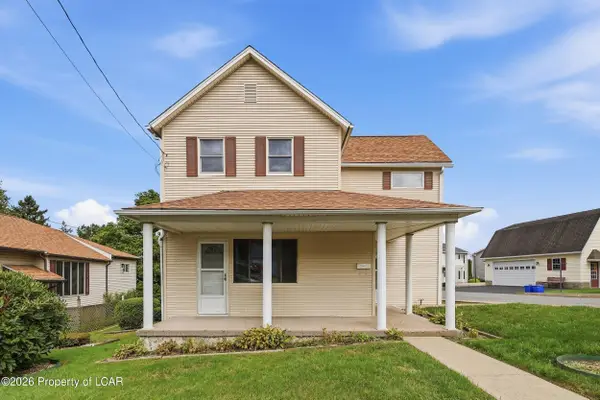 $225,000Active3 beds 2 baths1,655 sq. ft.
827 Spring Street, Moosic, PA 18507
MLS# 26-5107Listed by: BERKSHIRE HATHAWAY HOME SERVICES PREFERRED PROPERTIES - New
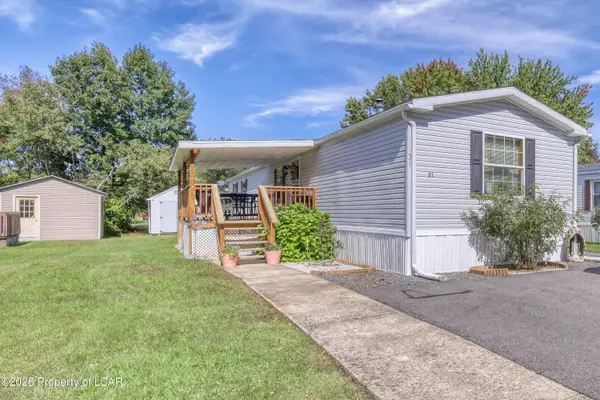 $85,500Active3 beds 2 baths1,209 sq. ft.
21 Honor Park Trailer Court, Moosic, PA 18507
MLS# 26-5075Listed by: RPA REAL ESTATE - New
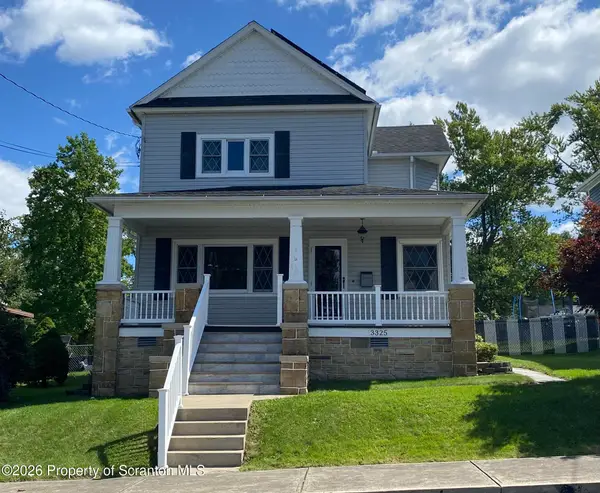 $297,000Active3 beds 2 baths2,244 sq. ft.
3325 Greenwood Avenue, Moosic, PA 18507
MLS# SC264821Listed by: LEVY REALTY GROUP 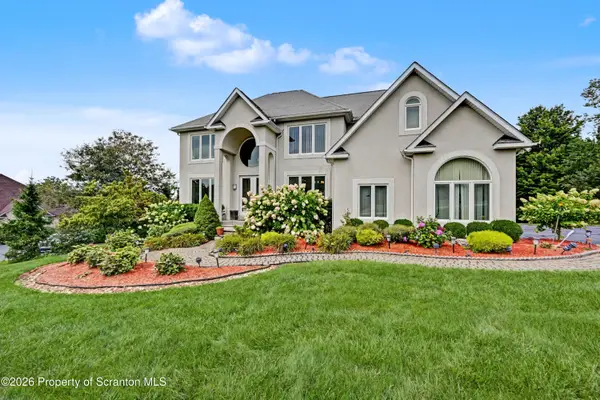 $949,900Active5 beds 4 baths4,290 sq. ft.
329 Glenmaura Drive, Moosic, PA 18507
MLS# SC264723Listed by: ANTHRACITE PROPERTY GROUP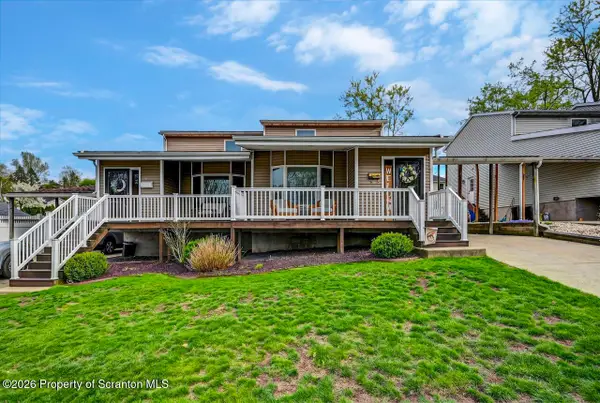 Listed by ERA$369,900Pending4 beds 4 baths2,535 sq. ft.
3921-3923 Lydon Lane, Moosic, PA 18507
MLS# SC264707Listed by: ERA ONE SOURCE REALTY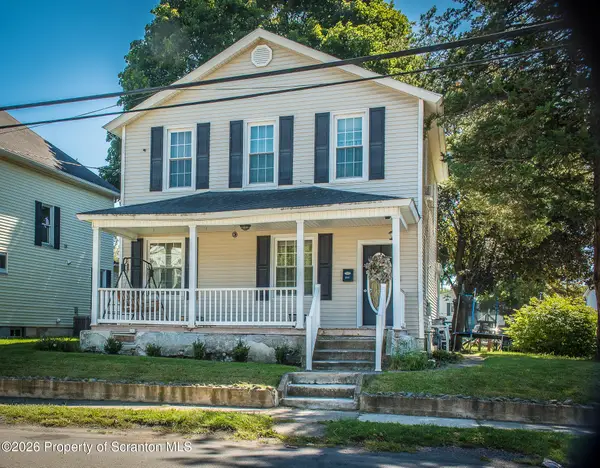 Listed by ERA$235,000Active5 beds 2 baths2,252 sq. ft.
214 Main Street, Moosic, PA 18507
MLS# SC264701Listed by: ERA ONE SOURCE REALTY, PECKVILLE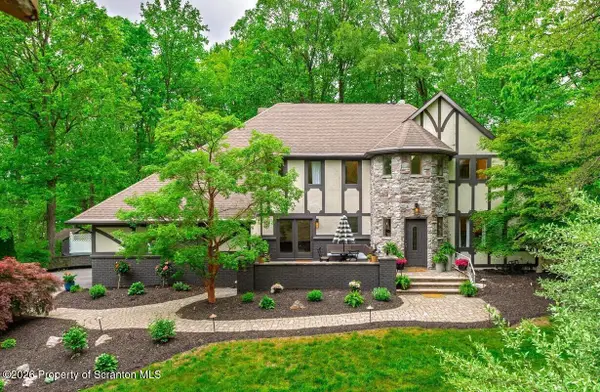 $669,000Active5 beds 3 baths3,391 sq. ft.
102 Longfellow Close, Moosic, PA 18507
MLS# SC264704Listed by: LEWITH & FREEMAN KINGSTON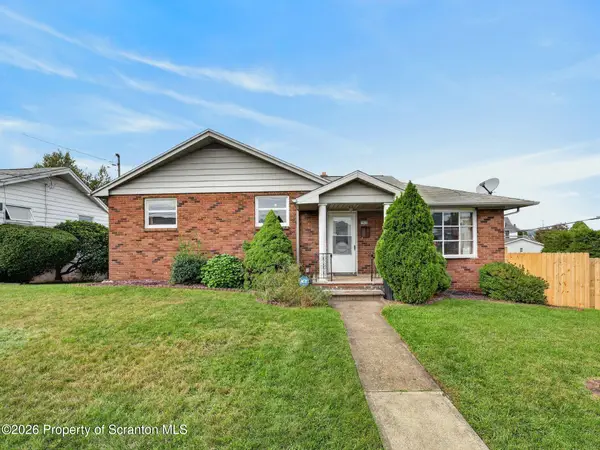 $254,900Active3 beds 2 baths1,855 sq. ft.
3900 Winfield Avenue, Moosic, PA 18507
MLS# SC264705Listed by: C21 JACK RUDDY REAL ESTATE $639,900Active4 beds 4 baths2,967 sq. ft.
513 Wisteria Drive, Moosic, PA 18507
MLS# 26-4402Listed by: LEWITH & FREEMAN, MOUNTAINTOP


Protect your home and budget from life's surprises with an Assurant Home Warranty, backed by a partner that supports you through every step of homeownership. Explore Plans.
© 2023 - 2026 ERA Franchise Systems LLC. All rights reserved. ERA Franchise Systems LLC fully supports the principles of the Fair Housing Act and the Equal Opportunity Act. ERA, ERA Real Estate powered, and their respective logos are registered service marks of ERA Franchise Systems LLC. Each office is independently owned and operated.