
414 W Bridge St, Morrisville, PA 19067
Local realty services provided by:O'BRIEN REALTY ERA POWERED
414 W Bridge St,Morrisville, PA 19067
$325,000
- 3 Beds
- 2 Baths
- 1,110 sq. ft.
- Single family
- Coming Soon
Listed by: louis b. catalanotti
Office: lbc property group, llc.
MLS#:PABU2132578
Source:BRIGHTMLS
Price summary
- Price:$325,000
- Price per sq. ft.:$292.79
About this home
Wow. 3Bedroom 1.5 bath Morrsiville Cape. This charming homes boasts of remodeled kitchen including granite countertops and new cabinets. Hardwood Floors throughout second floor and living area of the first floor. Remodeled Laundry room and bath are other features of this beautiful home. Off street parking in back, fenced yard storage
Contact an agent
Home facts
- Year built:1930
- Subdivision & Development:CAPITOL VIEW
- Listing ID #:PABU2132578
- Updated:October 04, 2026 at 01:37 PM
Rooms and interior
- Bedrooms:3
- Total bathrooms:2
- Full bathrooms:1
- Half bathrooms:1
- Flooring:Hardwood, Vinyl
- Kitchen Description:Recessed Lighting
- Basement:Yes
- Basement Description:Full
- Living area:1,110 sq. ft.
Heating and cooling
- Cooling:Wall Unit
- Heating:Forced Air, Natural Gas
Structure and exterior
- Roof:Asphalt
- Year built:1930
- Building area:1,110 sq. ft.
- Lot area:0.09 Acres
- Architectural Style:Cape Cod
- Construction Materials:Frame
- Foundation Description:Block
- Levels:2 Stories
Utilities
- Water:Public
- Sewer:Public Sewer
Finances and disclosures
- Price:$325,000
- Price per sq. ft.:$292.79
- Tax amount:$4,158 (2026)
Features and amenities
- Amenities:100 Amp Service, Ceiling Fan(s), Recessed Lighting
Parking
- Parking description:Off Street
New listings near 414 W Bridge St
- New
 $300,000Active4 beds 2 baths1,248 sq. ft.
573 Rosemar Dr, YARDLEY, PA 19067
MLS# PABU2132558Listed by: EXP REALTY, LLC - New
 $74,900Active2 beds 1 baths
6229 Foster Dr, MORRISVILLE, PA 19067
MLS# PABU2132640Listed by: KELLER WILLIAMS REAL ESTATE-LANGHORNE - New
 $350,000Active3 beds 1 baths984 sq. ft.
605 W Palmer St, MORRISVILLE, PA 19067
MLS# PABU2131932Listed by: KELLER WILLIAMS REAL ESTATE-LANGHORNE - New
 $399,900Active5 beds 2 baths2,099 sq. ft.
631 Osborne Ave, MORRISVILLE, PA 19067
MLS# PABU2132576Listed by: RE/MAX PROPERTIES - Open Sun, 3 to 5pmNew
 $90,000Active3 beds 2 baths
7205 Hensel Dr, MORRISVILLE, PA 19067
MLS# PABU2132500Listed by: OPUS ELITE REAL ESTATE 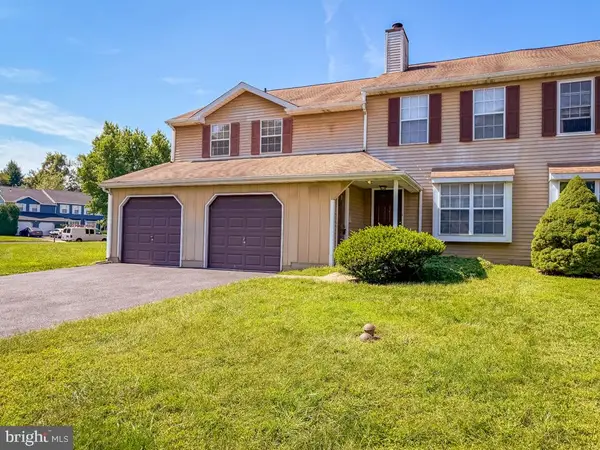 $589,900Pending8 beds -- baths2,668 sq. ft.
1640 A&b Bluebird Dr, MORRISVILLE, PA 19067
MLS# PABU2131946Listed by: GRANOR & COMPANY - YARDLEY- New
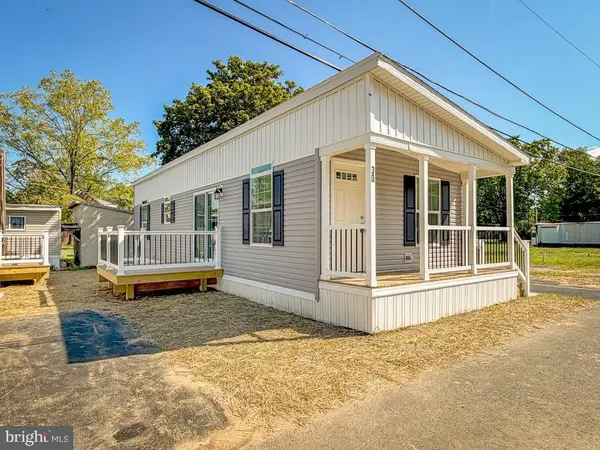 $126,500Active1 beds 1 baths750 sq. ft.
1475 Old Bristol Pike #lot 30, MORRISVILLE, PA 19067
MLS# PABU2132068Listed by: ABC HOME REALTY, LLC 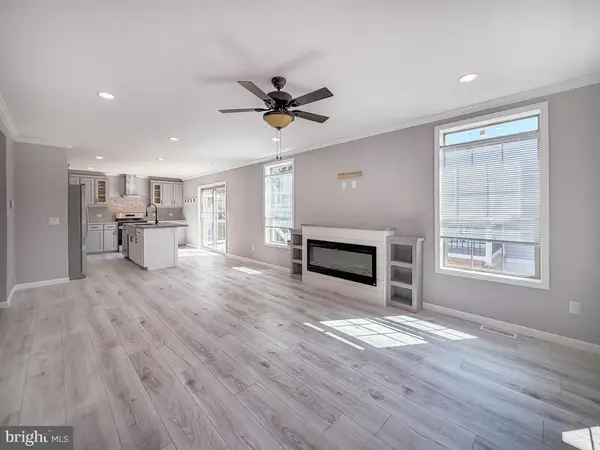 $155,000Active2 beds 1 baths1,066 sq. ft.
1475 Old Bristol Pike #lot 31, MORRISVILLE, PA 19067
MLS# PABU2131596Listed by: ABC HOME REALTY, LLC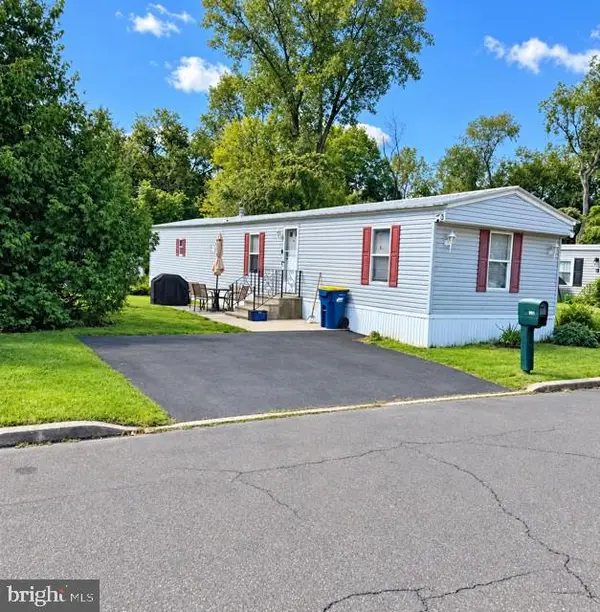 $105,000Active3 beds 2 baths
9911 Lindley Dr, MORRISVILLE, PA 19067
MLS# PABU2131574Listed by: KELLER WILLIAMS REAL ESTATE-LANGHORNE


Protect your home and budget from life's surprises with an Assurant Home Warranty, backed by a partner that supports you through every step of homeownership. Explore Plans.
© 2023 - 2026 ERA Franchise Systems LLC. All rights reserved. ERA Franchise Systems LLC fully supports the principles of the Fair Housing Act and the Equal Opportunity Act. ERA, ERA Real Estate powered, and their respective logos are registered service marks of ERA Franchise Systems LLC. Each office is independently owned and operated.