
5 Althea Ln, Morton, PA 19070
Local realty services provided by:Pagoda Realty ERA Powered
5 Althea Ln,Morton, PA 19070
$529,000
- 3 Beds
- 2 Baths
- 1,985 sq. ft.
- Single family
- Coming Soon
Listed by: susan m bagosy
Office: long & foster real estate, inc.
MLS#:PADE2124050
Source:BRIGHTMLS
Price summary
- Price:$529,000
- Price per sq. ft.:$266.5
About this home
This is the house you have been waiting for! Impeccably maintained by long-term owners, this 3 bedroom, 2 full bath home is located on a quiet street in the Springfield School District. Pull into a 4 car private driveway with an attached garage that has a 220 line for an electric car. This house also has a 20 x 22 foot family room/kitchen area addition. This spacious open floor plan home features beautiful hardwood floors throughout. Walk into the open living room and dining room which is connected to is the large family room and expanded eat-in kitchen with full bath addition on the main level. The updated kitchen has granite countertops, and an abundance of cabinet space. The breakfast room has sliders leading to a brick patio overlooking the private rear yard perfect for relaxing or entertaining. Upstairs you’ll find three generously sized bedrooms with ceiling fans in every room and an updated hall bath. The finished basement adds additional living space and a large storage and laundry room. This home offers the perfect combination of indoor and outdoor living with multiple entertaining spaces, flexible living areas, and thoughtful updates throughout
Improvements include:
Outdoor painting, siding and gutters, (2025)
New windows back of house (2025);
New roof (2018)
Family Room and expanded kitchen addition
Kitchen and powder room renovation (2019);
Updated hall bath
Ceiling fans in all bedrooms.
New 220 electric (2024) in garage for plug in cars...
Contact an agent
Home facts
- Year built:1950
- Subdivision & Development:STONY CREEK
- Listing ID #:PADE2124050
- Updated:September 27, 2026 at 01:31 PM
Rooms and interior
- Bedrooms:3
- Total bathrooms:2
- Full bathrooms:2
- Rooms Total:10
- Flooring:Wood
- Dining Description:Dining Room, Formal/Separate Dining Room
- Kitchen Description:Kitchen - Eat-In
- Basement:Yes
- Basement Description:Fully Finished
- Living area:1,985 sq. ft.
Heating and cooling
- Cooling:Central A/C
- Heating:90% Forced Air, Natural Gas
Structure and exterior
- Year built:1950
- Building area:1,985 sq. ft.
- Lot area:0.16 Acres
- Architectural Style:Colonial
- Construction Materials:Masonry, Vinyl Siding
- Foundation Description:Concrete Perimeter
- Levels:2 Stories
Schools
- High school:SPRINGFIELD
- Middle school:RICHARDSON
- Elementary school:SABOLD
Utilities
- Water:Public
- Sewer:Public Sewer
Finances and disclosures
- Price:$529,000
- Price per sq. ft.:$266.5
- Tax amount:$9,102 (2026)
Features and amenities
- Laundry features:Dryer - Gas
- Amenities:Ceiling Fan(s), Electric Alarm
New listings near 5 Althea Ln
- Coming Soon
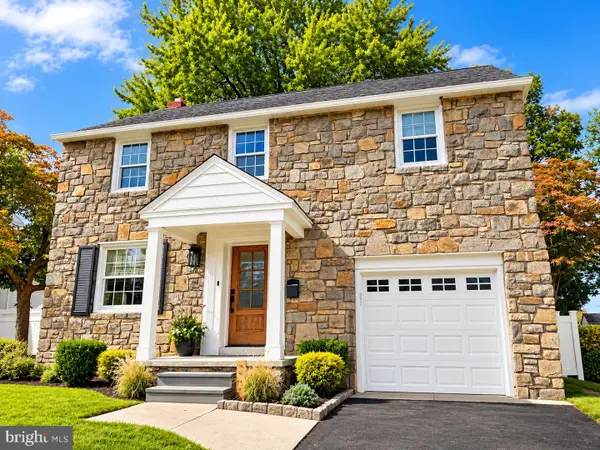 $485,000Coming Soon3 beds 2 baths1,872 sq. ft.
27 Althea Ln, MORTON, PA 19070
MLS# PADE2122290Listed by: BAGELMAN REALTY - Open Sun, 12 to 2pm
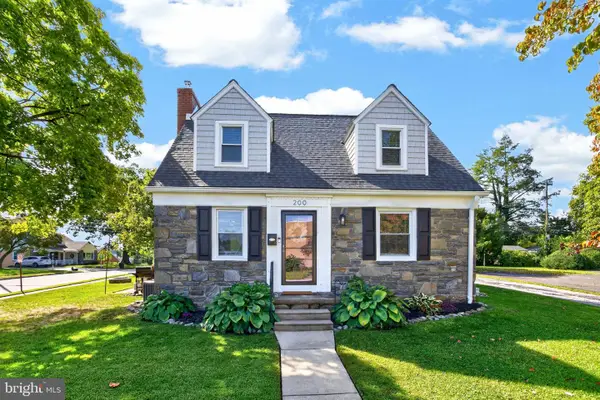 $475,000Pending3 beds 2 baths2,124 sq. ft.
200 Providence Rd, MORTON, PA 19070
MLS# PADE2124248Listed by: KELLER WILLIAMS REAL ESTATE - MEDIA 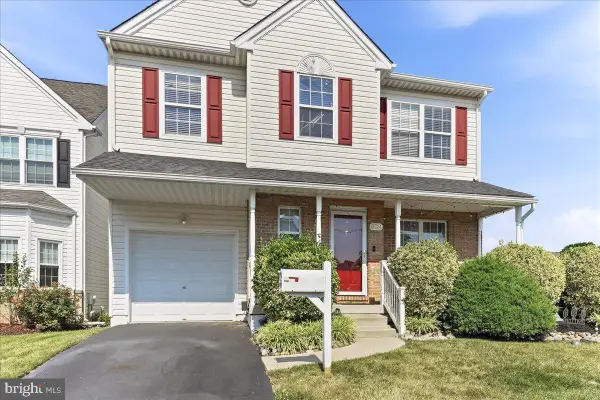 $450,000Pending4 beds 3 baths2,058 sq. ft.
639 Foxglove Dr, MORTON, PA 19070
MLS# PADE2124150Listed by: COLDWELL BANKER REALTY- New
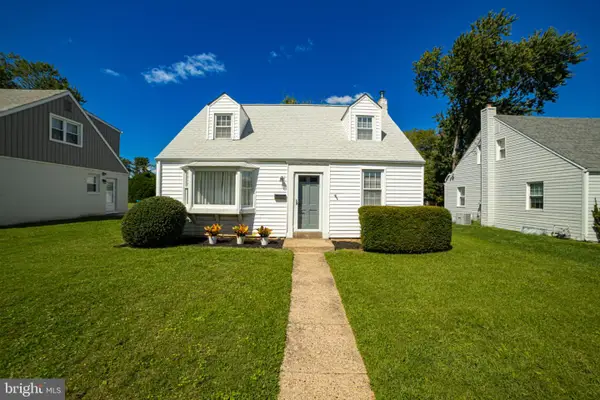 $399,900Active4 beds 1 baths1,349 sq. ft.
2213 Pershing Ave, MORTON, PA 19070
MLS# PADE2124000Listed by: SCOTT REALTY GROUP 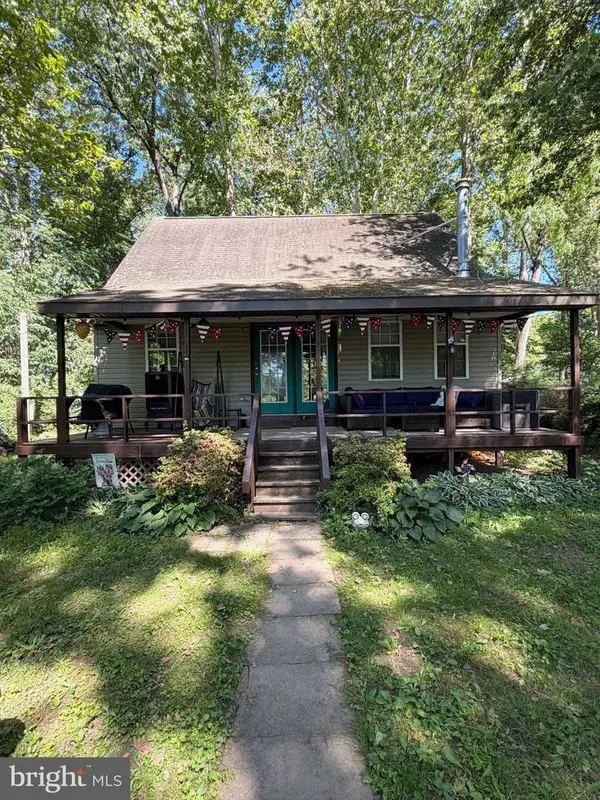 $149,900Pending2 beds 1 baths900 sq. ft.
18 Beech Island Isle, MIDDLETOWN, PA 17057
MLS# PADA2064190Listed by: RE/MAX QUALITY SERVICE, INC.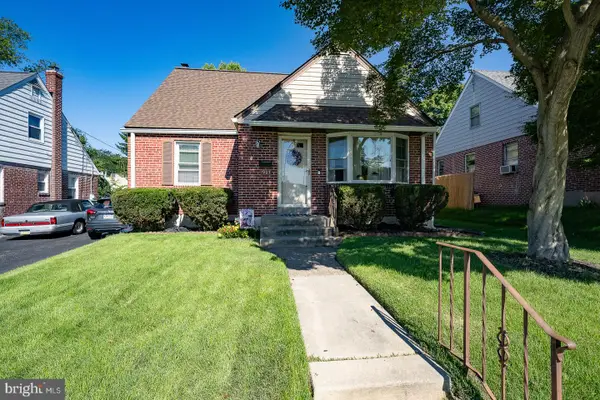 $367,500Active4 beds 1 baths1,397 sq. ft.
1907 Armstrong Ave, MORTON, PA 19070
MLS# PADE2123542Listed by: BHHS FOX&ROACH-NEWTOWN SQUARE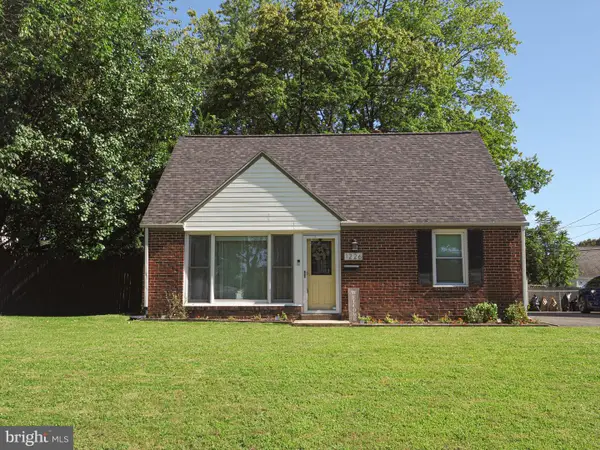 $369,000Active3 beds 2 baths1,568 sq. ft.
1226 University Ave, MORTON, PA 19070
MLS# PADE2123376Listed by: KELLER WILLIAMS REAL ESTATE - NEWTOWN $415,000Pending3 beds 3 baths1,800 sq. ft.
726 Brooke Cir, MORTON, PA 19070
MLS# PADE2123214Listed by: KELLER WILLIAMS REALTY DEVON-WAYNE $349,900Pending5 beds 3 baths3,532 sq. ft.
505 School St, MORTON, PA 19070
MLS# PADE2122892Listed by: CG REALTY, LLC


Protect your home and budget from life's surprises with an Assurant Home Warranty, backed by a partner that supports you through every step of homeownership. Explore Plans.
© 2023 - 2026 ERA Franchise Systems LLC. All rights reserved. ERA Franchise Systems LLC fully supports the principles of the Fair Housing Act and the Equal Opportunity Act. ERA, ERA Real Estate powered, and their respective logos are registered service marks of ERA Franchise Systems LLC. Each office is independently owned and operated.