
602 Clover Lane, Moscow, PA 18444
Local realty services provided by:ERA Brady Associates
Listed by: heather kishel team
Office: coldwell banker town & country properties moscow
MLS#:SC263338
Source:PA_GSBR
Price summary
- Price:$842,000
- Price per sq. ft.:$173.75
About this home
Exceptional space, timeless design, and outstanding versatility define this beautifully maintained traditional two-story home located in the desirable Harmony Hills neighborhood within the North Pocono School District. Featuring a classic brick and vinyl exterior, this spacious five-bedroom residence is designed to accommodate today's busy lifestyle with room for everyone.Step inside to an impressive two-story family room showcasing soaring vaulted ceilings, a stunning floor-to-ceiling fireplace, and an open, inviting atmosphere filled with natural light. The beautifully updated kitchen offers abundant quartz counter space, newer appliances, ample cabinetry, and a spacious dining area with direct access to the private rear paver patio--an ideal setting for outdoor dining, entertaining, or simply relaxing. A dedicated home office with custom built-ins provides the perfect workspace for remote work, studying, or managing household tasks.The flexible floor plan includes a main-level bedroom, making it ideal for guests, a home office alternative, or potential in-law accommodations. Upstairs, the expansive primary suite serves as a private retreat with a generously sized bath, while three additional bedrooms provide comfortable living space. An open balcony overlooks the dramatic family room below, enhancing the home's spacious feel. For added convenience, the laundry room is thoughtfully located on the second floor, just steps from the bedrooms.The finished lower level offers exceptional versatility with a large family room, kitchenette, full bath, and theater seating, creating the perfect space for entertaining, extended family, recreation, or a possible second in-law suite.Outside, enjoy the private rear paver patio designed for entertaining, offering multiple seating areas and a peaceful setting for gatherings with family and friends.With multiple living areas, flexible spaces, generous room sizes, and outstanding indoor and outdoor entertaining areas,...
Contact an agent
Home facts
- Year built:2002
- Subdivision & Development:Harmony Hills
- Listing ID #:SC263338
- Added:56 day(s) ago
- Updated:September 06, 2026 at 03:12 PM
Rooms and interior
- Bedrooms:5
- Total bathrooms:4
- Full bathrooms:3
- Half bathrooms:1
- Rooms Total:13
- Flooring:Carpet, Tile, Wood
- Kitchen Description:Dishwasher, Electric Oven, Electric Range, Microwave, Refrigerator
- Basement:Yes
- Basement Description:Finished, Full, Heated, Storage Space
- Living area:4,846 sq. ft.
Heating and cooling
- Cooling:Ceiling Fan(s), Central Air
- Heating:Fireplace Insert, Forced Air, Oil, Propane
- Central air:Yes
Structure and exterior
- Roof:Composition
- Year built:2002
- Building area:4,846 sq. ft.
- Lot area:0.69 Acres
- Lot Features:Back Yard, Corner Lot, Few Trees, Front Yard, Landscaped, Level
- Architectural Style:Traditional
- Construction Materials:Brick, Vinyl Siding
- Exterior Features:Private Yard, Rain Gutters
- Foundation Description:Concrete Perimeter
Utilities
- Water:Water Connected, Well
- Sewer:Public Sewer, Sewer Connected
Finances and disclosures
- Price:$842,000
- Price per sq. ft.:$173.75
- Tax amount:$10,927 (2025)
Features and amenities
- Appliances:Dishwasher, Dryer, Electric Oven, Electric Range, Microwave, Refrigerator
- Laundry features:Dryer, Upper Level, Washer
- Amenities:Eat-in Kitchen, Entrance Foyer, Kitchen Island, Pantry, Walk-In Closet(s)
Parking
- Parking description:Attached, Garage, Garage Door Opener, Garage Faces Side, Off Street, Paved
- Garage:Yes
- Garage spaces:3
New listings near 602 Clover Lane
- Open Wed, 5:30 to 7pmNew
 $249,900Active4 beds 2 baths1,722 sq. ft.
75 Hamlin Highway, Moscow, PA 18444
MLS# SC264317Listed by: COLDWELL BANKER TOWN & COUNTRY PROPERTIES MOSCOW  $189,900Pending3 beds 3 baths2,186 sq. ft.
80 Woodland Drive, Moscow, PA 18444
MLS# PM-143039Listed by: ELIAKIM REALTY, INC.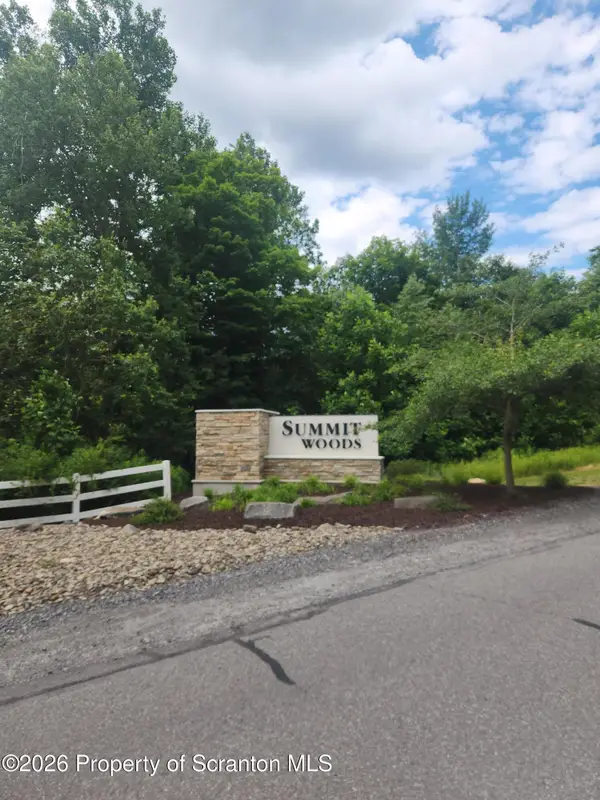 $69,000Active3.41 Acres
L#39 Summit Woods Road, Moscow, PA 18444
MLS# SC263016Listed by: THE HUB REAL ESTATE GROUP SCRANTON $389,000Active6.12 Acres
249 N Main Street, Moscow, PA 18444
MLS# SC262940Listed by: NEXT DOOR REAL ESTATE LLC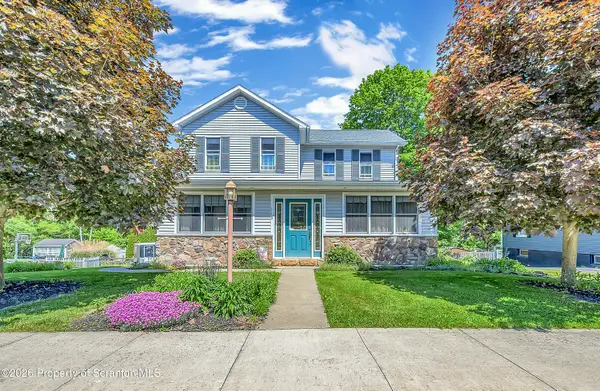 $450,000Active5 beds 4 baths4,500 sq. ft.
110 Spring Garden Street, Moscow, PA 18444
MLS# SC262707Listed by: NISK REAL ESTATE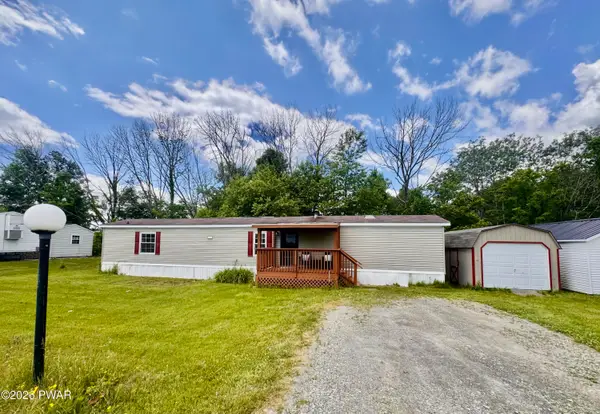 $74,900Active3 beds 2 baths980 sq. ft.
127 Buckingham Heights, Moscow, PA 18444
MLS# PW261807Listed by: CENTURY 21 SELECT GROUP - LAKE ARIEL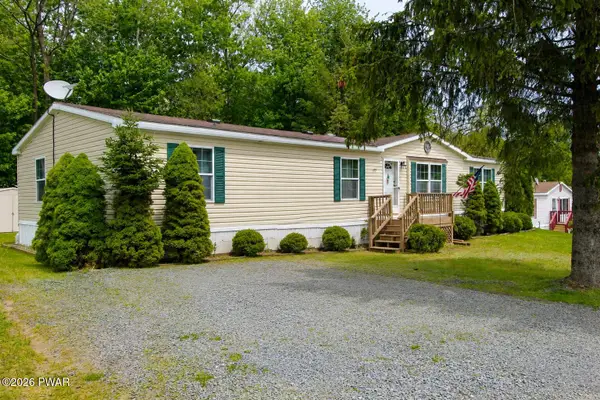 $129,000Pending4 beds 2 baths1,706 sq. ft.
139 Hollister Drive, Moscow, PA 18444
MLS# PW261630Listed by: CENTURY 21 SELECT GROUP - LAKE ARIEL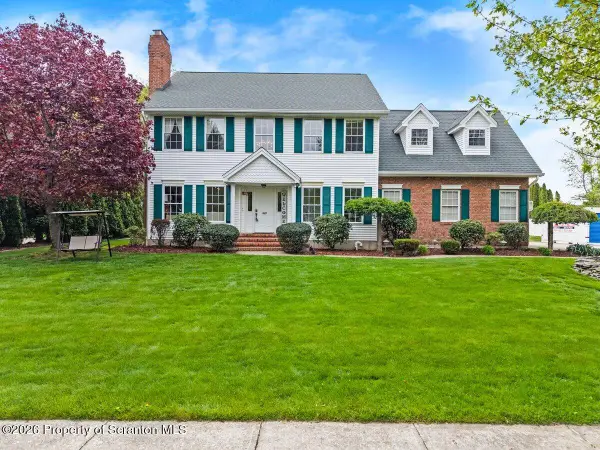 $590,000Active3 beds 3 baths2,650 sq. ft.
925 Parkview Road, Moscow, PA 18444
MLS# SC262258Listed by: LUZERNE COUNTY ASSOCIATION OF REALTORS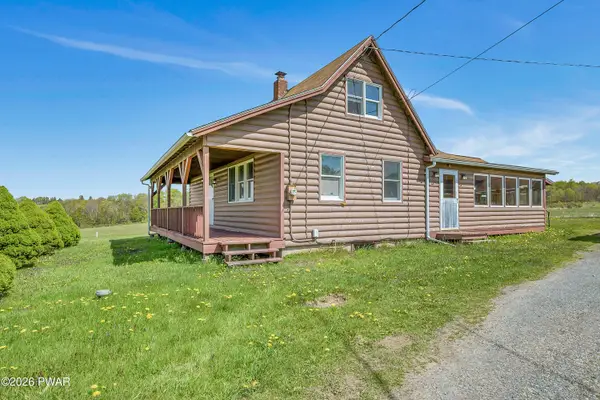 $279,500Pending3 beds 2 baths1,430 sq. ft.
258B Cemetery Road, Moscow, PA 18444
MLS# PW261402Listed by: CENTURY 21 SELECT GROUP - LAKE ARIEL


Protect your home and budget from life's surprises with an Assurant Home Warranty, backed by a partner that supports you through every step of homeownership. Explore Plans.
© 2023 - 2026 ERA Franchise Systems LLC. All rights reserved. ERA Franchise Systems LLC fully supports the principles of the Fair Housing Act and the Equal Opportunity Act. ERA, ERA Real Estate powered, and their respective logos are registered service marks of ERA Franchise Systems LLC. Each office is independently owned and operated.