
315 Keinath St, Mount Joy, PA 17552
Local realty services provided by:ERA Central Realty Group
315 Keinath St,Mount Joy, PA 17552
$385,000
- 3 Beds
- 3 Baths
- 2,571 sq. ft.
- Single family
- Active
Listed by: stephen hammond
Office: coldwell banker realty
MLS#:PALA2097486
Source:BRIGHTMLS
Price summary
- Price:$385,000
- Price per sq. ft.:$149.75
- Monthly HOA dues:$55
About this home
Welcome to 315 Keinath Street in Mount Joy’s Florin Hill community. Built by Charter Homes & Neighborhoods, this Everette model is a Colonial with 3 bedrooms, 2½ baths, and 1,714 square feet of above-grade living space.
Natural light, hardwood floors, and 9-foot ceilings give the main level an airy feel, while a gas fireplace anchors the living room. The open floor plan connects the living area to a kitchen with granite countertops, stainless steel appliances, a natural gas oven, and a breakfast area. An eat-in island gives you a spot for a quick breakfast, meal prep, or conversation while you cook.
Upstairs, you’ll find all three bedrooms, two full baths, and a convenient second-floor laundry area. Recent updates include a newer roof, a new water heater, fresh paint, and new carpeting. The full unfinished basement offers generous storage and room for future possibilities. Outside, enjoy morning coffee on the covered front porch or unwind on the rear patio. A detached two-car garage rounds out the property.
Florin Hill’s sidewalks and walking paths connect neighborhood green spaces and the TerraPark playground. Nearby, you’ll find an outdoor pool, the Florin Hill Athletic Club, Idea Coffee, and local shops at Crossroads at Florin Hill. Downtown Mount Joy, local restaurants, parks, schools, and the Amtrak station are close by, with convenient access to Route 283, Lancaster, and Elizabethtown.
This Certified Home Listing includes a completed home inspection, termite inspection, radon test, and an appraisal prepared using lender guidelines, giving buyers more information and confidence up front and streamlining your purchase. Schedule your private showing to experience the home and neighborhood for yourself. Mortgage rates holding you back? Ask about an interest rate buy down!...
Contact an agent
Home facts
- Year built:2014
- Subdivision & Development:FLORIN HILL
- Listing ID #:PALA2097486
- Added:4 day(s) ago
- Updated:November 18, 2026 at 03:17 PM
Rooms and interior
- Bedrooms:3
- Total bathrooms:3
- Full bathrooms:2
- Half bathrooms:1
- Rooms Total:6
- Flooring:Carpet, Hardwood
- Dining Description:Combination Kitchen/Dining, Dining Room
- Bathrooms Description:Primary Bath(s), WhirlPool/HotTub
- Kitchen Description:Breakfast Area, Built-In Microwave, Carpet, Combination Kitchen/Living, Dishwasher, Disposal, Exhaust Fan, Kitchen - Island, Oven/Range - Gas, Refrigerator, Stainless Steel Appliances, Upgraded Countertops, Water Heater
- Bedroom Description:Carpet, Walk In Closet(s)
- Basement:Yes
- Basement Description:Full, Interior Access, Sump Pump
- Living area:2,571 sq. ft.
Heating and cooling
- Cooling:Central A/C
- Heating:Forced Air, Natural Gas
Structure and exterior
- Roof:Architectural Shingle
- Year built:2014
- Building area:2,571 sq. ft.
- Lot area:0.08 Acres
- Lot Features:PUD, Suburban
- Architectural Style:Colonial
- Construction Materials:Batts Insulation, Frame, Vinyl Siding
- Exterior Features:Gutter System, Patio(s), Sidewalks, Street Lights
- Foundation Description:Concrete Perimeter
- Levels:2 Stories
Schools
- High school:DONEGAL
- Middle school:DONEGAL
- Elementary school:DONEGAL
Utilities
- Water:Public
- Sewer:Public Sewer
Finances and disclosures
- Price:$385,000
- Price per sq. ft.:$149.75
- Tax amount:$7,027 (2026)
Features and amenities
- Laundry features:Dryer, Laundry, Washer
- Amenities:120/240V, 200+ Amp Service, Carpet, Ceiling Fan(s), Double Hung Windows, Double Pane Windows, Insulated Windows, Water Treat System, Window Treatments
Parking
- Parking description:Concrete Driveway, Detached Garage, Garage Door Opener
- Garage:Yes
- Garage spaces:2
New listings near 315 Keinath St
- Coming Soon
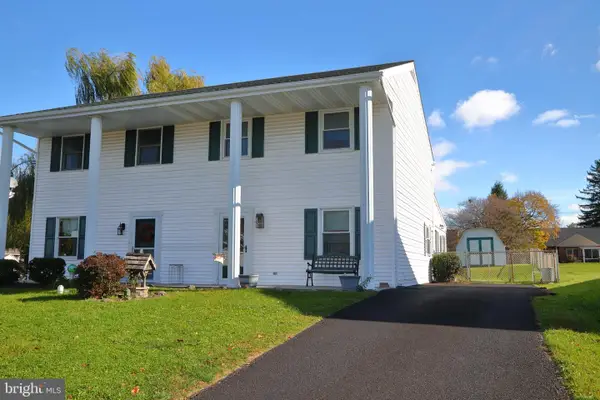 $234,900Coming Soon3 beds 1 baths1,360 sq. ft.
428 S Plum St, MOUNT JOY, PA 17552
MLS# PALA2098700Listed by: BERKSHIRE HATHAWAY HOMESERVICES HOMESALE REALTY - New
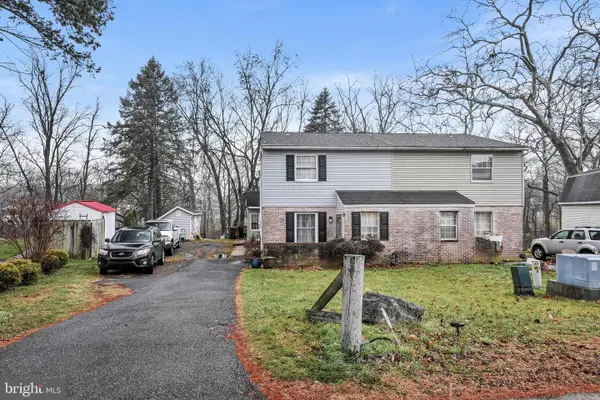 $279,000Active4 beds 2 baths1,455 sq. ft.
546 Creekside Ln, MOUNT JOY, PA 17552
MLS# PALA2098476Listed by: HOME 1ST REALTY - New
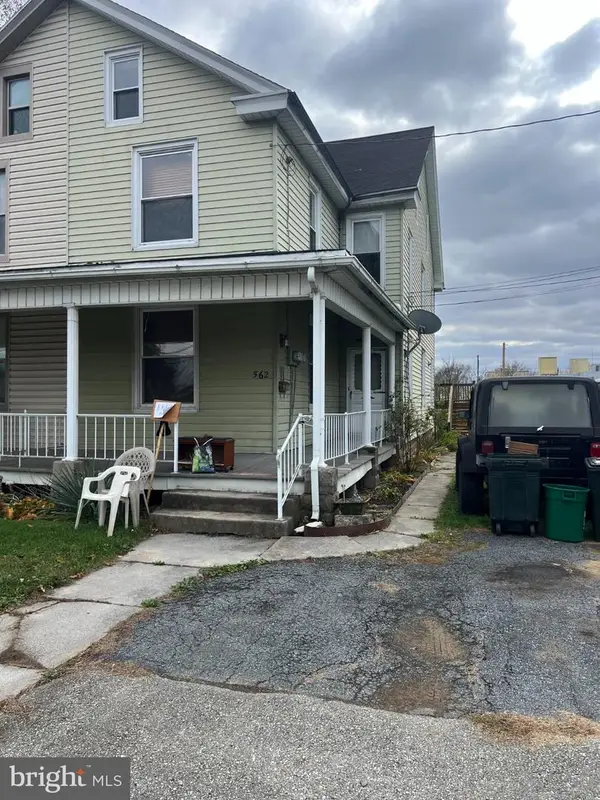 $225,000Active3 beds -- baths1,861 sq. ft.
562 W Main St, MOUNT JOY, PA 17552
MLS# PALA2098886Listed by: BERKSHIRE HATHAWAY HOMESERVICES HOMESALE REALTY - New
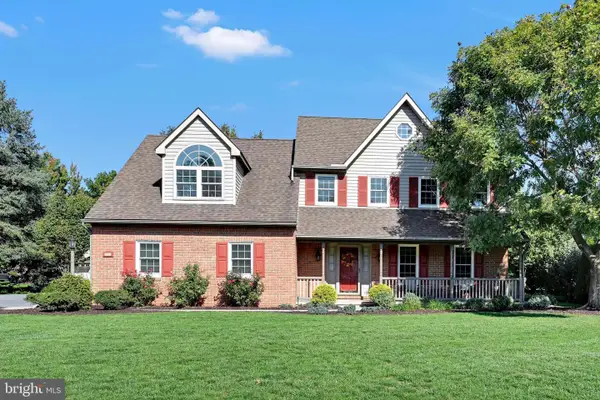 $550,000Active4 beds 3 baths2,426 sq. ft.
310 Locust Ln, MT JOY, PA 17552
MLS# PALA2098718Listed by: BERKSHIRE HATHAWAY HOMESERVICES HOMESALE REALTY 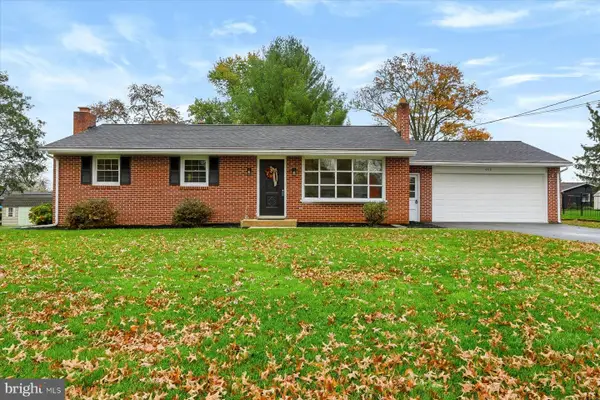 $389,900Pending3 beds 2 baths1,824 sq. ft.
666 Jane Ave, MOUNT JOY, PA 17552
MLS# PALA2098564Listed by: RE/MAX PINNACLE- New
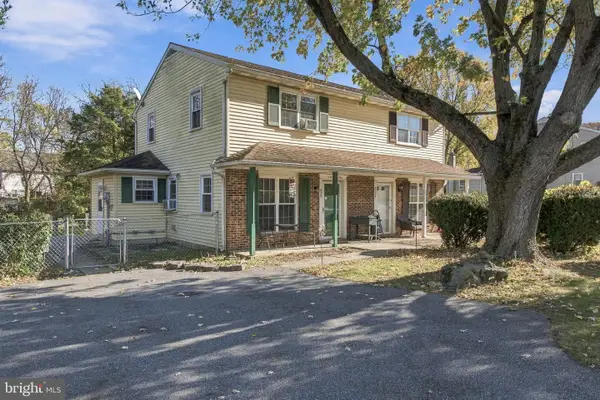 $239,000Active2 beds 2 baths1,008 sq. ft.
835 Hilltop Dr, MOUNT JOY, PA 17552
MLS# PALA2098140Listed by: BERKSHIRE HATHAWAY HOMESERVICES HOMESALE REALTY 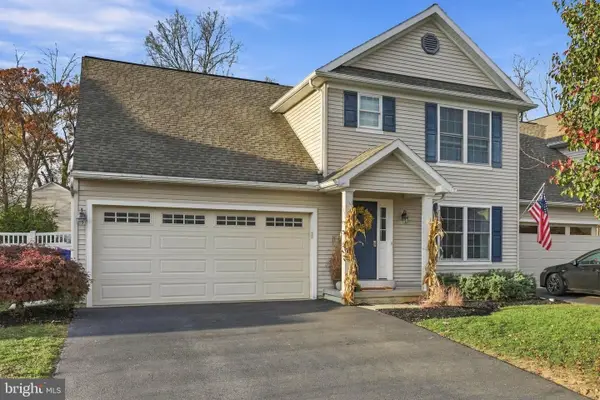 $403,000Pending3 beds 3 baths2,092 sq. ft.
5235 Oak Leaf Dr, MOUNT JOY, PA 17552
MLS# PALA2098532Listed by: REAL OF PENNSYLVANIA- Open Sat, 1 to 3pm
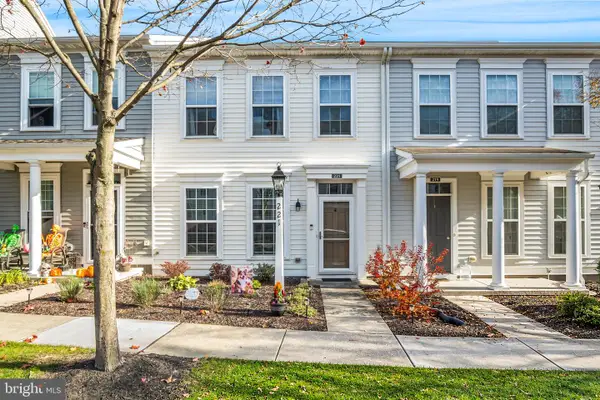 $289,900Active2 beds 3 baths1,560 sq. ft.
221 Keinath St, MOUNT JOY, PA 17552
MLS# PALA2098230Listed by: COLDWELL BANKER REALTY 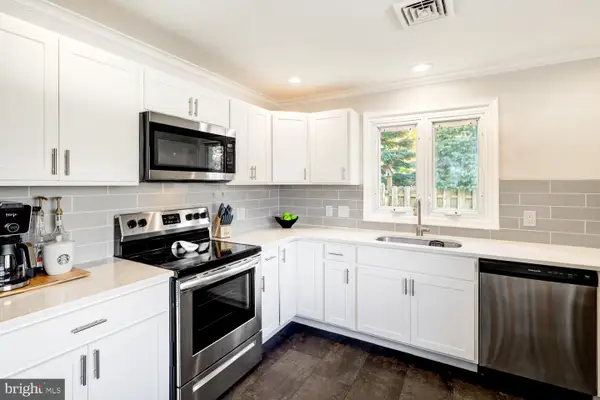 $359,900Pending3 beds 2 baths1,122 sq. ft.
36 Detwiler Ave, MOUNT JOY, PA 17552
MLS# PALA2098436Listed by: KINGSWAY REALTY - LANCASTER


Protect your home and budget from life's surprises with an Assurant Home Warranty, backed by a partner that supports you through every step of homeownership. Explore Plans.
© 2023 - 2026 ERA Franchise Systems LLC. All rights reserved. ERA Franchise Systems LLC fully supports the principles of the Fair Housing Act and the Equal Opportunity Act. ERA, ERA Real Estate powered, and their respective logos are registered service marks of ERA Franchise Systems LLC. Each office is independently owned and operated.