
833 Hill St, Mount Joy, PA 17552
Local realty services provided by:ERA Byrne Realty
833 Hill St,Mount Joy, PA 17552
$461,000
- 4 Beds
- 3 Baths
- 1,890 sq. ft.
- Single family
- Pending
Listed by: dennis brandt
Office: berkshire hathaway homeservices homesale realty
MLS#:PALA2086726
Source:BRIGHTMLS
Price summary
- Price:$461,000
- Price per sq. ft.:$243.92
About this home
New two story home in a mature neighborhood in Mount Joy. This two story home has an open floor plan with many upgrades including LVP flooring, granite countertops, kitchen island and tile backsplash. Upstairs there are four bedrooms which include a primary bedroom and three other bedrooms, primary bath and another full bath. Add in a nice level lot, a two car garage, and walking distance to shops and local businesses. Certainly a home you will want to consider to make yours.
Contact an agent
Home facts
- Year built:2026
- Subdivision & Development:NONE AVAILABLE
- Listing ID #:PALA2086726
- Added:93 day(s) ago
- Updated:October 04, 2026 at 08:13 AM
Rooms and interior
- Bedrooms:4
- Total bathrooms:3
- Full bathrooms:2
- Half bathrooms:1
- Flooring:Carpet, Luxury Vinyl Plank
- Dining Description:Dining Area
- Kitchen Description:Breakfast Area, Built-In Range, Carpet, Dishwasher, Kitchen - Island, Oven/Range - Electric, Pantry, Recessed Lighting, Upgraded Countertops, Water Heater
- Bedroom Description:Carpet, Walk In Closet(s)
- Basement:Yes
- Basement Description:Sump Pump, Unfinished
- Living area:1,890 sq. ft.
Heating and cooling
- Cooling:Central A/C
- Heating:90% Forced Air, Propane - Owned
Structure and exterior
- Roof:Architectural Shingle
- Year built:2026
- Building area:1,890 sq. ft.
- Lot area:0.26 Acres
- Architectural Style:Traditional
- Construction Materials:Frame, Stick Built
- Exterior Features:Exterior Lighting, Street Lights
- Foundation Description:Concrete Perimeter
- Levels:2 Stories
Schools
- High school:DONEGAL
- Middle school:DONEGAL
Utilities
- Water:Public
- Sewer:Public Sewer
Finances and disclosures
- Price:$461,000
- Price per sq. ft.:$243.92
- Tax amount:$1,238 (2026)
Features and amenities
- Amenities:200+ Amp Service, Cable TV Available, Carpet, Electric Available, Insulated Windows, Phone Available, Recessed Lighting
Parking
- Parking description:Attached Garage, Built In, Garage - Front Entry, Garage Door Opener, Inside Access, Off Street, On Street
- Garage:Yes
- Garage spaces:2
New listings near 833 Hill St
- New
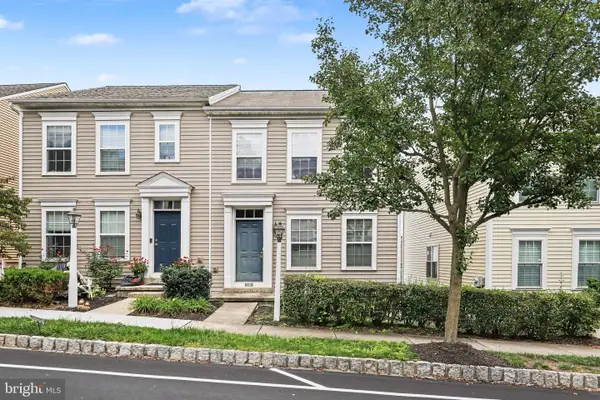 $189,900Active2 beds 3 baths1,600 sq. ft.
309 Sagamore Hill, MOUNT JOY, PA 17552
MLS# PALA2096368Listed by: RE/MAX REALTY ASSOCIATES - New
 $599,000Active2.44 Acres
100 N Melhorn Dr, MOUNT JOY, PA 17552
MLS# PALA2096416Listed by: NEIGHBORHOOD COMMERCIAL - New
 $675,000Active30.4 Acres
1670 Clover Ln, MOUNT JOY, PA 17552
MLS# PALA2096374Listed by: WILLIAM PENN REAL ESTATE ASSOC - New
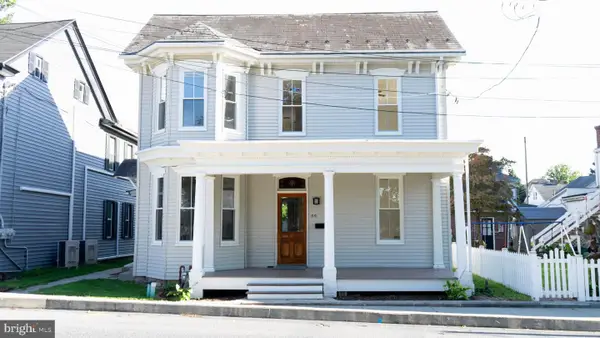 $475,000Active5 beds 4 baths2,945 sq. ft.
55 Marietta Ave, MOUNT JOY, PA 17552
MLS# PALA2096320Listed by: OWNERENTRY.COM - New
 $325,000Active3 beds 4 baths2,493 sq. ft.
1530 And 1540 Harrisburg Ave, MT JOY, PA 17552
MLS# PALA2096124Listed by: CAVALRY REALTY LLC - New
 $385,000Active4 beds 4 baths2,725 sq. ft.
133 Farmington Way, MOUNT JOY, PA 17552
MLS# PALA2095788Listed by: BERKSHIRE HATHAWAY HOMESERVICES HOMESALE REALTY - Open Sun, 1 to 3pmNew
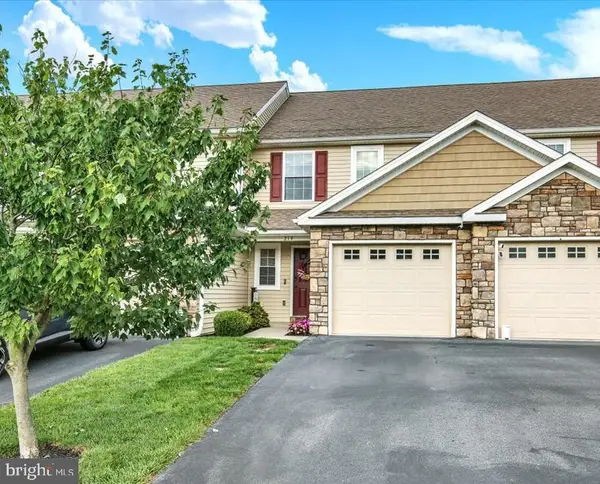 $344,900Active3 beds 3 baths1,984 sq. ft.
219 Lakeside Xing, MT JOY, PA 17552
MLS# PALA2095596Listed by: BERKSHIRE HATHAWAY HOMESERVICES HOMESALE REALTY - New
 $175,000Active3 beds 2 baths1,574 sq. ft.
845 Terrace Ave, MOUNT JOY, PA 17552
MLS# PALA2095726Listed by: KINGSWAY REALTY - EPHRATA - New
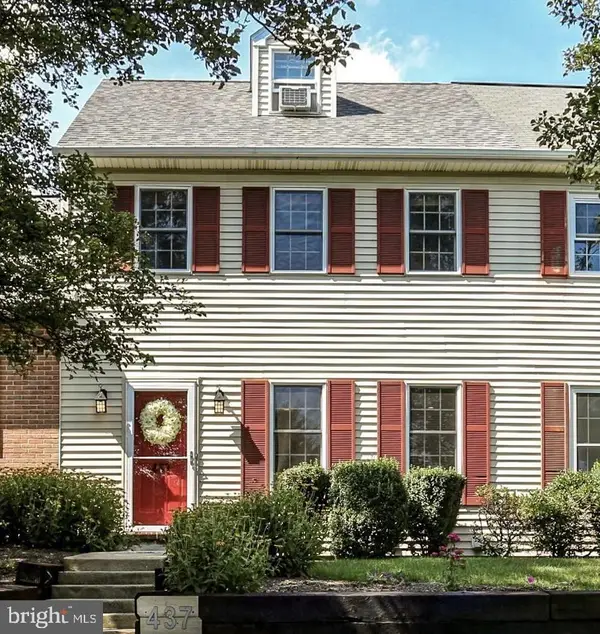 $259,900Active3 beds 2 baths1,300 sq. ft.
437 Deerfield Dr, MOUNT JOY, PA 17552
MLS# PALA2095942Listed by: RE/MAX EVOLVED 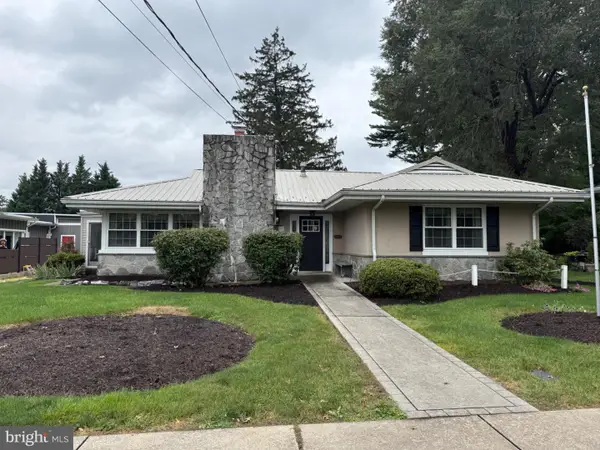 $349,900Active2 beds 2 baths1,885 sq. ft.
228 S Market St, MOUNT JOY, PA 17552
MLS# PALA2093926Listed by: BERKSHIRE HATHAWAY HOMESERVICES HOMESALE REALTY


Protect your home and budget from life's surprises with an Assurant Home Warranty, backed by a partner that supports you through every step of homeownership. Explore Plans.
© 2023 - 2026 ERA Franchise Systems LLC. All rights reserved. ERA Franchise Systems LLC fully supports the principles of the Fair Housing Act and the Equal Opportunity Act. ERA, ERA Real Estate powered, and their respective logos are registered service marks of ERA Franchise Systems LLC. Each office is independently owned and operated.