
4 Mystic Drive, Mountain Top, PA 18707
Local realty services provided by:ERA Brady Associates
4 Mystic Drive,Mountain Top, PA 18707
$364,900
- 4 Beds
- 3 Baths
- 2,023 sq. ft.
- Single family
- Active
Listed by: lisa joseph, tammy jo audi
Office: lewith & freeman, mountaintop
MLS#:26-4358
Source:PA_GWBAR
Price summary
- Price:$364,900
- Price per sq. ft.:$180.38
About this home
Welcome to this beautifully situated 4-bedroom, 2.5 bath home nestled on just over a half acre lot in a truly picturesque, storybook setting! Thoughtfully updated, this home offers a wonderful blend of modern style, comfort & outdoor enjoyment. The lovely upgrades include a modern kitchen & baths with granite countertops, s/s appliances & beautiful hardwood floors. (More...) The inviting family room features natural gas heat, creating a warm and comfortable gathering space. Step outside to enjoy the 2-tier deck overlooking a 24-foot round pool, perfect for summer entertaining and relaxing. The walk-out lower level offers additional versatility, while ductless heating and a/c provide year-round comfort. A spacious laundry/mud room adds exceptional convenience and functionality. With its beautiful setting, thoughtful upgrades, and fabulous outdoor living space, this home truly has that storybook charm you've been waiting for! Make your appointment today!
Contact an agent
Home facts
- Subdivision & Development:Walden Park
- Listing ID #:26-4358
- Added:5 day(s) ago
- Updated:September 02, 2026 at 01:30 PM
Rooms and interior
- Bedrooms:4
- Total bathrooms:3
- Full bathrooms:2
- Half bathrooms:1
- Rooms Total:9
- Living area:2,023 sq. ft.
Heating and cooling
- Cooling:Ductless
- Heating:Gas
Structure and exterior
- Building area:2,023 sq. ft.
- Lot area:0.54 Acres
- Construction Materials:Vinyl Siding
Finances and disclosures
- Price:$364,900
- Price per sq. ft.:$180.38
Parking
- Garage spaces:1
New listings near 4 Mystic Drive
- New
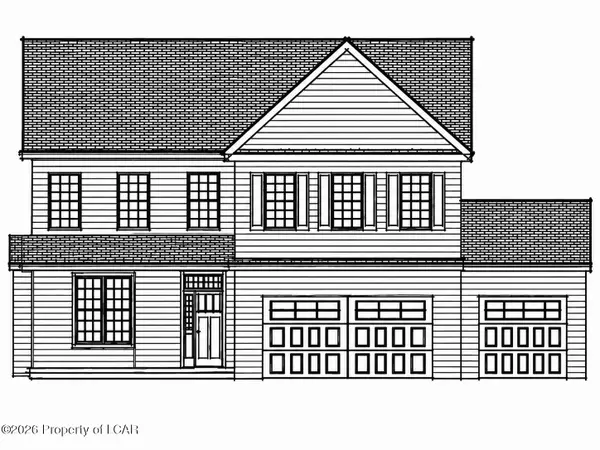 $699,900Active4 beds 4 baths2,967 sq. ft.
165 Heritage Way, Mountain Top, PA 18707
MLS# 26-4401Listed by: LEWITH & FREEMAN, MOUNTAINTOP - New
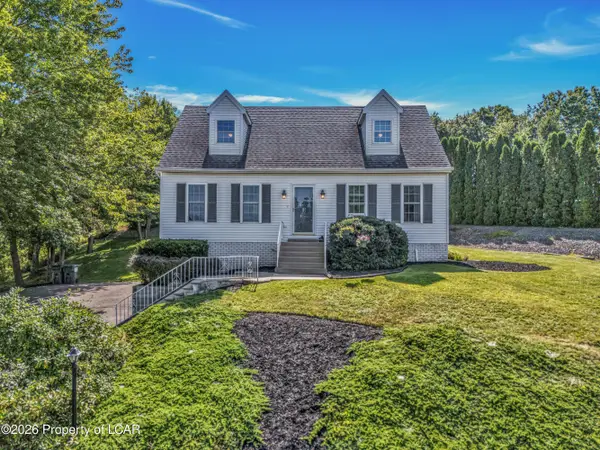 $395,000Active4 beds 2 baths2,180 sq. ft.
85 Valley View Drive, Mountain Top, PA 18707
MLS# 26-4370Listed by: LEWITH & FREEMAN, MOUNTAINTOP - New
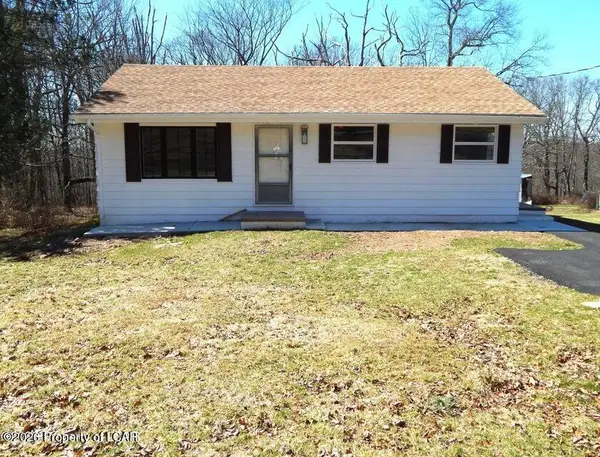 $225,000Active2 beds 1 baths940 sq. ft.
439 Woodlawn Avenue, Mountain Top, PA 18707
MLS# 26-4332Listed by: BUTTON REAL ESTATE - New
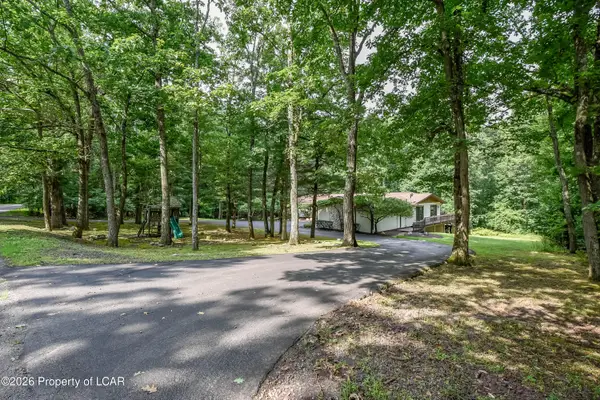 $525,000Active3 beds 4 baths4,260 sq. ft.
121 Jacobs Ladder, Mountain Top, PA 18707
MLS# 26-4318Listed by: WYCHOCK REAL ESTATE, LLC - New
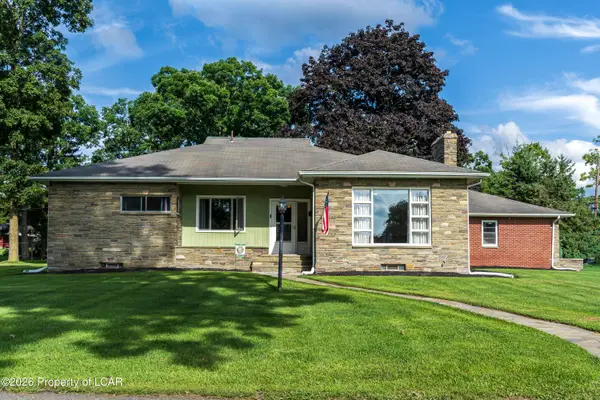 $325,000Active3 beds 2 baths1,718 sq. ft.
12 Beech Street, Mountain Top, PA 18707
MLS# 26-4309Listed by: AGENT REAL ESTATE GROUP, LLC 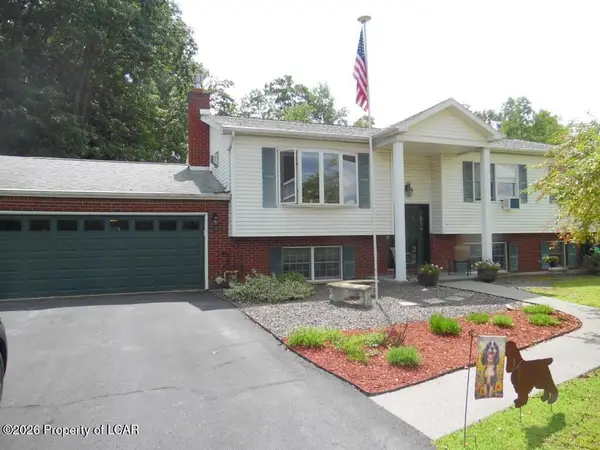 $348,000Active5 beds 3 baths2,558 sq. ft.
110 Sutherland Drive, Mountain Top, PA 18707
MLS# 26-4226Listed by: CLASSIC PROPERTIES - MOUNTAINTOP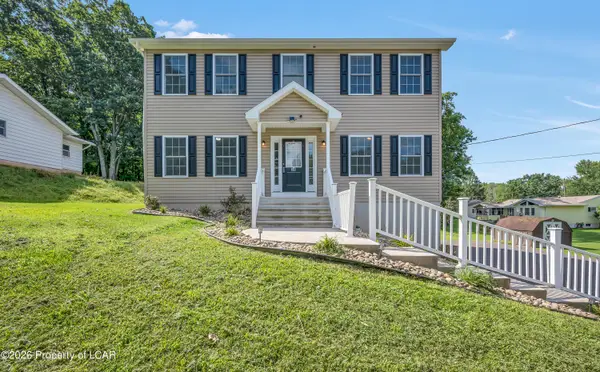 $499,999Active5 beds 4 baths2,670 sq. ft.
34 Terrace Drive, Mountain Top, PA 18707
MLS# 26-4210Listed by: LEWITH & FREEMAN, MOUNTAINTOP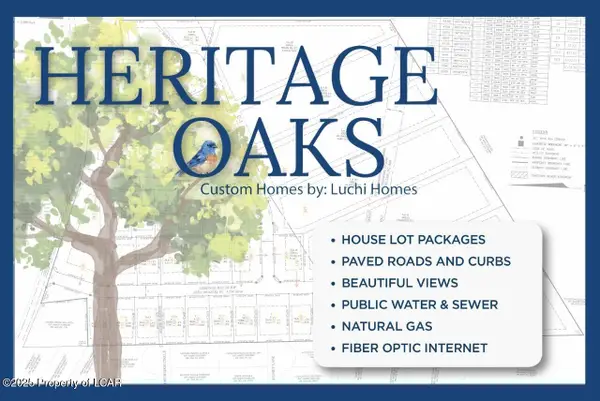 $91,000Active0 Acres
17 Heritage Way, Mountain Top, PA 18707
MLS# 26-4184Listed by: LEWITH & FREEMAN, MOUNTAINTOP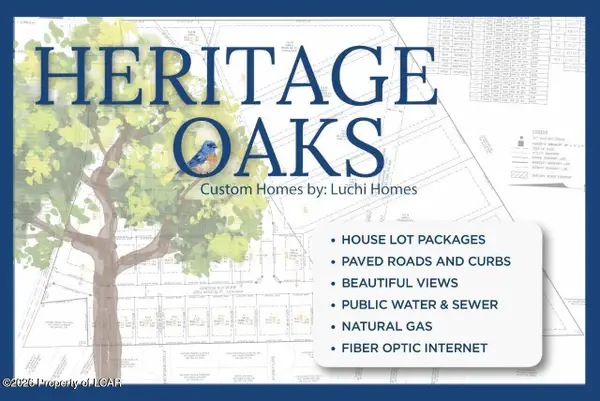 $87,750Active0.46 Acres
5 Heritage Way, Mountain Top, PA 18707
MLS# 26-4183Listed by: LEWITH & FREEMAN, MOUNTAINTOP


Protect your home and budget from life's surprises with an Assurant Home Warranty, backed by a partner that supports you through every step of homeownership. Explore Plans.
© 2023 - 2026 ERA Franchise Systems LLC. All rights reserved. ERA Franchise Systems LLC fully supports the principles of the Fair Housing Act and the Equal Opportunity Act. ERA, ERA Real Estate powered, and their respective logos are registered service marks of ERA Franchise Systems LLC. Each office is independently owned and operated.