
406 White Birch Lane, Mountain Top, PA 18707
Local realty services provided by:ERA Brady Associates
Listed by: david p. hourigan
Office: classic properties - mountaintop
MLS#:26-5780
Source:PA_GWBAR
Price summary
- Price:$929,900
- Price per sq. ft.:$168.34
About this home
Step into timeless elegance with this captivating early 1900s mini-estate, perfectly nestled in historic Glen Summit. The centerpiece of the property is a magnificent three-story manor house that seamlessly blends turn-of-the-century character with modern luxury. Enjoy breathtaking panoramic views from the massive wrap-around porches, or step inside to find pristine hardwood floors and exquisite custom built-ins throughout.
Fully renovated in 2019, the main residence features a gourmet chef's kitchen flanked by a large, classic butler's pantry and a newly built family room featuring a cozy fireplace. The home's "yesteryear charm" is preserved through dual staircases and a walk-in linen closet, while modern convenience shines in the upgraded bathrooms and a thoughtful mudroom complete with custom built-ins and a dedicated dog wash. A brand-new HVAC system (heat pumps with propane backup) ensures year-round comfort.
Just steps away, a separate 1,900 sq. ft., two-story secondary building offers five rooms, two bedrooms, and two baths--ideal for a guest house, in-law suite, or an expansive home office. This building also features an attached two-car garage, plus an incredible six-car garage underneath.
As a Glen Summit resident, you'll enjoy access to hundreds of acres of recreation, including clay tennis courts, a freshwater swimming lake, and community buildings for seasonal gatherings. Best of all, the property adjoins over 12,000 acres of state-owned land, offering miles of pristine trails right at your doorstep. A truly rare opportunity awaits--schedule your private preview today....
Contact an agent
Home facts
- Year built:1917
- Subdivision & Development:Glen Summit
- Listing ID #:26-5780
- Added:1 day(s) ago
- Updated:November 05, 2026 at 01:46 AM
Rooms and interior
- Bedrooms:6
- Total bathrooms:4
- Full bathrooms:2
- Half bathrooms:1
- Rooms Total:13
- Living area:5,524 sq. ft.
Heating and cooling
- Cooling:Central AC
- Heating:Electric, Forced Air, Heat Pump, Propane
Structure and exterior
- Year built:1917
- Building area:5,524 sq. ft.
- Lot area:1.88 Acres
- Construction Materials:Wood Siding
Finances and disclosures
- Price:$929,900
- Price per sq. ft.:$168.34
Parking
- Garage spaces:8
New listings near 406 White Birch Lane
- New
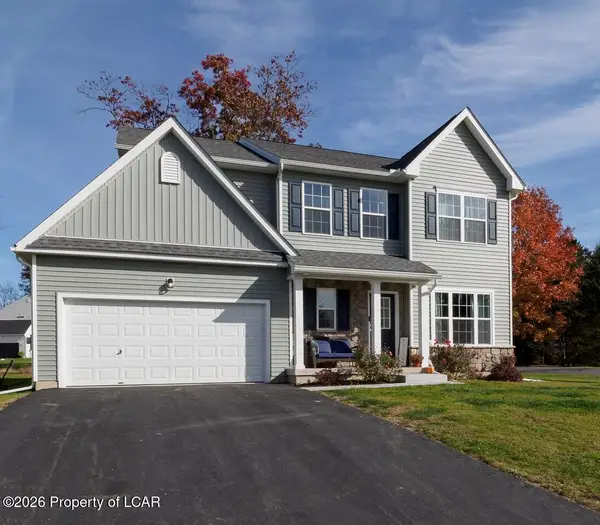 $605,900Active4 beds 4 baths3,069 sq. ft.
116 Scarlet Road, Mountain Top, PA 18707
MLS# 26-5707Listed by: LEWITH & FREEMAN, MOUNTAINTOP - New
 $349,000Active3 beds 3 baths1,850 sq. ft.
44 Forest Drive, Mountain Top, PA 18707
MLS# 26-5655Listed by: LEWITH & FREEMAN, KINGSTON - New
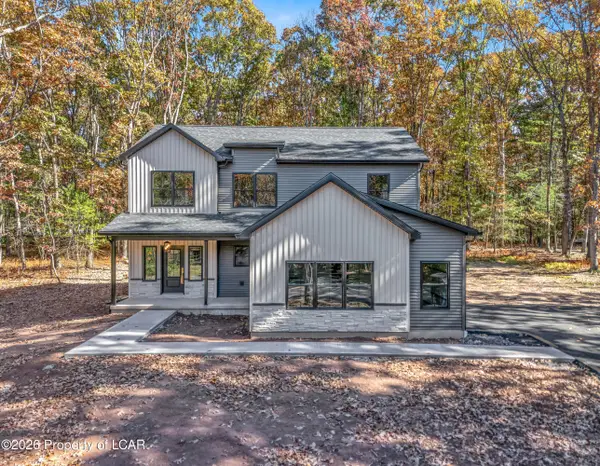 $659,990Active4 beds 3 baths2,364 sq. ft.
36 Blytheburn Road, Mountain Top, PA 18707
MLS# 26-5590Listed by: LEWITH & FREEMAN, MOUNTAINTOP - New
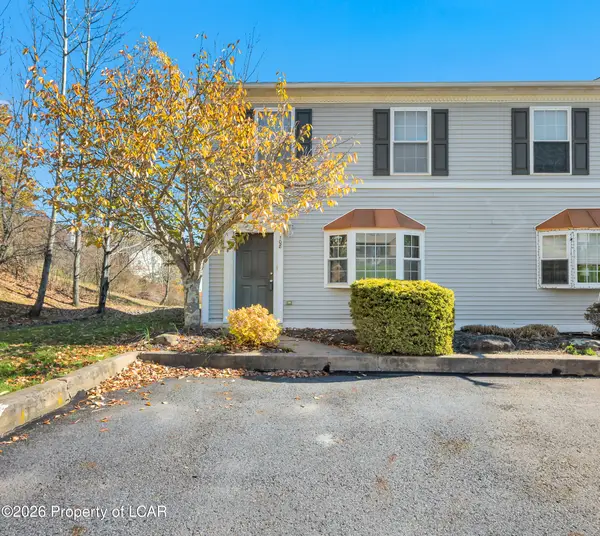 $205,000Active3 beds 2 baths1,220 sq. ft.
108 Patriot Circle, Mountain Top, PA 18707
MLS# 26-5586Listed by: LEWITH & FREEMAN, MOUNTAINTOP - Open Sat, 12 to 1pmNew
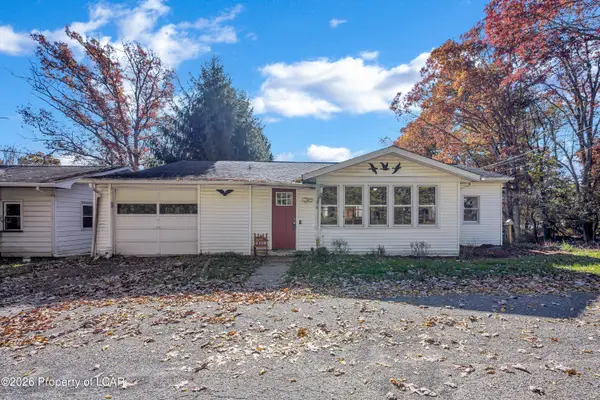 $235,000Active3 beds 2 baths876 sq. ft.
38 Lillian Drive, Mountain Top, PA 18707
MLS# 26-5583Listed by: LEWITH & FREEMAN, MOUNTAINTOP  $659,900Active4 beds 5 baths2,658 sq. ft.
47 Woodcrest Avenue, Mountain Top, PA 18707
MLS# 26-5507Listed by: LEWITH & FREEMAN, MOUNTAINTOP $274,900Active2 beds 1 baths1,008 sq. ft.
255 Park Drive, Mountain Top, PA 18707
MLS# 26-5463Listed by: BUTTON REAL ESTATE $575,000Active3 beds 4 baths2,737 sq. ft.
121 Ash Lane, Mountain Top, PA 18707
MLS# 26-5454Listed by: BERKSHIRE HATHAWAY HOMESERVICES POGGI, REALTORS $364,999Active3 beds 3 baths2,322 sq. ft.
11 Valley Lane, Mountain Top, PA 18707
MLS# 26-5432Listed by: THE BRENNER AGENCY, LLC


Protect your home and budget from life's surprises with an Assurant Home Warranty, backed by a partner that supports you through every step of homeownership. Explore Plans.
© 2023 - 2026 ERA Franchise Systems LLC. All rights reserved. ERA Franchise Systems LLC fully supports the principles of the Fair Housing Act and the Equal Opportunity Act. ERA, ERA Real Estate powered, and their respective logos are registered service marks of ERA Franchise Systems LLC. Each office is independently owned and operated.