
140 Eagle Path, Mountville, PA 17554
Local realty services provided by:ERA Martin Associates
140 Eagle Path,Mountville, PA 17554
$505,000
- 4 Beds
- 4 Baths
- - sq. ft.
- Single family
- Sold
Listed by: emma gaskins
Office: realty one group unlimited
MLS#:PALA2092018
Source:BRIGHTMLS
Sorry, we are unable to map this address
Price summary
- Price:$505,000
About this home
Welcome home to this beautifully maintained 4-bedroom, 3.5-bath residence in the highly sought-after Eagle Heights neighborhood within the Penn Manor School District. Offering over 3,000 square feet of finished living space, this move-in ready home combines spacious interiors, thoughtful updates, and an unbeatable location.
The open-concept floor plan is designed for both everyday living and entertaining, featuring a sun-filled kitchen with a center island, stainless steel appliances, and seamless flow into the inviting family room with a cozy gas fireplace. A formal dining room provides the perfect setting for holiday gatherings and special occasions.
Upstairs, the expansive primary suite serves as a true private retreat, complete with a spacious sitting area—ideal for a reading nook, home office, or quiet place to unwind—a walk-in closet, and a luxurious en-suite bath featuring a whirlpool tub. Three additional generously sized bedrooms and beautifully updated bathrooms with tile flooring, double vanities, and modern plumbing fixtures provide plenty of space and comfort for family and guests.
The partially finished lower level adds exceptional versatility with a full bathroom, built-in surround sound system, ample recreation space, and abundant storage area, all constructed on a durable Superior Walls foundation.
Major updates provide peace of mind, including a 50-year lifetime warranty roof (2018), new central air conditioning (2025), natural gas heat, recessed lighting, a whole-home humidifier, and an ADT security system.
Step outside to your own private backyard oasis featuring a maintenance-free TREX deck with pergola, convenient under-deck storage, mature landscaping, and landscape lighting—creating the perfect setting for relaxing evenings or entertaining friends and family.
Ideally located just minutes from amenities like parks, shopping, restaurants, and major commuter routes, this exceptional home offers the added benefit of no HOA. A rare opportunity to own a spacious, updated home in one of Penn Manor’s most desirable neighborhoods—schedule your private showing today!...
Contact an agent
Home facts
- Year built:2005
- Subdivision & Development:EAGLE HEIGHTS
- Listing ID #:PALA2092018
- Added:45 day(s) ago
- Updated:August 31, 2026 at 06:01 AM
Rooms and interior
- Bedrooms:4
- Total bathrooms:4
- Full bathrooms:3
- Half bathrooms:1
- Dining Description:Dining Area, Formal/Separate Dining Room
- Kitchen Description:Breakfast Area, Carpet, Kitchen - Island, Recessed Lighting
- Bedroom Description:Carpet, Walk In Closet(s)
- Basement:Yes
- Basement Description:Partially Finished
Heating and cooling
- Cooling:Central A/C
- Heating:Forced Air, Natural Gas
Structure and exterior
- Year built:2005
- Architectural Style:Colonial
- Construction Materials:Frame, Vinyl Siding
- Exterior Features:Deck(s), Exterior Lighting
- Foundation Description:Concrete Perimeter
- Levels:2 Stories
Utilities
- Water:Public
- Sewer:Public Sewer
Finances and disclosures
- Price:$505,000
- Tax amount:$5,646 (2025)
Features and amenities
- Laundry features:Laundry
- Amenities:Carpet, Ceiling Fan(s), Recessed Lighting, Sound System
Parking
- Parking description:Attached Garage, Garage - Front Entry, Garage Door Opener
- Garage:Yes
- Garage spaces:2
New listings near 140 Eagle Path
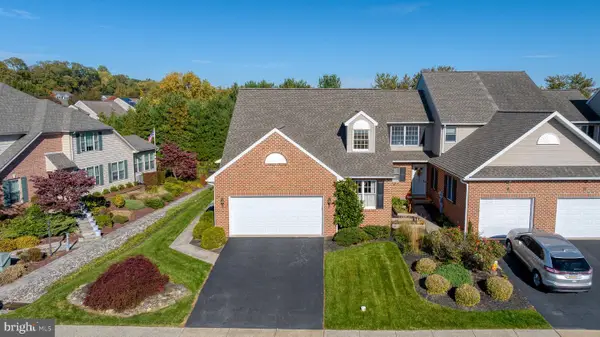 $395,000Pending3 beds 3 baths1,876 sq. ft.
2 Spring Hill Ln, MOUNTVILLE, PA 17554
MLS# PALA2094014Listed by: COLDWELL BANKER REALTY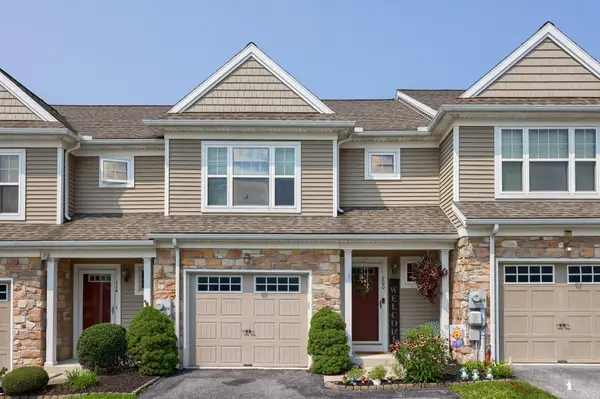 $334,900Active3 beds 3 baths1,936 sq. ft.
200 Millstone Dr, MOUNTVILLE, PA 17554
MLS# PALA2093684Listed by: KINGSWAY REALTY - EPHRATA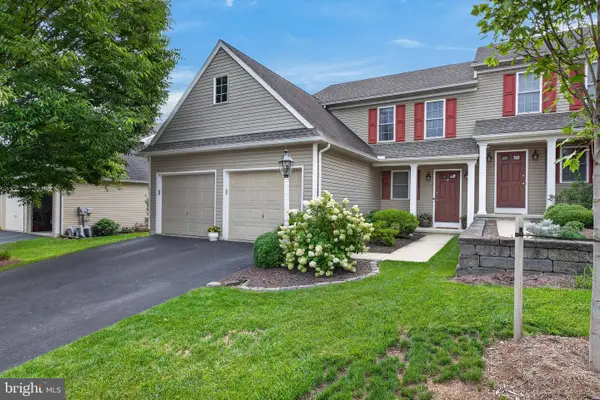 $350,000Pending3 beds 3 baths2,184 sq. ft.
116 Eagle Path, MOUNTVILLE, PA 17554
MLS# PALA2091968Listed by: KELLER WILLIAMS ELITE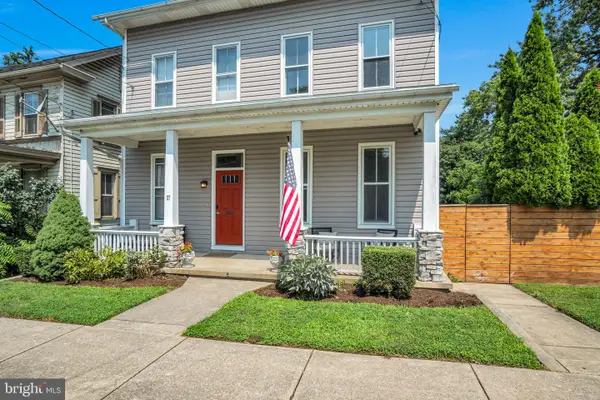 $399,900Active5 beds 4 baths2,992 sq. ft.
37 W Main St, MOUNTVILLE, PA 17554
MLS# PALA2093552Listed by: BERKSHIRE HATHAWAY HOMESERVICES HOMESALE REALTY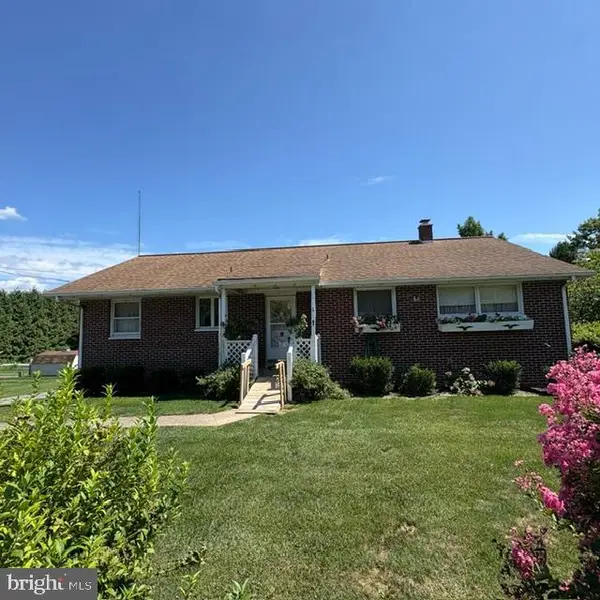 $265,000Active3 beds 3 baths1,992 sq. ft.
1811 Stony Battery Rd, MOUNTVILLE, PA 17554
MLS# PALA2093366Listed by: CAVALRY REALTY LLC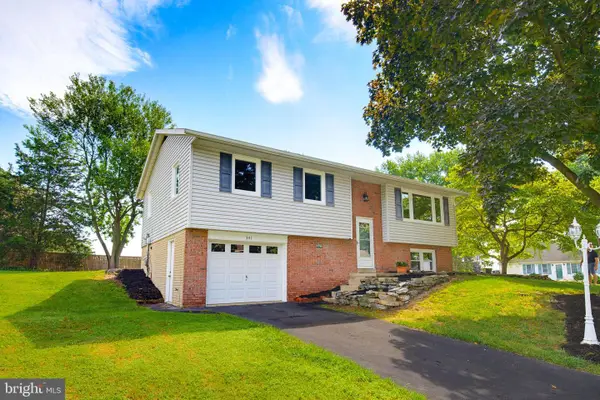 $385,000Pending4 beds 2 baths1,408 sq. ft.
341 Primrose Ln, MOUNTVILLE, PA 17554
MLS# PALA2093396Listed by: COLDWELL BANKER REALTY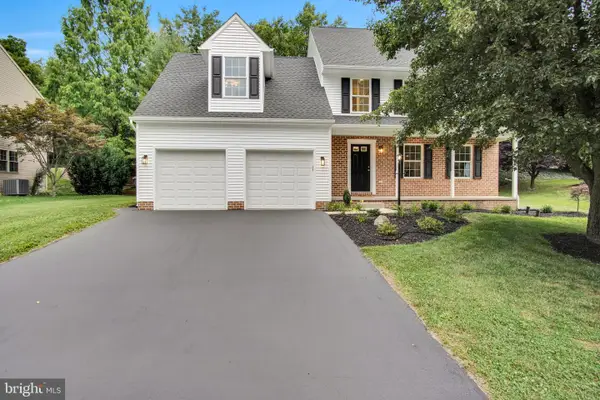 $525,000Pending4 beds 3 baths2,992 sq. ft.
3653 Kennel Ave, MOUNTVILLE, PA 17554
MLS# PALA2093188Listed by: BERKSHIRE HATHAWAY HOMESERVICES HOMESALE REALTY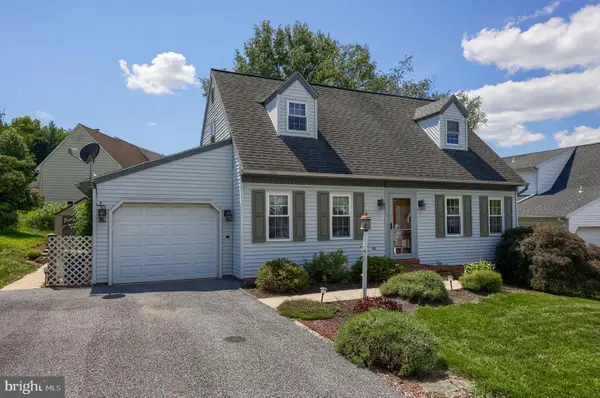 $335,000Pending3 beds 2 baths1,632 sq. ft.
209 Yorkshire Way, MOUNTVILLE, PA 17554
MLS# PALA2093230Listed by: COLDWELL BANKER REALTY $549,900Pending4 beds 3 baths2,809 sq. ft.
20 Cedar Chase Dr, MOUNTVILLE, PA 17554
MLS# PALA2092840Listed by: KELLER WILLIAMS ELITE $515,000Pending4 beds 3 baths2,328 sq. ft.
3630 Spring Run, MOUNTVILLE, PA 17554
MLS# PALA2092846Listed by: BERKSHIRE HATHAWAY HOMESERVICES HOMESALE REALTY


Protect your home and budget from life's surprises with an Assurant Home Warranty, backed by a partner that supports you through every step of homeownership. Explore Plans.
© 2023 - 2026 ERA Franchise Systems LLC. All rights reserved. ERA Franchise Systems LLC fully supports the principles of the Fair Housing Act and the Equal Opportunity Act. ERA, ERA Real Estate powered, and their respective logos are registered service marks of ERA Franchise Systems LLC. Each office is independently owned and operated.