
310 Pennridge Ave, Mountville, PA 17554
Local realty services provided by:ERA Martin Associates
310 Pennridge Ave,Mountville, PA 17554
$349,900
- 3 Beds
- 3 Baths
- 1,500 sq. ft.
- Townhouse
- Active
Listed by: charles w trautman
Office: iron valley real estate of lancaster
MLS#:PALA2094826
Source:BRIGHTMLS
Price summary
- Price:$349,900
- Price per sq. ft.:$233.27
About this home
This charming end-of-row townhouse features a first floor master suite, 3 bedrooms, 2.5 baths, loft and a vaulted ceiling. Located on a quiet cul de sac in the desirable Summit Hills community, it's convenient to route 30 restaurants and shopping, offering a perfect blend of comfort and modern living. Completely renovated in 2017, you are invited to step inside to discover a spacious interior featuring three cozy bedrooms and two and a half bathrooms. The main level includes an entry-level bedroom, ideal for guests or a home office. The kitchen is equipped with essential appliances, including a built-in microwave, refrigerator, dishwasher, and electric oven/range, making meal prep a breeze. The convenience of in-unit laundry with a washer and dryer adds to the home's appeal. Two large walk in closets and a full basement provide plenty of storage. Outside, enjoy the tranquility of a private yard that backs to trees, providing a serene backdrop for outdoor activities with no HOA fees. The property features well-maintained sidewalks and a stone retaining wall, enhancing its curb appeal. Parking is a breeze with an attached garage and additional driveway spaces. With its excellent condition, thoughtful renovations, and desirable location, this home is a perfect sanctuary for those seeking comfort and convenience. Experience the joy of living in a space that truly feels like home. Currently leased for $2,300 per month. Owner is licensed Realtor in PA....
Contact an agent
Home facts
- Year built:2004
- Subdivision & Development:SUMMIT HILLS
- Listing ID #:PALA2094826
- Added:1 day(s) ago
- Updated:October 08, 2026 at 02:05 PM
Rooms and interior
- Bedrooms:3
- Total bathrooms:3
- Full bathrooms:2
- Half bathrooms:1
- Flooring:Carpet, Vinyl
- Dining Description:Dining Area, Dining Room
- Kitchen Description:Breakfast Area, Built-In Microwave, Carpet, Dishwasher, Oven/Range - Electric, Refrigerator
- Bedroom Description:Carpet, Entry Level Bedroom
- Basement:Yes
- Basement Description:Full
- Living area:1,500 sq. ft.
Heating and cooling
- Cooling:Central A/C
- Heating:90% Forced Air, Forced Air, Natural Gas
Structure and exterior
- Year built:2004
- Building area:1,500 sq. ft.
- Lot area:0.18 Acres
- Lot Features:Backs to Trees, Private
- Architectural Style:Traditional
- Construction Materials:Brick, Frame, Vinyl Siding
- Exterior Features:Sidewalks, Stone Retaining Walls
- Foundation Description:Block, Crawl Space, Permanent
- Levels:2 Stories
Utilities
- Water:Public
- Sewer:Public Sewer
Finances and disclosures
- Price:$349,900
- Price per sq. ft.:$233.27
- Tax amount:$4,646 (2026)
Features and amenities
- Laundry features:Dryer, Dryer In Unit, Has Laundry, Washer, Washer In Unit
- Amenities:200+ Amp Service, Carbon Monoxide Detector(s), Carpet, Ceiling Fan(s), Smoke Detector
Parking
- Parking description:Additional Storage Area, Attached Garage, Built In, Garage - Front Entry, Garage Door Opener, Inside Access, Off Street
- Garage:Yes
- Garage spaces:1
New listings near 310 Pennridge Ave
- New
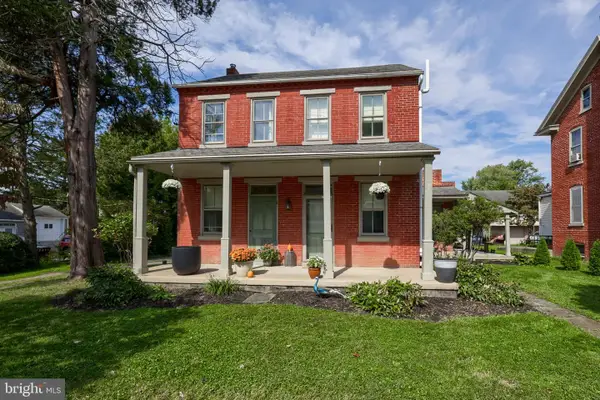 $450,000Active4 beds 2 baths1,932 sq. ft.
3721 Columbia Ave, MOUNTVILLE, PA 17554
MLS# PALA2096112Listed by: BERKSHIRE HATHAWAY HOMESERVICES HOMESALE REALTY - New
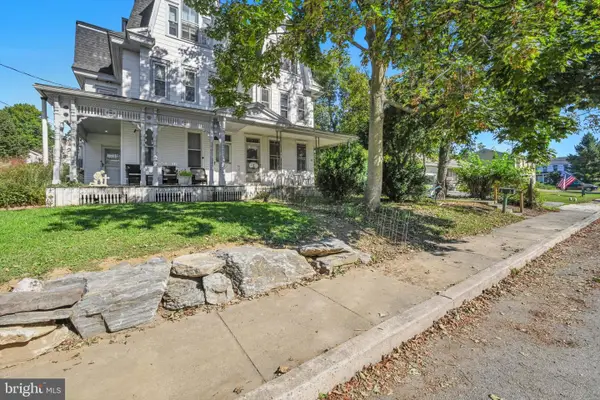 $200,000Active3 beds 2 baths1,704 sq. ft.
25 Froelich Ave, MOUNTVILLE, PA 17554
MLS# PALA2096630Listed by: BERKSHIRE HATHAWAY HOMESERVICES HOMESALE REALTY  $339,000Pending3 beds 3 baths2,494 sq. ft.
488 Hillside Dr, MOUNTVILLE, PA 17554
MLS# PALA2096186Listed by: BERKSHIRE HATHAWAY HOMESERVICES HOMESALE REALTY- Open Fri, 5 to 7pmNew
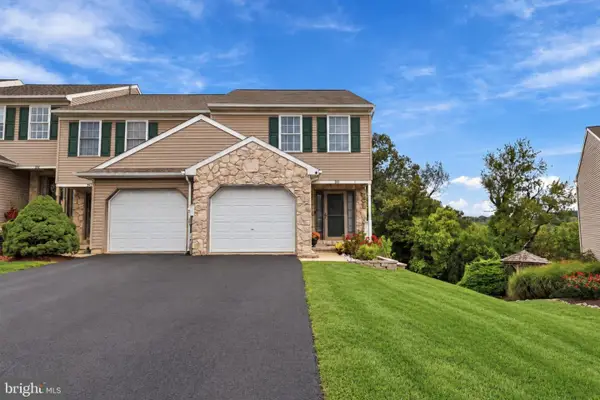 $315,000Active3 beds 3 baths1,760 sq. ft.
343 Oakridge Dr, MOUNTVILLE, PA 17554
MLS# PALA2096238Listed by: KELLER WILLIAMS ELITE  $284,900Pending3 beds 2 baths1,100 sq. ft.
322 Oakridge Dr, MOUNTVILLE, PA 17554
MLS# PALA2095778Listed by: REALTY ONE GROUP UNLIMITED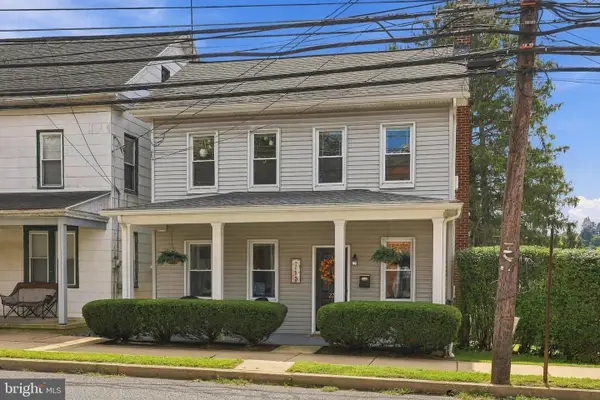 $280,000Pending3 beds 1 baths1,425 sq. ft.
22 E Main St, MOUNTVILLE, PA 17554
MLS# PALA2095266Listed by: COLDWELL BANKER REALTY $345,000Pending3 beds 3 baths1,660 sq. ft.
222 Rocky Knob Way, MOUNTVILLE, PA 17554
MLS# PALA2095274Listed by: COLDWELL BANKER REALTY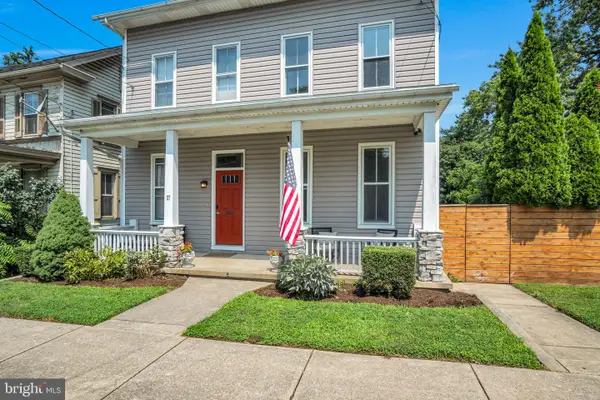 $399,900Pending5 beds 4 baths2,992 sq. ft.
37 W Main St, MOUNTVILLE, PA 17554
MLS# PALA2093552Listed by: BERKSHIRE HATHAWAY HOMESERVICES HOMESALE REALTY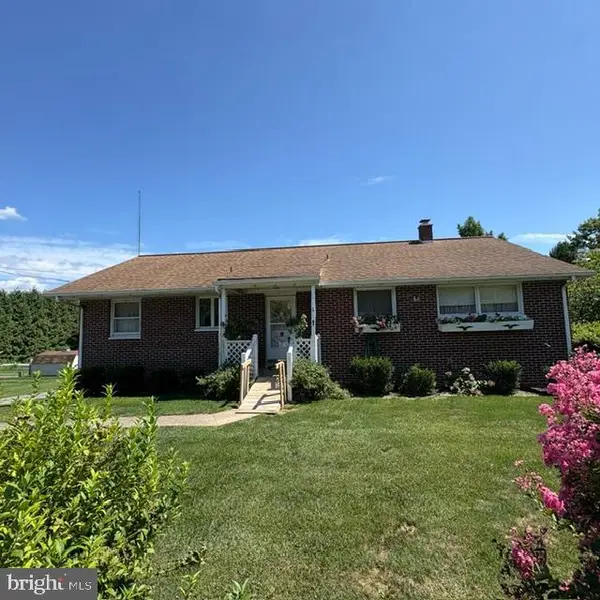 $265,000Pending3 beds 3 baths1,992 sq. ft.
1811 Stony Battery Rd, MOUNTVILLE, PA 17554
MLS# PALA2093366Listed by: CAVALRY REALTY LLC


Protect your home and budget from life's surprises with an Assurant Home Warranty, backed by a partner that supports you through every step of homeownership. Explore Plans.
© 2023 - 2026 ERA Franchise Systems LLC. All rights reserved. ERA Franchise Systems LLC fully supports the principles of the Fair Housing Act and the Equal Opportunity Act. ERA, ERA Real Estate powered, and their respective logos are registered service marks of ERA Franchise Systems LLC. Each office is independently owned and operated.