
13 Apache Drive, Mount Bethel, PA 18343
Local realty services provided by:ERA One Source Realty
Listed by: michelle l. rowe
Office: coldwell banker hearthside
MLS#:783607
Source:PA_LVAR
Price summary
- Price:$434,900
- Price per sq. ft.:$219.2
- Monthly HOA dues:$90
About this home
Welcome to this immaculate move-in-ready ranch home located in desirable Tuscarora Village, just around the bend from the Delaware Water Gap and only minutes from I-80. This beautifully maintained home offers three generously sized bedrooms and two full bathrooms, including a spacious primary suite featuring a large walk-in closet and private bath with an oversized walk-in shower. The comfortable and functional floor plan includes a welcoming living room with a beautiful electric fireplace, dining room, family room, and a bright breakfast nook with sliding doors leading to the large private rear deck that is perfect for relaxing or entertaining while overlooking the beautifully manicured backyard. The spacious kitchen offers an abundance of cabinetry, long stretches of counter space, and a large pantry for plenty of storage. A full, expansive basement provides excellent potential for additional living space, recreation, a home gym, workshop, or storage. Additional features include a two-car attached garage, propane boiler with hot water baseboard heat, central air conditioning, whole house generator, new roof and new windows, and a water softener system. Exceptionally well cared for inside and out, this home offers comfortable one-floor living in a beautiful location with convenient access to I-80, New Jersey, and the Delaware Water Gap....
Contact an agent
Home facts
- Year built:1999
- Subdivision & Development:Tuscarora Village
- Listing ID #:783607
- Added:6 day(s) ago
- Updated:September 06, 2026 at 03:12 PM
Rooms and interior
- Bedrooms:3
- Total bathrooms:2
- Full bathrooms:2
- Rooms Total:8
- Flooring:Ceramic Tile, Luxury Vinyl, Luxury Vinyl Plank
- Dining Description:Breakfast Area, Dining Area, Separate Formal Dining Room
- Kitchen Description:Dishwasher, Gas Oven, Gas Range, Microwave, Refrigerator
- Basement:Yes
- Basement Description:Concrete
- Living area:1,984 sq. ft.
Heating and cooling
- Cooling:Central Air
- Heating:Baseboard, Hot Water, Propane
- Central air:Yes
Structure and exterior
- Roof:Asphalt, Fiberglass
- Year built:1999
- Building area:1,984 sq. ft.
- Lot area:0.31 Acres
- Architectural Style:Ranch
- Construction Materials:Vinyl Siding
- Exterior Features:Covered, Deck, Porch
- Foundation Description:Basement
- Levels:1 Story
Schools
- High school:Bangor Area
Utilities
- Water:Community Coop
- Sewer:Community Coop Sewer
Finances and disclosures
- Price:$434,900
- Price per sq. ft.:$219.2
- Tax amount:$5,553
Features and amenities
- Appliances:Dishwasher, Electric Water Heater, Gas Oven, Gas Range, Microwave, Refrigerator, Washer
- Laundry features:Electric Dryer Hookup, Main Level, Washer
Parking
- Parking description:Garage, Garage Door Opener, Off Street
- Garage:Yes
- Garage spaces:2
New listings near 13 Apache Drive
- New
 $110,900Active3 beds 2 baths1,124 sq. ft.
204 Molly Pitcher Road, Upper Mt Bethel Twp, PA 18343
MLS# 784052Listed by: COLDWELL BANKER HEARTHSIDE - New
 $234,000Active3 beds 1 baths1,288 sq. ft.
125 Morningside Dr, MOUNT BETHEL, PA 18343
MLS# PANH2010606Listed by: REALHOME SERVICES AND SOLUTIONS, INC. 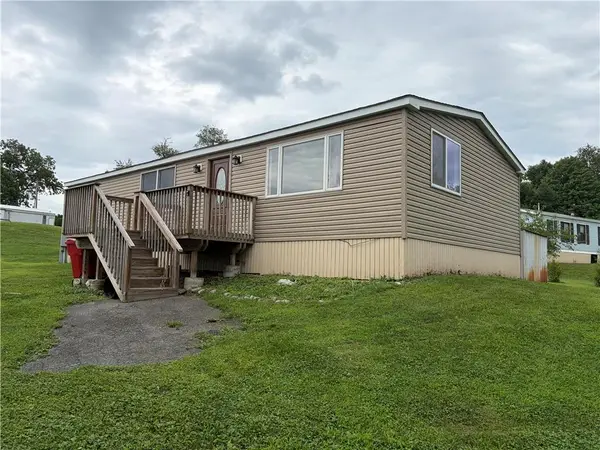 $149,000Active3 beds 1 baths1,334 sq. ft.
67 Ahern Drive, Upper Mt Bethel Twp, PA 18343
MLS# 782815Listed by: TEEL REALTY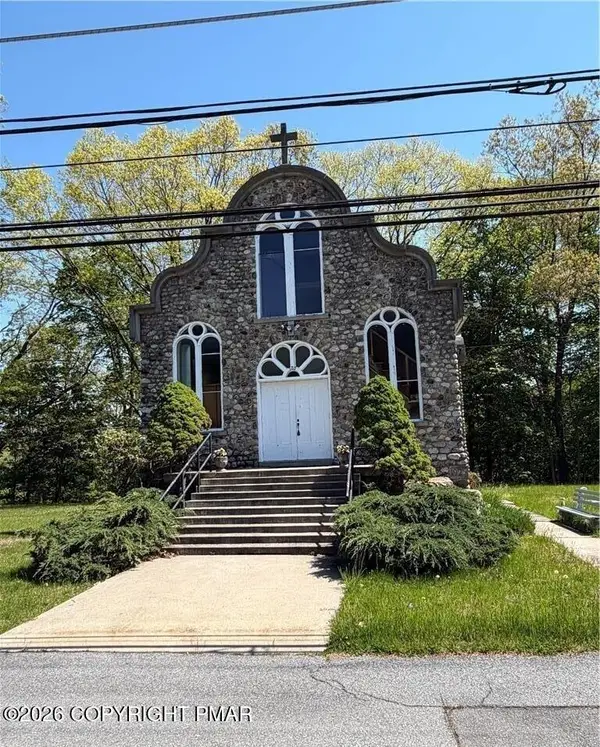 $149,900Active-- beds 1 baths3,072 sq. ft.
720 Delaware Avenue, Portland, PA 18351
MLS# PM-144000Listed by: COUNTRY CLASSIC REAL ESTATE $899,000Active4 beds 2 baths2,432 sq. ft.
201 Ruth Street, Portland Boro, PA 18351
MLS# 782618Listed by: HEART AND HOME REALTY LLC $365,000Pending2 beds 2 baths1,497 sq. ft.
120 Pine Tree Lane, Mount Bethel, PA 18343
MLS# PM-143805Listed by: REALTY SOLUTIONS OF PA $750,000Active3 beds 3 baths2,560 sq. ft.
3612 River Road, Upper Mt Bethel Twp, PA 18343
MLS# 781894Listed by: BHGRE VALLEY PARTNERS-BETHLEHM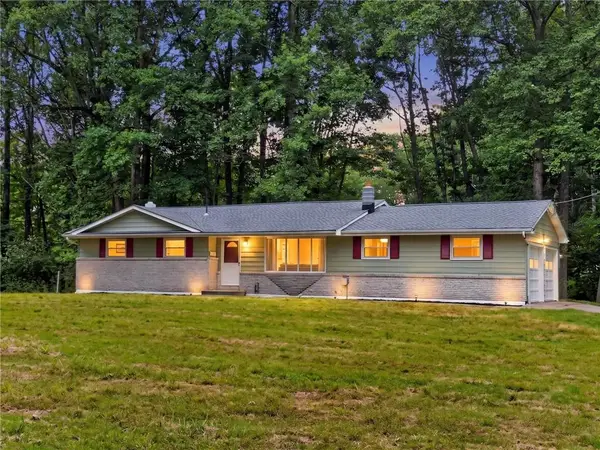 $410,000Active3 beds 2 baths1,968 sq. ft.
203 Ruth Street, Portland Boro, PA 18351
MLS# 781649Listed by: REAL OF PENNSYLVANIA $449,900Pending-- beds -- baths5,000 sq. ft.
261 Schipps Lane, Mount Bethel, PA 18343
MLS# PM-143405Listed by: WIN WIN REALTY INC.


Protect your home and budget from life's surprises with an Assurant Home Warranty, backed by a partner that supports you through every step of homeownership. Explore Plans.
© 2023 - 2026 ERA Franchise Systems LLC. All rights reserved. ERA Franchise Systems LLC fully supports the principles of the Fair Housing Act and the Equal Opportunity Act. ERA, ERA Real Estate powered, and their respective logos are registered service marks of ERA Franchise Systems LLC. Each office is independently owned and operated.