
210 Frutchey Court, Mount Bethel, PA 18343
Local realty services provided by:ERA One Source Realty
210 Frutchey Court,Upper Mt Bethel Twp, PA 18343
$689,900
- 5 Beds
- 4 Baths
- 4,251 sq. ft.
- Single family
- Active
Listed by: michelle l. rowe
Office: coldwell banker hearthside
MLS#:780133
Source:PA_LVAR
Price summary
- Price:$689,900
- Price per sq. ft.:$162.29
About this home
Welcome to this exceptional 5-bedroom, 4-bath home designed with space, comfort, and flexibility in mind. Perfect for multigenerational living or anyone seeking room to spread out, this impressive property features a private primary suite wing completely separated from the main living areas, creating a true owner's retreat. From the moment you enter through the beautiful stone pillars and travel the paved driveway, you'll appreciate the mature landscaping, peaceful dead-end street, and park-like setting complete with gardens. The home includes a whole-house generator for added peace of mind.The heart of the home is the bright, oversized eat-in kitchen featuring an abundance of cabinetry and countertop space, a center island, double wall ovens, built-in microwave, charming breakfast nook overlooking the backyard, decorative built-in shelving, and a spacious butler's pantry with an additional refrigerator and tremendous storage.
Designed for entertaining, the home offers a formal dining room, a welcoming living room with a propane fireplace, a spacious family room with a wood-burning stove, a four-season sunroom with skylights, and a dry electric sauna. The private office showcases custom built-in bookshelves, transom windows, and French doors for added privacy.The first floor also includes a bedroom, full bath, and a versatile room perfect as an exercise space, sitting room, or oversized mudroom with direct access to the attached garage. The luxurious primary suite features soaring vaulted ceilings with exposed beams, a large walk-in closet, an adjoining sitting room, office or exercise area, and a beautifully appointed en-suite bath with double vanity and a walk-in shower. Outdoor living is just as impressive with a large deck overlooking the backyard, a paver patio surrounding the chlorine above-ground pool, hot tub, and expansive yard perfect for entertaining or relaxing. Additional highlights include an attached 2-car garage, an oversized detached 2-car pole barn featuring R-38 insulated ceilings, abundant storage throughout, and
convenient access to Interstate 80....
Contact an agent
Home facts
- Year built:1986
- Subdivision & Development:Not in Development
- Listing ID #:780133
- Added:47 day(s) ago
- Updated:August 20, 2026 at 02:42 PM
Rooms and interior
- Bedrooms:5
- Total bathrooms:4
- Full bathrooms:4
- Rooms Total:12
- Flooring:Carpet, Ceramic Tile, Hardwood
- Dining Description:Breakfast Area, Dining Area, Entrance Foyer, Separate Formal Dining Room
- Kitchen Description:Dishwasher, Electric Oven, Electric Range, Microwave, Refrigerator
- Basement:Yes
- Living area:4,251 sq. ft.
Heating and cooling
- Cooling:Ceiling Fans, Central Air, Geothermal
- Heating:Baseboard, Ductless, Electric, Forced Air, Geothermal, Propane, Wood Stove, Zoned
- Central air:Yes
Structure and exterior
- Roof:Asphalt, Fiberglass
- Year built:1986
- Building area:4,251 sq. ft.
- Lot area:1.92 Acres
- Lot Features:Flat
- Architectural Style:SplitLevel
- Construction Materials:Brick, Vinyl Siding
- Exterior Features:Covered, Deck, Pool, Porch, Shed
Schools
- High school:Bangor Area
Utilities
- Water:Well
- Sewer:Septic Tank
Finances and disclosures
- Price:$689,900
- Price per sq. ft.:$162.29
- Tax amount:$8,682
Features and amenities
- Appliances:Dishwasher, Electric Oven, Electric Water Heater, Microwave, Refrigerator, Washer
- Laundry features:Lower Level, Washer
- Pool features:Above Ground
Parking
- Parking description:Driveway, Garage, Off Street
- Garage:Yes
- Garage spaces:4
New listings near 210 Frutchey Court
- New
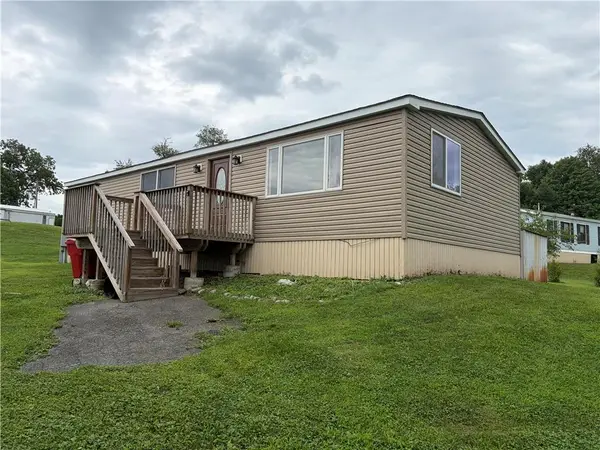 $149,000Active3 beds 1 baths1,334 sq. ft.
67 Ahern Drive, Upper Mt Bethel Twp, PA 18343
MLS# 782815Listed by: TEEL REALTY - New
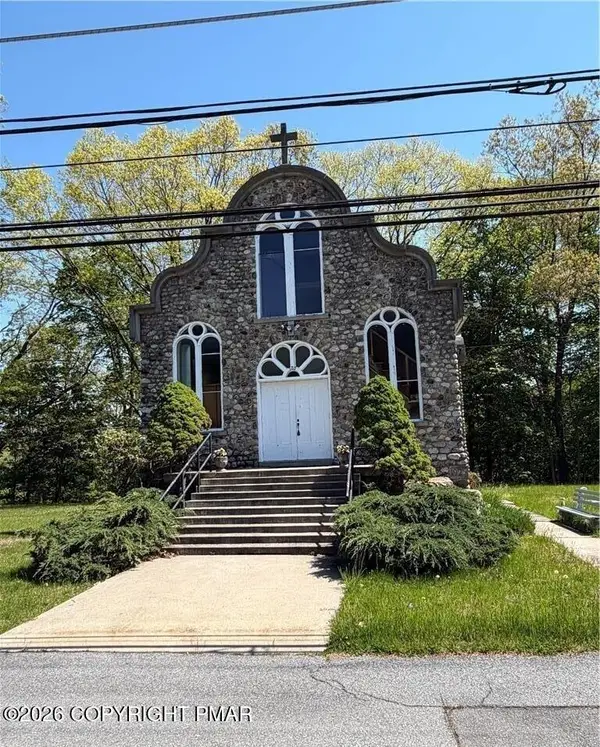 $149,900Active-- beds 1 baths3,072 sq. ft.
720 Delaware Avenue, Portland, PA 18351
MLS# PM-144000Listed by: COUNTRY CLASSIC REAL ESTATE - New
 $899,000Active4 beds 2 baths2,432 sq. ft.
201 Ruth Street, Portland Boro, PA 18351
MLS# 782618Listed by: HEART AND HOME REALTY LLC  $365,000Pending2 beds 2 baths1,497 sq. ft.
120 Pine Tree Lane, Mount Bethel, PA 18343
MLS# PM-143805Listed by: REALTY SOLUTIONS OF PA $750,000Active3 beds 3 baths2,560 sq. ft.
3612 River Road, Upper Mt Bethel Twp, PA 18343
MLS# 781894Listed by: BHGRE VALLEY PARTNERS-BETHLEHM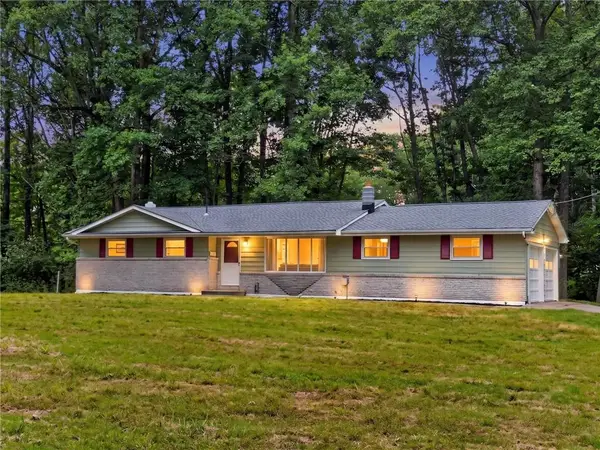 $410,000Active3 beds 2 baths1,968 sq. ft.
203 Ruth Street, Portland Boro, PA 18351
MLS# 781649Listed by: REAL OF PENNSYLVANIA $449,900Pending-- beds -- baths5,000 sq. ft.
261 Schipps Lane, Mount Bethel, PA 18343
MLS# PM-143405Listed by: WIN WIN REALTY INC.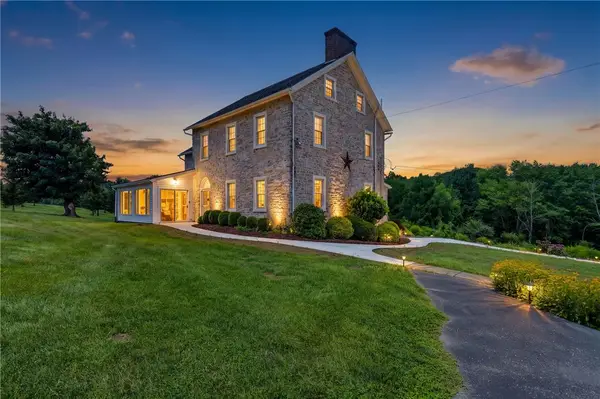 $1,445,000Active3 beds 5 baths3,942 sq. ft.
768 Orchard Road, Upper Mt Bethel Twp, PA 18343
MLS# 781488Listed by: COLDWELL BANKER HEARTHSIDE $999,200Pending2.07 Acres
183 Saddle Creek Drive, Mount Bethel, PA 18343
MLS# PM-142874Listed by: KELLER WILLIAMS REAL ESTATE - TANNERSVILLE


Protect your home and budget from life's surprises with an Assurant Home Warranty, backed by a partner that supports you through every step of homeownership. Explore Plans.
© 2023 - 2026 ERA Franchise Systems LLC. All rights reserved. ERA Franchise Systems LLC fully supports the principles of the Fair Housing Act and the Equal Opportunity Act. ERA, ERA Real Estate powered, and their respective logos are registered service marks of ERA Franchise Systems LLC. Each office is independently owned and operated.