
48 Scenic Court, Mount Bethel, PA 18343
Local realty services provided by:ERA One Source Realty
48 Scenic Court,Upper Mt Bethel Twp, PA 18343
$399,900
- 4 Beds
- 3 Baths
- 2,014 sq. ft.
- Single family
- Active
Listed by: christopher j. carr
Office: homezu
MLS#:788182
Source:PA_LVAR
Price summary
- Price:$399,900
- Price per sq. ft.:$198.56
About this home
Spacious 4-Bedroom Bi-Level on 1.3 Acres in Upper Mt. Bethel Township. Welcome to this beautifully maintained 4-bedroom, 3 full bathroom home set on a generous 1.3-acre lot in scenic Upper Mt. Bethel Township. Blending both space and functionality, this home is perfect for those seeking comfort, convenience, and privacy. Pre-approvals are required before showing. No exceptions. Step inside to a bright, open layout featuring a modern kitchen with stainless steel appliances, ample cabinetry, and easy flow to the dining area. The home has 4 bedrooms, including a primary suite with a private full bath. Three full bathrooms streamline daily routines, making busy mornings a breeze. The living spaces are thoughtfully designed providing an inviting space ideal for relaxation and entertaining. There is also sufficient room available for remote work. Enjoy the outdoor deck overlooking the spacious back yard, perfect for barbecues, or simply soaking in the peaceful surroundings. Additional features include an oversized 2-car garage and ample driveway parking for your cars, boat or RV. Located in a quiet setting that combines the best of country living with modern amenities. Property is approximately 5 miles from major routes, community parks and schools....
Contact an agent
Home facts
- Year built:1986
- Subdivision & Development:Not in Development
- Listing ID #:788182
- Added:1 day(s) ago
- Updated:November 19, 2026 at 03:52 PM
Rooms and interior
- Bedrooms:4
- Total bathrooms:3
- Full bathrooms:3
- Rooms Total:9
- Flooring:Carpet, Hardwood, Laminate, Resilient, Tile
- Dining Description:Dining Area, Separate Formal Dining Room
- Kitchen Description:Dishwasher, Electric Oven, Refrigerator
- Basement:Yes
- Basement Description:Full
- Living area:2,014 sq. ft.
Heating and cooling
- Heating:Baseboard, Coal Stove, Electric, Wood Stove
Structure and exterior
- Roof:Asphalt, Fiberglass
- Year built:1986
- Building area:2,014 sq. ft.
- Lot area:1.35 Acres
- Lot Features:Views
- Architectural Style:BiLevel
- Construction Materials:Block, Brick, Concrete, Vinyl Siding, Wood Siding
- Exterior Features:Deck
- Levels:2 Story
Schools
- High school:Bangor
- Middle school:Bangor
- Elementary school:Bangor
Utilities
- Water:Well
- Sewer:Septic Tank
Finances and disclosures
- Price:$399,900
- Price per sq. ft.:$198.56
- Tax amount:$5,231
Features and amenities
- Appliances:Dishwasher, Electric Oven, Electric Water Heater, Refrigerator, Washer, Water Softener - Owned
- Laundry features:Electric Dryer Hookup, Lower Level, Washer, Washer Hookup
Parking
- Parking description:Garage, Garage Door Opener
- Garage:Yes
- Garage spaces:2
New listings near 48 Scenic Court
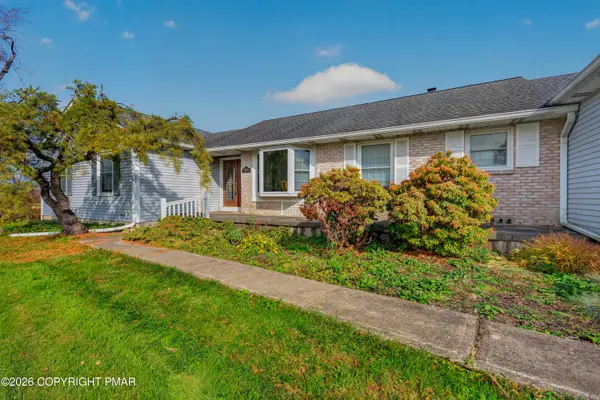 $474,900Pending3 beds 2 baths2,385 sq. ft.
729 Orchard Road, Mount Bethel, PA 18343
MLS# PM-146127Listed by: COLDWELL BANKER HEARTHSIDE - SLATE BELT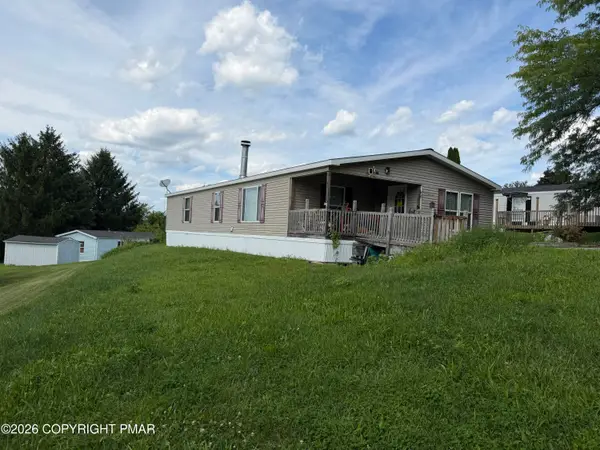 $139,900Active3 beds 2 baths2,016 sq. ft.
209 Independence Way, Mount Bethel, PA 18343
MLS# PM-145999Listed by: MIKLAS REALTY $675,000Active3 beds 3 baths2,378 sq. ft.
27 Jacoby Run Road, Upper Mt Bethel Twp, PA 18343
MLS# 782160Listed by: IRONVALLEY RE OF LEHIGH VALLEY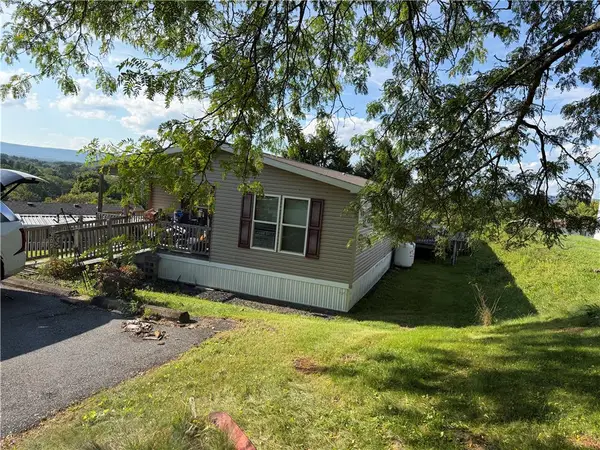 $139,900Active3 beds 2 baths1,680 sq. ft.
209 Independence Way, Upper Mt Bethel Twp, PA 18343
MLS# 786067Listed by: MIKLAS REALTY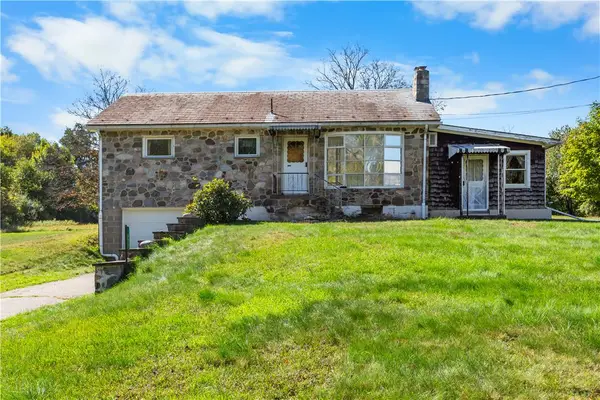 $350,000Active2 beds 1 baths1,462 sq. ft.
1422 Potomac Street, Upper Mt Bethel Twp, PA 18343
MLS# 785898Listed by: BHHS - CHOICE PROPERTIES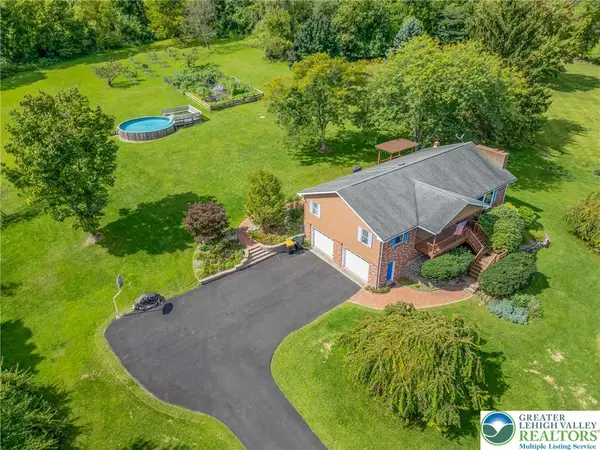 $599,900Active3 beds 2 baths2,326 sq. ft.
395 Sunrise Boulevard, Upper Mt Bethel Twp, PA 18343
MLS# 784082Listed by: COLDWELL BANKER HEARTHSIDE- Open Sat, 1 to 3pm
 $107,000Active3 beds 2 baths1,124 sq. ft.
204 Molly Pitcher Road, Upper Mt Bethel Twp, PA 18343
MLS# 784052Listed by: COLDWELL BANKER HEARTHSIDE  $234,000Pending3 beds 1 baths1,288 sq. ft.
125 Morningside Dr, MOUNT BETHEL, PA 18343
MLS# PANH2010606Listed by: REALHOME SERVICES AND SOLUTIONS, INC.- Open Sun, 1 to 3pm
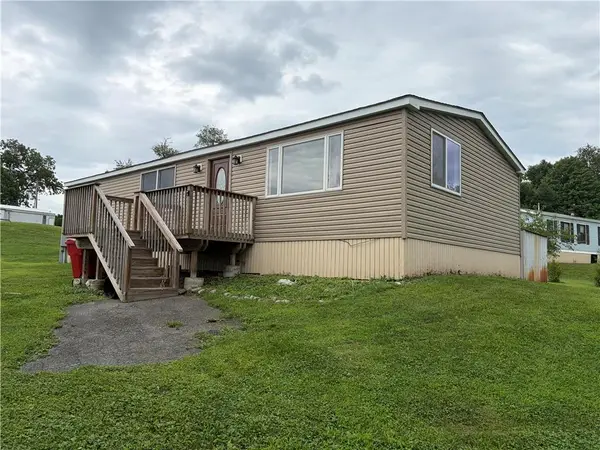 $119,000Active3 beds 1 baths1,334 sq. ft.
67 Ahern Drive, Upper Mt Bethel Twp, PA 18343
MLS# 782815Listed by: TEEL REALTY


Protect your home and budget from life's surprises with an Assurant Home Warranty, backed by a partner that supports you through every step of homeownership. Explore Plans.
© 2023 - 2026 ERA Franchise Systems LLC. All rights reserved. ERA Franchise Systems LLC fully supports the principles of the Fair Housing Act and the Equal Opportunity Act. ERA, ERA Real Estate powered, and their respective logos are registered service marks of ERA Franchise Systems LLC. Each office is independently owned and operated.