
100 Glossbrenner Ave L-0003, Mount Gretna, PA 17064
Local realty services provided by:ERA Valley Realty
100 Glossbrenner Ave L-0003,Mount Gretna, PA 17064
$324,900
- 2 Beds
- 1 Baths
- - sq. ft.
- Single family
- Sold
Listed by: michelle m shay
Office: coldwell banker realty
MLS#:PALN2027428
Source:BRIGHTMLS
Sorry, we are unable to map this address
Price summary
- Price:$324,900
- Monthly HOA dues:$293.33
About this home
Improved Price!
Welcome Home! This meticulously cared-for Mt. Gretna cottage perfectly blends character with thoughtful updates. Ideally located in the heart of Mt. Gretna, you'll be just a short stroll from all of the community's seasonal activities.
This low-maintenance treasure showcases an updated custom kitchen with newer appliances, beautiful hardwood flooring, and charming French doors that open onto the wrap-around porch. The upgraded bath features a custom tiled walk-in shower, while the loft provides flexible space for, a home office, or a cozy reading nook. The unfinished basement, recently improved with a vapor barrier and dehumidifier system, offers excellent storage. A convenient first-floor laundry area is tucked just off the kitchen, and a newer propane furnace provides added comfort and peace of mind. Whether you're searching for a full-time residence or the perfect weekend getaway, this move-in-ready cottage has everything you need—including all appliances. Don't miss this opportunity to own a beautifully updated Mt. Gretna gem where character, charm, and convenient location come together to create the perfect cottage lifestyle.
Shown by appointment, Parking located in stone lot...
Contact an agent
Home facts
- Year built:1920
- Subdivision & Development:CAMPMEETING, MT GRETNA
- Listing ID #:PALN2027428
- Added:51 day(s) ago
- Updated:September 04, 2026 at 05:56 AM
Rooms and interior
- Bedrooms:2
- Total bathrooms:1
- Full bathrooms:1
- Dining Description:Dining Room
- Bathrooms Description:Bathroom 1
- Kitchen Description:Carpet, Kitchen - Galley, Stain/Lead Glass, Upgraded Countertops
- Bedroom Description:Carpet, Walk In Closet(s)
- Basement:Yes
- Basement Description:Unfinished, Water Proofing System
Heating and cooling
- Cooling:Window Unit(s)
- Heating:Forced Air, Propane - Leased
Structure and exterior
- Year built:1920
- Architectural Style:Cottage
- Construction Materials:Stick Built, Vinyl Siding
- Exterior Features:Porch(es), Wrap Around
- Levels:2 Stories
Schools
- High school:CEDAR CREST
- Middle school:CEDAR CREST
- Elementary school:CORNWALL
Utilities
- Water:Community
- Sewer:Public Sewer
Finances and disclosures
- Price:$324,900
- Tax amount:$4,499 (2025)
Features and amenities
- Amenities:Carpet, Ceiling Fan(s), Stain/Lead Glass
New listings near 100 Glossbrenner Ave L-0003
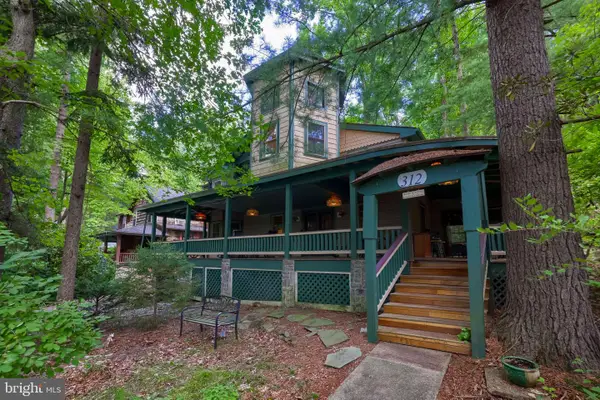 $479,000Pending4 beds 3 baths2,181 sq. ft.
312 Pennsylvania Ave, MOUNT GRETNA, PA 17064
MLS# PALN2028340Listed by: COLDWELL BANKER REALTY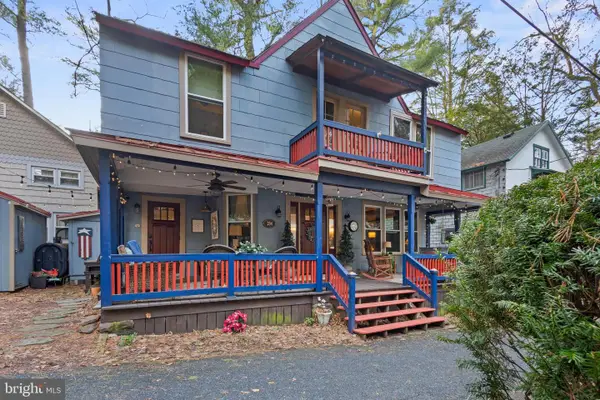 $425,000Active3 beds 2 baths1,402 sq. ft.
204 5th St, MOUNT GRETNA, PA 17064
MLS# PALN2028258Listed by: IRON VALLEY REAL ESTATE OF CENTRAL PA $499,999Active4 beds 2 baths1,168 sq. ft.
216 Pennsylvania Ave, MOUNT GRETNA, PA 17064
MLS# PALN2028150Listed by: COLDWELL BANKER REALTY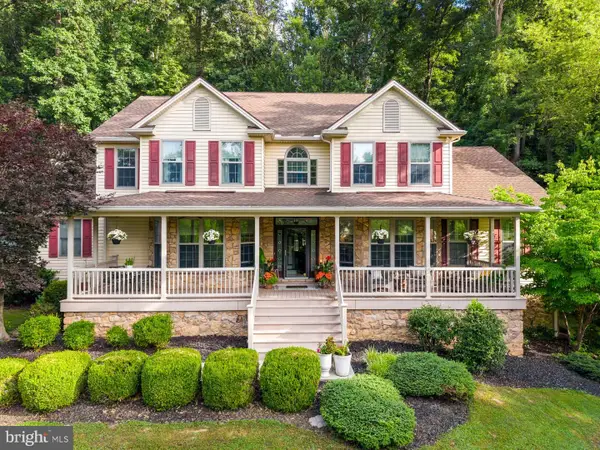 $849,990Active5 beds 6 baths6,015 sq. ft.
412 Timber Bridge Ln, MOUNT GRETNA, PA 17064
MLS# PALN2027520Listed by: KELLER WILLIAMS REALTY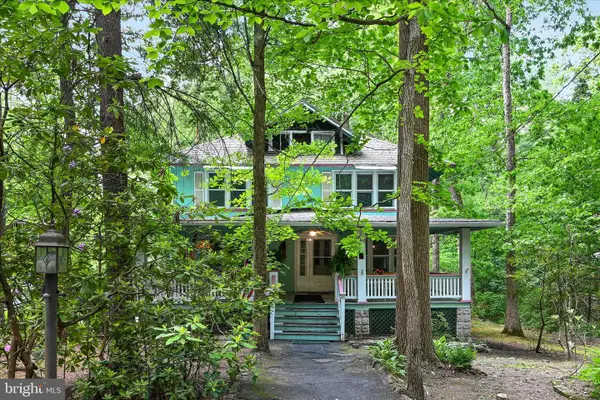 $449,000Active3 beds 2 baths2,184 sq. ft.
205 Heights Ave L-0034, MOUNT GRETNA, PA 17064
MLS# PALN2026316Listed by: BERKSHIRE HATHAWAY HOMESERVICES HOMESALE REALTY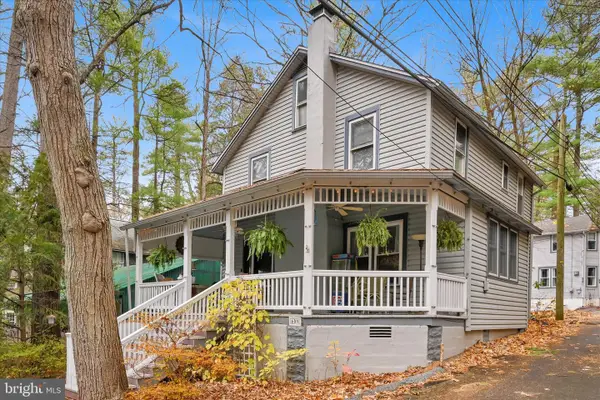 $374,900Pending3 beds 2 baths1,562 sq. ft.
609 6th St, MOUNT GRETNA, PA 17064
MLS# PALN2023770Listed by: BERKSHIRE HATHAWAY HOMESERVICES HOMESALE REALTY


Protect your home and budget from life's surprises with an Assurant Home Warranty, backed by a partner that supports you through every step of homeownership. Explore Plans.
© 2023 - 2026 ERA Franchise Systems LLC. All rights reserved. ERA Franchise Systems LLC fully supports the principles of the Fair Housing Act and the Equal Opportunity Act. ERA, ERA Real Estate powered, and their respective logos are registered service marks of ERA Franchise Systems LLC. Each office is independently owned and operated.