
11 Independence Drive, Mount Holly Springs, PA 17065
Local realty services provided by:ERA Byrne Realty
11 Independence Drive,Mount Holly Springs, PA 17065
$279,450
- 3 Beds
- 2 Baths
- 1,948 sq. ft.
- Single family
- Active
Listed by: derek j. greene
Office: the greene realty group
MLS#:PACB2055960
Source:BRIGHTMLS
Price summary
- Price:$279,450
- Price per sq. ft.:$143.45
About this home
Enjoy beautiful views of a mountain (that you can hike on) right from your living room window!
This move-in-ready 3 bed, 2 bath home is awaiting its next chapter. The backyard deck is a blank canvas
for your own private oasis, sized just right: big enough to enjoy, small enough that maintenance stays
easy. Inside, the lower level is flexible space ready for you to customize, whether that's a studio, gym,
workshop, or even more bedrooms.
New heat pump (installed 2025). Newer LVP flooring, hot water heater within the last few years.
We've loved calling this place home, and we hope it's as much a blessing to you as it's been to
us.
Contact an agent
Home facts
- Year built:1995
- Subdivision & Development:LIBERTY WOODS
- Listing ID #:PACB2055960
- Added:64 day(s) ago
- Updated:September 06, 2026 at 01:49 PM
Rooms and interior
- Bedrooms:3
- Total bathrooms:2
- Full bathrooms:2
- Flooring:Luxury Vinyl Plank
- Kitchen Description:Dishwasher, Disposal, Oven/Range - Electric, Refrigerator, Water Heater
- Basement:Yes
- Basement Description:Garage Access, Unfinished, Windows
- Living area:1,948 sq. ft.
Heating and cooling
- Cooling:Ceiling Fan(s), Heat Pump(s)
- Heating:Electric, Heat Pump(s)
Structure and exterior
- Roof:Architectural Shingle
- Year built:1995
- Building area:1,948 sq. ft.
- Lot area:0.16 Acres
- Architectural Style:Bi-level
- Construction Materials:Brick Veneer, Stick Built, Vinyl Siding
- Exterior Features:Deck(s)
- Foundation Description:Block
- Levels:2 Stories
Schools
- High school:CARLISLE AREA
Utilities
- Water:Private, Well
- Sewer:Public Sewer
Finances and disclosures
- Price:$279,450
- Price per sq. ft.:$143.45
- Tax amount:$4,135 (2025)
Features and amenities
- Amenities:200+ Amp Service, Double Hung Windows
Parking
- Parking description:Attached Garage, Basement Garage, Built In, Concrete Driveway
- Garage:Yes
- Garage spaces:1
New listings near 11 Independence Drive
- New
 $329,000Active3 beds 3 baths1,826 sq. ft.
12 Group Court Ct, MOUNT HOLLY SPRINGS, PA 17065
MLS# PACB2058182Listed by: COLDWELL BANKER REALTY - New
 $139,900Active2 beds 1 baths960 sq. ft.
33 E Pine St, MOUNT HOLLY SPRINGS, PA 17065
MLS# PACB2058058Listed by: COLDWELL BANKER REALTY - New
 $219,900Active2 beds 1 baths864 sq. ft.
309 Chestnut St, MOUNT HOLLY SPRINGS, PA 17065
MLS# PACB2057976Listed by: COLDWELL BANKER REALTY  $59,900Pending2 beds 1 baths1,120 sq. ft.
1 Park St, MOUNT HOLLY SPRINGS, PA 17065
MLS# PACB2057776Listed by: REAL ESTATE EXCEL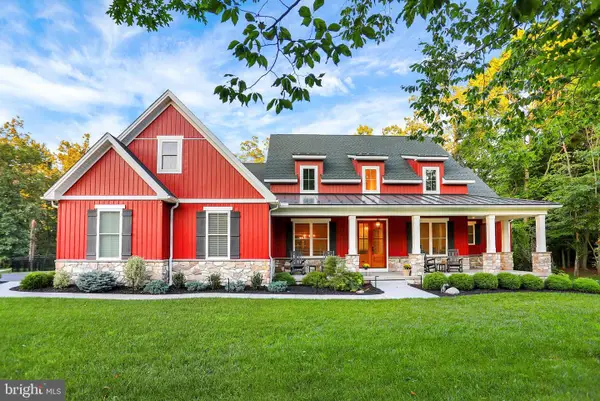 $995,000Active4 beds 4 baths3,338 sq. ft.
3 Red Oak Ln, MOUNT HOLLY SPRINGS, PA 17065
MLS# PACB2057486Listed by: HOWARD HANNA COMPANY-CAMP HILL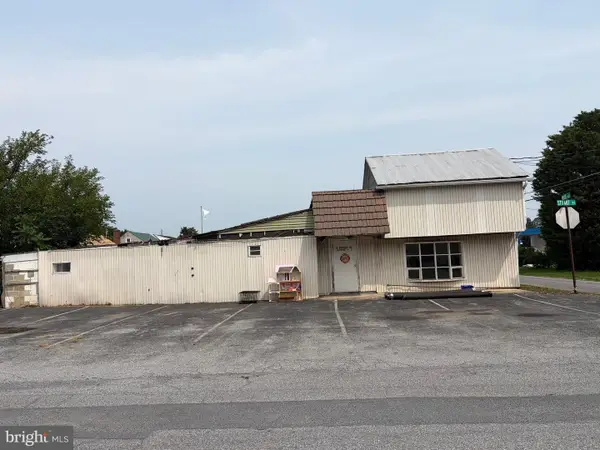 $79,900Pending3 beds -- baths1,786 sq. ft.
2 Stuart St, MOUNT HOLLY SPRINGS, PA 17065
MLS# PACB2057388Listed by: KELLER WILLIAMS OF CENTRAL PA $259,900Active3 beds 2 baths1,440 sq. ft.
512 Chestnut St, MOUNT HOLLY SPRINGS, PA 17065
MLS# PACB2057360Listed by: KINGSWAY REALTY - LANCASTER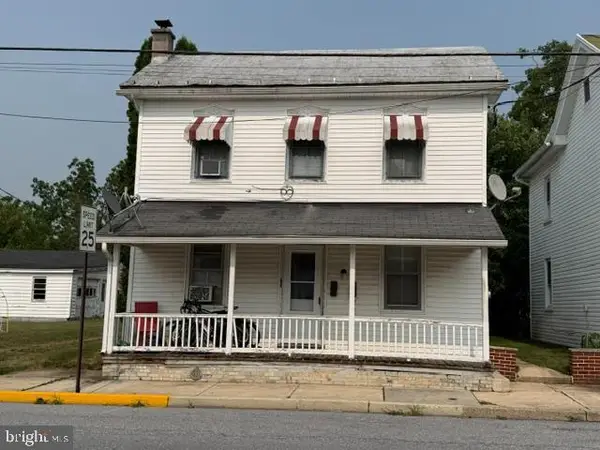 $145,000Pending4 beds -- baths1,500 sq. ft.
224 Chestnut St, MOUNT HOLLY SPRINGS, PA 17065
MLS# PACB2057296Listed by: COLDWELL BANKER REALTY $210,000Active3 beds 2 baths1,664 sq. ft.
312 N Baltimore Ave, MOUNT HOLLY SPRINGS, PA 17065
MLS# PACB2057178Listed by: COLDWELL BANKER REALTY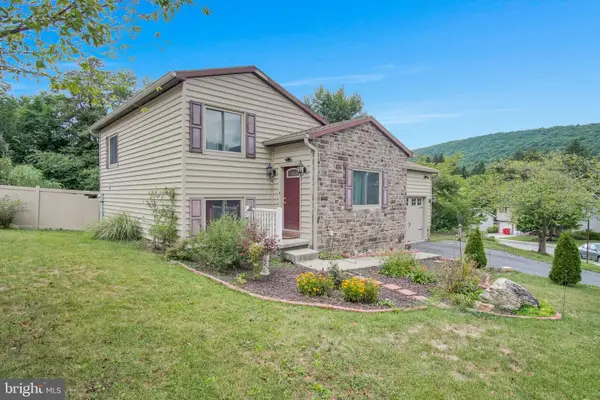 $273,500Active2 beds 2 baths1,340 sq. ft.
16 Yankee Dr, MT HOLLY SPRINGS, PA 17065
MLS# PACB2057124Listed by: KELLER WILLIAMS OF CENTRAL PA


Protect your home and budget from life's surprises with an Assurant Home Warranty, backed by a partner that supports you through every step of homeownership. Explore Plans.
© 2023 - 2026 ERA Franchise Systems LLC. All rights reserved. ERA Franchise Systems LLC fully supports the principles of the Fair Housing Act and the Equal Opportunity Act. ERA, ERA Real Estate powered, and their respective logos are registered service marks of ERA Franchise Systems LLC. Each office is independently owned and operated.