
512 Chestnut St, Mount Holly Springs, PA 17065
Local realty services provided by:ERA Byrne Realty
512 Chestnut St,Mount Holly Springs, PA 17065
$249,900
- 3 Beds
- 2 Baths
- 1,440 sq. ft.
- Single family
- Pending
Listed by: benjamin e. siegrist
Office: kingsway realty - lancaster
MLS#:PACB2057360
Source:BRIGHTMLS
Price summary
- Price:$249,900
- Price per sq. ft.:$173.54
About this home
Beautifully fully remodeled home on a quiet street with a detached 2-bay garage/shop offering endless possibilities for storage, hobbies, workspace, or extra parking. Inside, you'll find a stunning brand-new kitchen featuring shaker cabinets, dovetailed soft-close drawers, tile backsplash, stainless steel appliances, and quartz countertops. The home also boasts new LVP flooring in the bath, kitchen, entryway, and eating area, with new carpet throughout the rest of the home. Enjoy added peace of mind with a brand-new boiler and oil tank, plus new lighting throughout the entire home and so much more! ABSOLUTE MUST SEE HOME AVAILABLE NOW!
Contact an agent
Home facts
- Year built:1860
- Subdivision & Development:NONE AVAILABLE
- Listing ID #:PACB2057360
- Added:45 day(s) ago
- Updated:September 26, 2026 at 08:41 AM
Rooms and interior
- Bedrooms:3
- Total bathrooms:2
- Full bathrooms:2
- Dining Description:Dining Room
- Bathrooms Description:Bathroom 1, Half Bath
- Kitchen Description:Dishwasher, Microwave, Oven/Range - Electric
- Living area:1,440 sq. ft.
Heating and cooling
- Cooling:Window Unit(s)
- Heating:Hot Water, Oil
Structure and exterior
- Year built:1860
- Building area:1,440 sq. ft.
- Lot area:0.16 Acres
- Architectural Style:Traditional
- Construction Materials:Stick Built
- Foundation Description:Stone
- Levels:2 1/2 Stories
Schools
- High school:CARLISLE AREA
Utilities
- Water:Public
- Sewer:Public Sewer
Finances and disclosures
- Price:$249,900
- Price per sq. ft.:$173.54
- Tax amount:$2,898 (2026)
Features and amenities
- Laundry features:Hookup, Laundry
- Amenities:100 Amp Service
Parking
- Parking description:Detached Garage, Garage - Rear Entry, Off Street
- Garage:Yes
- Garage spaces:2
New listings near 512 Chestnut St
- New
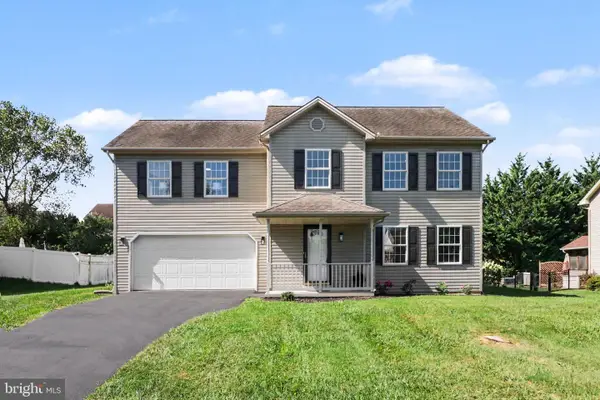 $410,000Active4 beds 3 baths1,783 sq. ft.
31 Woodview Dr, MOUNT HOLLY SPRINGS, PA 17065
MLS# PACB2058596Listed by: BERKSHIRE HATHAWAY HOMESERVICES HOMESALE REALTY 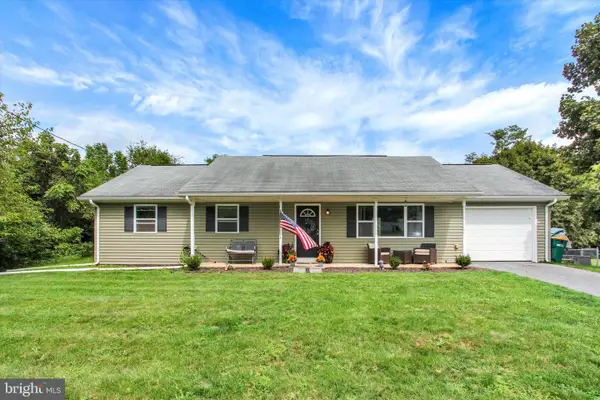 $299,900Pending3 beds 2 baths1,792 sq. ft.
602 W Pine St, MOUNT HOLLY SPRINGS, PA 17065
MLS# PACB2058392Listed by: JOY DANIELS REAL ESTATE GROUP, LTD $317,000Active3 beds 3 baths1,826 sq. ft.
12 Group Court Ct, MOUNT HOLLY SPRINGS, PA 17065
MLS# PACB2058182Listed by: COLDWELL BANKER REALTY $136,000Pending2 beds 1 baths960 sq. ft.
33 E Pine St, MOUNT HOLLY SPRINGS, PA 17065
MLS# PACB2058058Listed by: COLDWELL BANKER REALTY $159,900Pending2 beds 1 baths864 sq. ft.
309 Chestnut St, MOUNT HOLLY SPRINGS, PA 17065
MLS# PACB2057976Listed by: COLDWELL BANKER REALTY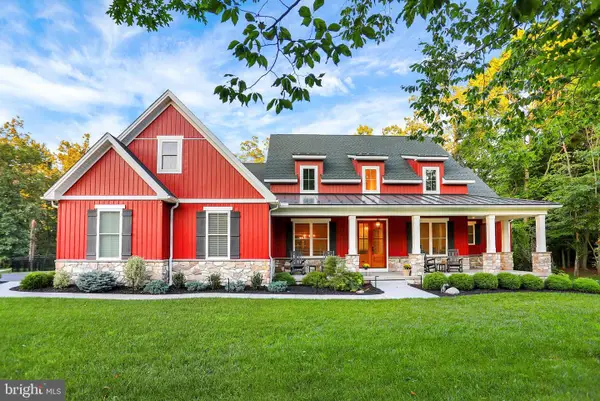 $995,000Active4 beds 4 baths3,338 sq. ft.
3 Red Oak Ln, MOUNT HOLLY SPRINGS, PA 17065
MLS# PACB2057486Listed by: HOWARD HANNA COMPANY-CAMP HILL $199,900Active3 beds 2 baths1,664 sq. ft.
312 N Baltimore Ave, MOUNT HOLLY SPRINGS, PA 17065
MLS# PACB2057178Listed by: COLDWELL BANKER REALTY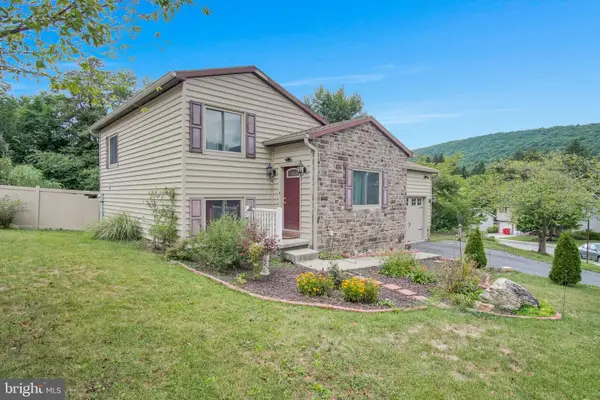 $265,000Active2 beds 2 baths1,340 sq. ft.
16 Yankee Dr, MT HOLLY SPRINGS, PA 17065
MLS# PACB2057124Listed by: KELLER WILLIAMS OF CENTRAL PA $319,900Active3 beds 3 baths1,596 sq. ft.
11 Group Ct, MOUNT HOLLY SPRINGS, PA 17065
MLS# PACB2056724Listed by: BERKSHIRE HATHAWAY HOMESERVICES HOMESALE REALTY


Protect your home and budget from life's surprises with an Assurant Home Warranty, backed by a partner that supports you through every step of homeownership. Explore Plans.
© 2023 - 2026 ERA Franchise Systems LLC. All rights reserved. ERA Franchise Systems LLC fully supports the principles of the Fair Housing Act and the Equal Opportunity Act. ERA, ERA Real Estate powered, and their respective logos are registered service marks of ERA Franchise Systems LLC. Each office is independently owned and operated.