
206 Pennsylvania Boulevard, Mount Lebanon, PA 15228
Local realty services provided by:ERA Johnson Real Estate, Inc.
Listed by: mary eve kearns
Office: howard hanna real estate services
MLS#:1779321
Source:PA_WPN
Price summary
- Price:$475,000
- Price per sq. ft.:$218.89
About this home
Beautifully maintained Mt. Lebanon Classic that blends timeless architecture with warm and inviting living spaces. This home sits proudly on a treelined street and features a 27x7 gracious, covered front porch with decorative sidelights, crisp white railings and much space for outdoor seating. relaxation and entertaining.
The interior offers generous natural light, hardwood floors and the kind of craftsmanship that Mt. Lebanon is known for. The foyer showcases detailed woodwork, a leaded glass front door, and a traditional staircase. Multiple living areas feature large windows.built ins and vintage trim that add character without sacrificing comfort. The living room includes hardwood floors and a picture window with decorative glass. It’s a warm and spacious room. The adjacent rooms are bright and airy.
The 2nd floor offers 3 bedrooms with original architectural details including built in cabinetry & a charming upper level landing. The bathroom is updated. There are high ceilings on both the 1st and the 2nd floor. There is extensive woodwork in this home .The 3rd floor adds flexibility. The rooms can be bedrooms, home offices or a game room. The lower level has much storage space and a bathroom too! The rear grounds are level. This home has a wonderful and convenient location. Minutes from Washington Elementary School, Mellon Middle School, Mt. Lebanon High School and the Mt. Lebanon LIbrary. Also, close to uptown Mt. Lebanon, several coffee shops, Hitchhiker Brewing & Luma . You can walk to the "t" stop. So convenient to go to a Steelers game, a Pirates game or a concert at PNC Park, Acrisure Stadium or Stage AE. Updates include: the roof in 2025, 2nd floor bathroom renovation,-2020, updated 1st floor powder room -2026, painting a more! This home has been loved for years and it can be yours!...
Contact an agent
Home facts
- Year built:1900
- Subdivision & Development:AVONDALE PLAN
- Listing ID #:1779321
- Added:5 day(s) ago
- Updated:October 20, 2026 at 10:07 AM
Rooms and interior
- Bedrooms:5
- Total bathrooms:3
- Full bathrooms:2
- Half bathrooms:1
- Rooms Total:10
- Flooring:Carpet, Hardwood, Tile
- Kitchen Description:Microwave, Refrigerator, Stove
- Basement:Yes
- Basement Description:Full, Interior Entry
- Living area:2,170 sq. ft.
Heating and cooling
- Cooling:Wall Units
- Heating:Gas
Structure and exterior
- Roof:Composition
- Year built:1900
- Building area:2,170 sq. ft.
- Lot area:0.13 Acres
- Architectural Style:Colonial
- Construction Materials:Brick
Utilities
- Water:Public
Finances and disclosures
- Price:$475,000
- Price per sq. ft.:$218.89
- Tax amount:$7,200
Features and amenities
- Amenities:Some Gas Appliances
Parking
- Total parking spaces:2
 Last Updated October 20, 2026. Information deemed reliable but not guaranteed. Information is provided exclusively for consumers' personal, non-commercial use and may not be used for any purpose other than to identify prospective properties consumers may be interested in purchasing.
New listings near 206 Pennsylvania Boulevard
- New
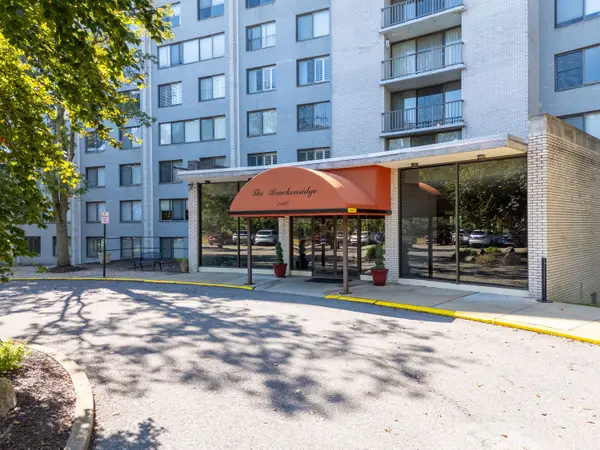 $69,900Active-- beds 1 baths
1160 Bower Hill Road #502C, Pittsburgh, PA 15243
MLS# 1779910Listed by: HOWARD HANNA REAL ESTATE SERVICES - New
 $449,000Active4 beds 2 baths2,400 sq. ft.
469 Kenmont Ave, Pittsburgh, PA 15228
MLS# 1779663Listed by: HOWARD HANNA REAL ESTATE SERVICES 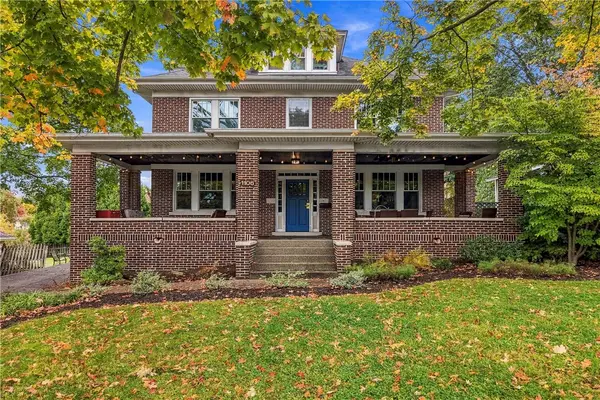 $629,900Pending5 beds 3 baths2,475 sq. ft.
1106 Cochran Road, Pittsburgh, PA 15243
MLS# 1779123Listed by: HOWARD HANNA REAL ESTATE SERVICES- Open Thu, 5 to 7pmNew
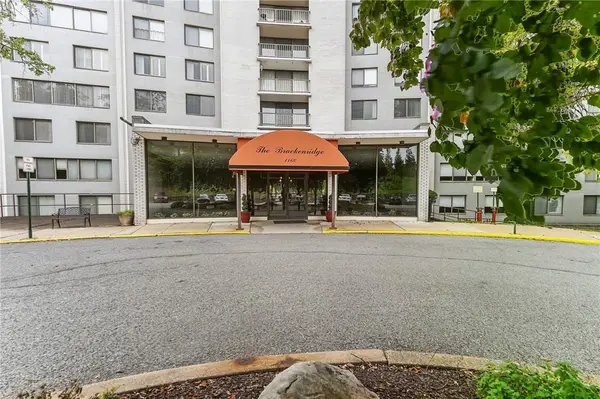 $58,000Active2 beds 1 baths
1160 Bower Hill Road #501A, Mt Lebanon, PA 15243
MLS# 1779241Listed by: HOWARD HANNA REAL ESTATE SERVICES - New
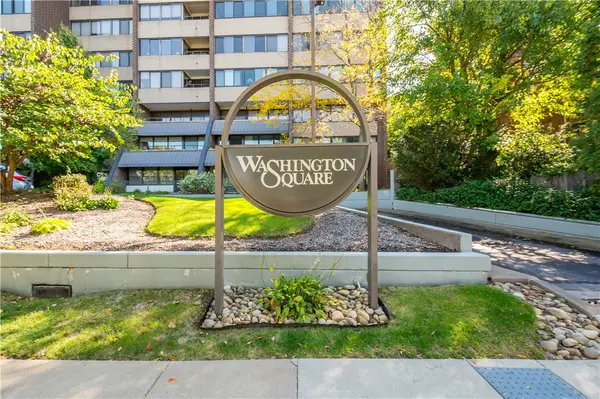 $249,900Active2 beds 2 baths1,354 sq. ft.
750 Washington Rd #807, Pittsburgh, PA 15228
MLS# 1779338Listed by: KELLER WILLIAMS REALTY - New
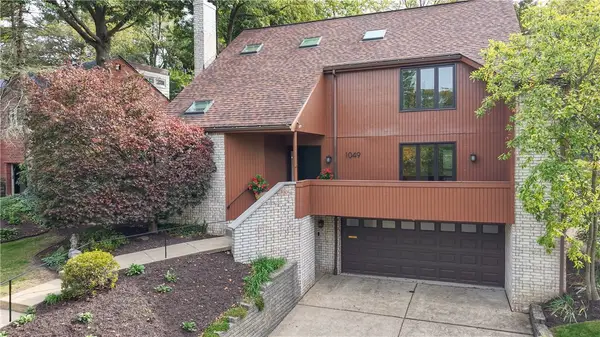 $739,500Active4 beds 3 baths3,077 sq. ft.
1049 Lindendale Dr, Pittsburgh, PA 15243
MLS# 1778958Listed by: HOWARD HANNA REAL ESTATE SERVICES - New
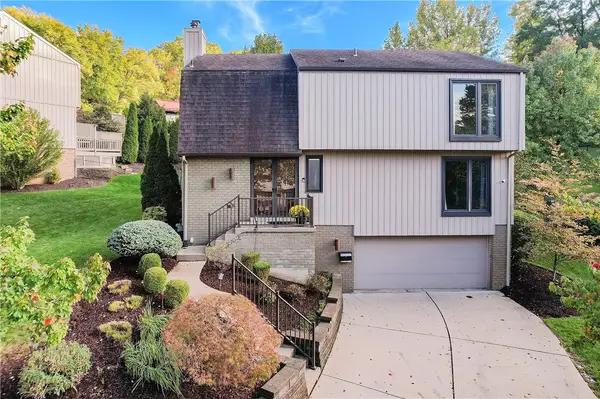 $584,900Active4 beds 3 baths2,206 sq. ft.
115 Vanderbilt Dr, Pittsburgh, PA 15243
MLS# 1778665Listed by: HOWARD HANNA REAL ESTATE SERVICES 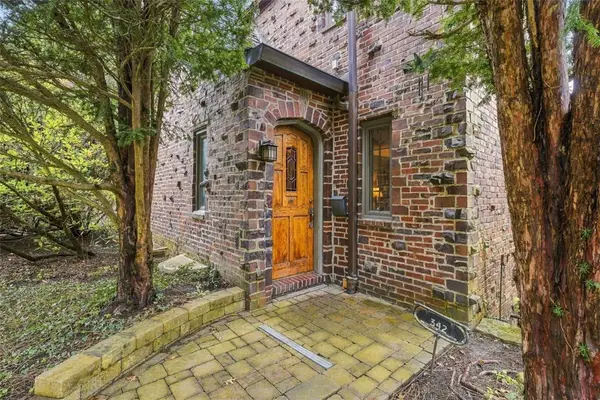 $399,000Pending3 beds 1 baths1,734 sq. ft.
342 Parker Dr, Pittsburgh, PA 15216
MLS# 1779032Listed by: COMPASS PENNSYLVANIA, LLC- New
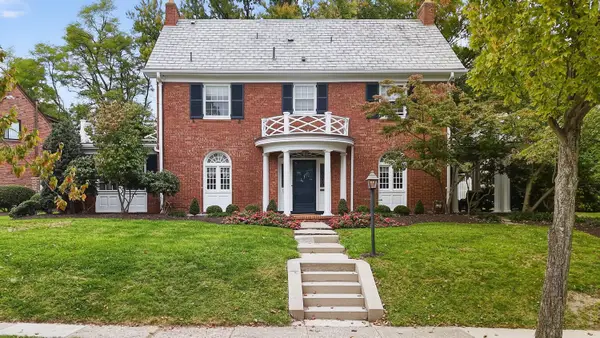 $850,000Active6 beds 3 baths
140 Altadena Dr, Mt Lebanon, PA 15228
MLS# 1779125Listed by: HOWARD HANNA REAL ESTATE SERVICES


Protect your home and budget from life's surprises with an Assurant Home Warranty, backed by a partner that supports you through every step of homeownership. Explore Plans.
© 2023 - 2026 ERA Franchise Systems LLC. All rights reserved. ERA Franchise Systems LLC fully supports the principles of the Fair Housing Act and the Equal Opportunity Act. ERA, ERA Real Estate powered, and their respective logos are registered service marks of ERA Franchise Systems LLC. Each office is independently owned and operated.