
60 Iroquois Dr., Mount Lebanon, PA 15228
Local realty services provided by:ERA Johnson Real Estate, Inc.
Upcoming open houses
- Sat, Sep 0501:00 pm - 03:00 pm
Listed by: lori maffeo
Office: berkshire hathaway the preferred realty
MLS#:1772422
Source:PA_WPN
Price summary
- Price:$300,000
- Price per sq. ft.:$243.51
About this home
THIS IS THE ONE! Beautifully maintained and solidly built, this 3 bedroom, 1.5 bath all brick Mt. Lebanon colonial has the kind of character that grabs attention the minute the door opens. Gleaming hardwood floors stretch throughout as generous windows pour natural light into the rooms. The living room fireplace gives the space a fabulous focal point and the perfect excuse to stay home on a chilly Pittsburgh night. There is plenty of room to entertain or simply settle in and claim your favorite spot. A convenient 1st floor powder room makes life convenient. Three restful bedrooms and a full bath are privately situated upstairs. The care invested goes far beyond what meets the eye. Major improvements have already been completed including the roof, front door, water tank, pressure regulator, air conditioner, furnace, garage door and opener. These are some mighty big items off your future to do list. New shutters are coming soon! Tucked into Seminole Hills, one of Mt. Lebanon's great neighborhoods, this home enjoys a peaceful setting without sacrificing the conveniences that make the area so desirable. Iroquois Park is just a short stroll away, and a nearby walking path leads to the Galleria. Being part of the premier Mt. Lebanon School District only sweetens an already irresistible location. A house this well cared for makes buying a home feel a whole lot easier. Time to start packing!...
Contact an agent
Home facts
- Year built:1947
- Subdivision & Development:Seminole Hills
- Listing ID #:1772422
- Added:2 day(s) ago
- Updated:September 04, 2026 at 04:04 AM
Rooms and interior
- Bedrooms:3
- Total bathrooms:2
- Full bathrooms:1
- Half bathrooms:1
- Rooms Total:8
- Flooring:Hardwood, Tile
- Kitchen Description:Dishwasher, Microwave, Refrigerator, Stove
- Basement:Yes
- Basement Description:FInished, Walk Out Access
- Living area:1,232 sq. ft.
Heating and cooling
- Cooling:Central Air, Electric
- Heating:Gas
- Central air:Yes
Structure and exterior
- Roof:Composition
- Year built:1947
- Building area:1,232 sq. ft.
- Lot area:0.15 Acres
- Architectural Style:Colonial
- Construction Materials:Brick
Utilities
- Water:Public
Finances and disclosures
- Price:$300,000
- Price per sq. ft.:$243.51
- Tax amount:$6,207
Features and amenities
- Laundry features:Dryer, Washer
- Amenities:Multi Pane Windows, Screens, Some Electric Appliances, Window Treatments
Parking
- Total parking spaces:1
- Garage:Yes
 Last Updated September 4, 2026. Information deemed reliable but not guaranteed. Information is provided exclusively for consumers' personal, non-commercial use and may not be used for any purpose other than to identify prospective properties consumers may be interested in purchasing.
New listings near 60 Iroquois Dr.
- New
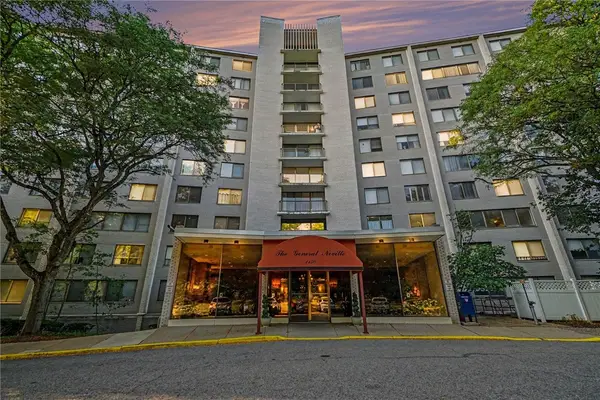 $134,900Active1 beds 1 baths
1150 Bower Hill Road #508B, Pittsburgh, PA 15243
MLS# 1772884Listed by: COLDWELL BANKER REALTY - New
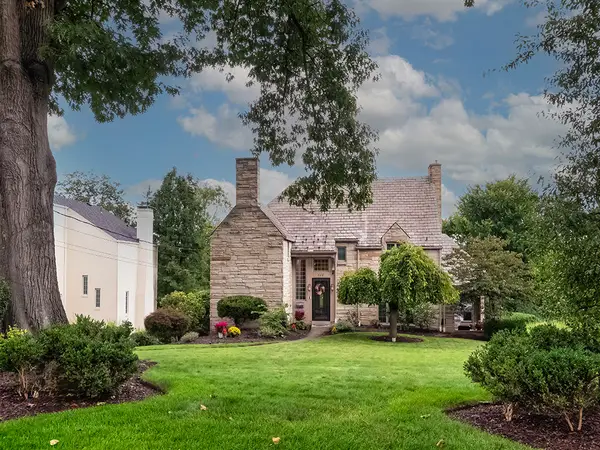 $1,399,000Active4 beds 5 baths
740 Osage Road, Pittsburgh, PA 15243
MLS# 1772920Listed by: HOWARD HANNA REAL ESTATE SERVICES - New
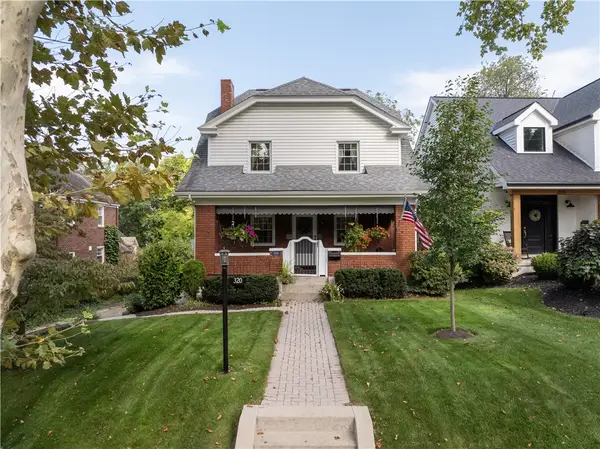 $415,000Active3 beds 2 baths
320 Morrison Dr., Pittsburgh, PA 15216
MLS# 1772336Listed by: RE/MAX SELECT REALTY - New
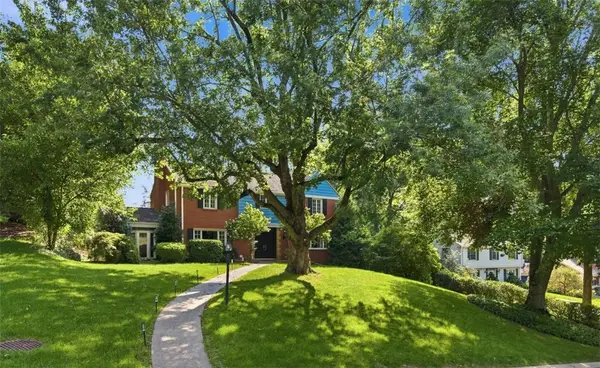 $1,200,000Active4 beds 3 baths2,920 sq. ft.
809 White Oak Cir, Pittsburgh, PA 15228
MLS# 1772760Listed by: RE/MAX HOME CENTER - New
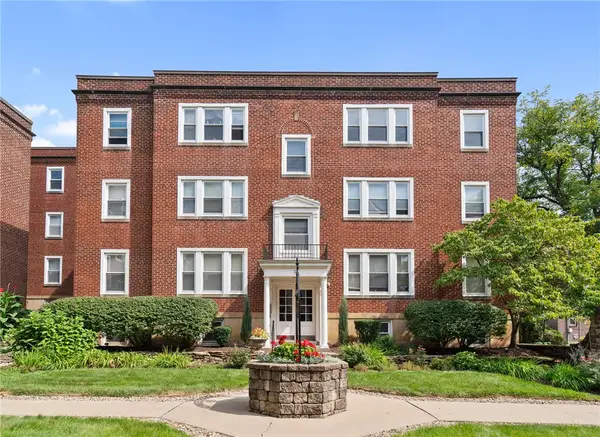 $168,000Active1 beds 1 baths901 sq. ft.
722 Wisteria Avenue #G6, Pittsburgh, PA 15228
MLS# 1772721Listed by: REALTY ONE GROUP LANDMARK - New
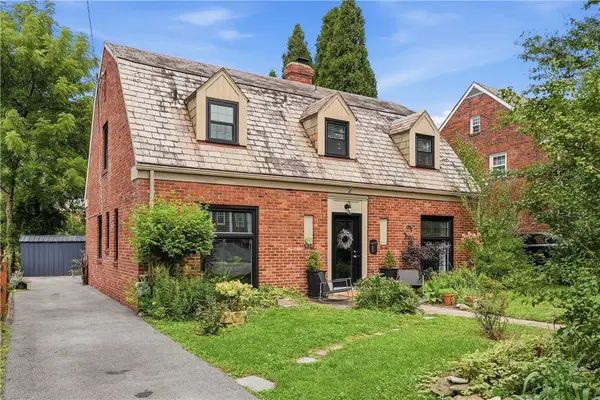 $525,000Active4 beds 2 baths2,247 sq. ft.
610 Crystal, Pittsburgh, PA 15228
MLS# 1772459Listed by: REAL OF PENNSYLVANIA - New
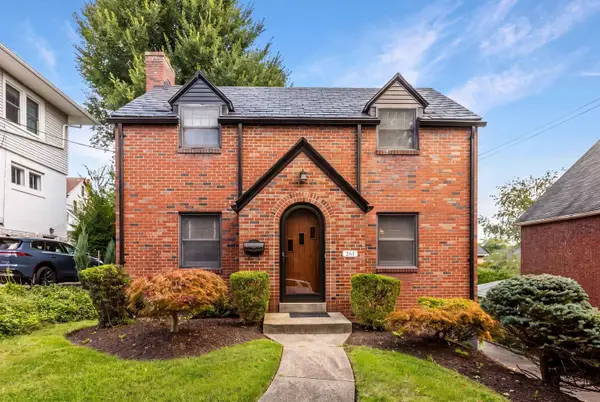 $340,000Active3 beds 2 baths1,544 sq. ft.
261 Ashland Avenue, Pittsburgh, PA 15228
MLS# 1772629Listed by: HOWARD HANNA REAL ESTATE SERVICES - New
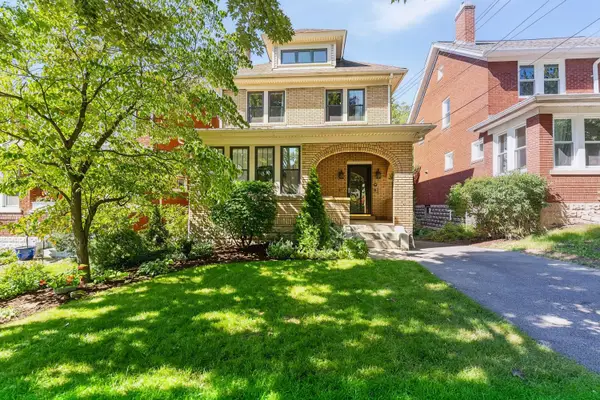 $349,900Active3 beds 1 baths1,392 sq. ft.
456 Mapleton Avenue, Pittsburgh, PA 15228
MLS# 1772631Listed by: HOWARD HANNA REAL ESTATE SERVICES - New
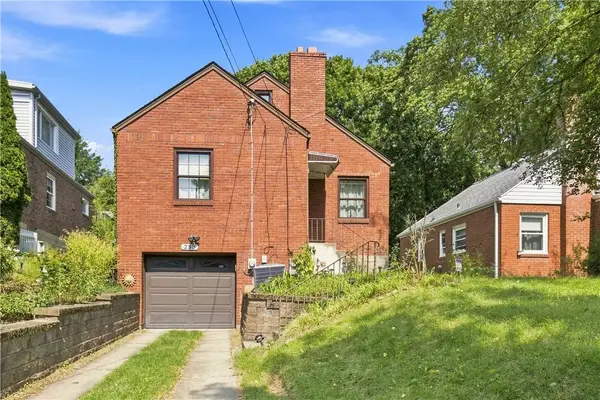 $325,000Active3 beds 1 baths1,197 sq. ft.
233 Adeline Ave, Pittsburgh, PA 15228
MLS# 1772566Listed by: RE/MAX SELECT REALTY - New
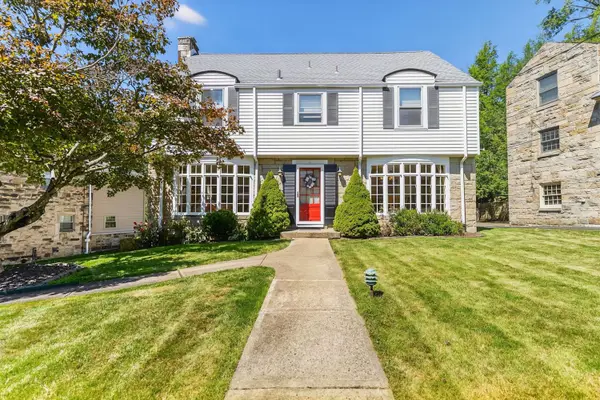 $779,900Active5 beds 4 baths2,847 sq. ft.
1432 Terrace Drive, Pittsburgh, PA 15228
MLS# 1772578Listed by: HOWARD HANNA REAL ESTATE SERVICES


Protect your home and budget from life's surprises with an Assurant Home Warranty, backed by a partner that supports you through every step of homeownership. Explore Plans.
© 2023 - 2026 ERA Franchise Systems LLC. All rights reserved. ERA Franchise Systems LLC fully supports the principles of the Fair Housing Act and the Equal Opportunity Act. ERA, ERA Real Estate powered, and their respective logos are registered service marks of ERA Franchise Systems LLC. Each office is independently owned and operated.