
100 Lindley Avenue, Mount Pleasant, PA 15666
Local realty services provided by:ERA Lechner & Associates, Inc.
Listed by:
 Meg Caruso(724) 836 - 1570ERA Lechner and Associates, Inc.
Office: era lechner & assoc
MLS#:1783134
Source:PA_WPN
Price summary
- Price:$215,000
About this home
One floor living in this roomy ranch! Covered front door opens into well sized entry with closet for your seasonal jackets. Big living room with decorative fireplace; lots of room for sectional or recliners. Hardwood floors and plaster through out! Open kitchen and dining areas with island for casual meals. Den with new neutral carpet on main level awaits buyer's needs- office, potential 3rd bedroom or play room. Two bedrooms on first floor with rich hardwood. Lower level has huge family room and second kitchen set up for the entertainer- host your football parties here! Second full bathroom on lower level is an added bonus. Separate mechanical room. Two car garage with overhead storage, concrete driveway for additional parking. Covered back porch entry to level back and side yards. Area of well kept homes in the Township; close to schools, shopping & WVU Frick Hospital. Shed included.
Contact an agent
Home facts
- Year built:1960
- Subdivision & Development:Duncan Plan
- Listing ID #:1783134
- Added:1 day(s) ago
- Updated:November 14, 2026 at 11:15 AM
Rooms and interior
- Bedrooms:2
- Total bathrooms:2
- Full bathrooms:2
- Rooms Total:9
- Flooring:Carpet, Hardwood, Vinyl
- Kitchen Description:Cooktop, Stove
- Basement:Yes
- Basement Description:FInished, Walk Out Access
Heating and cooling
- Cooling:Central Air
- Heating:Gas
- Central air:Yes
Structure and exterior
- Roof:Composition
- Year built:1960
- Lot area:0.33 Acres
- Architectural Style:Ranch
Utilities
- Water:Public
Finances and disclosures
- Price:$215,000
- Tax amount:$1,611
Features and amenities
- Laundry features:Dryer, Washer
- Amenities:Some Electric Appliances, Some Gas Appliances, Window Treatments
Parking
- Total parking spaces:2
- Garage:Yes
Last Updated November 14, 2026. Information deemed reliable but not guaranteed. Information is provided exclusively for consumers' personal, non-commercial use and may not be used for any purpose other than to identify prospective properties consumers may be interested in purchasing.New listings near 100 Lindley Avenue
- New
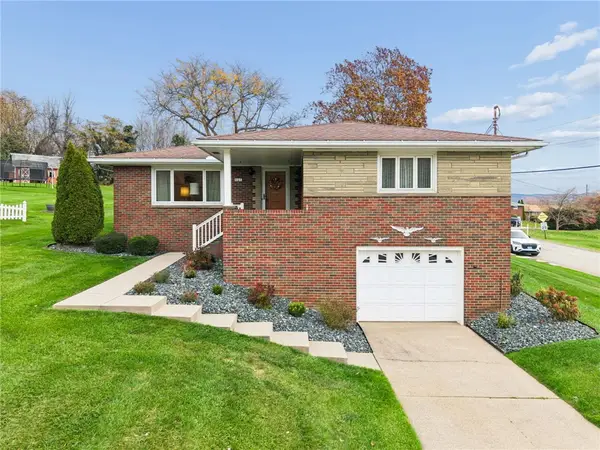 $230,000Active3 beds 2 baths
501 N Church St, Mt. Pleasant, PA 15666
MLS# 1782922Listed by: BERKSHIRE HATHAWAY THE PREFERRED REALTY - New
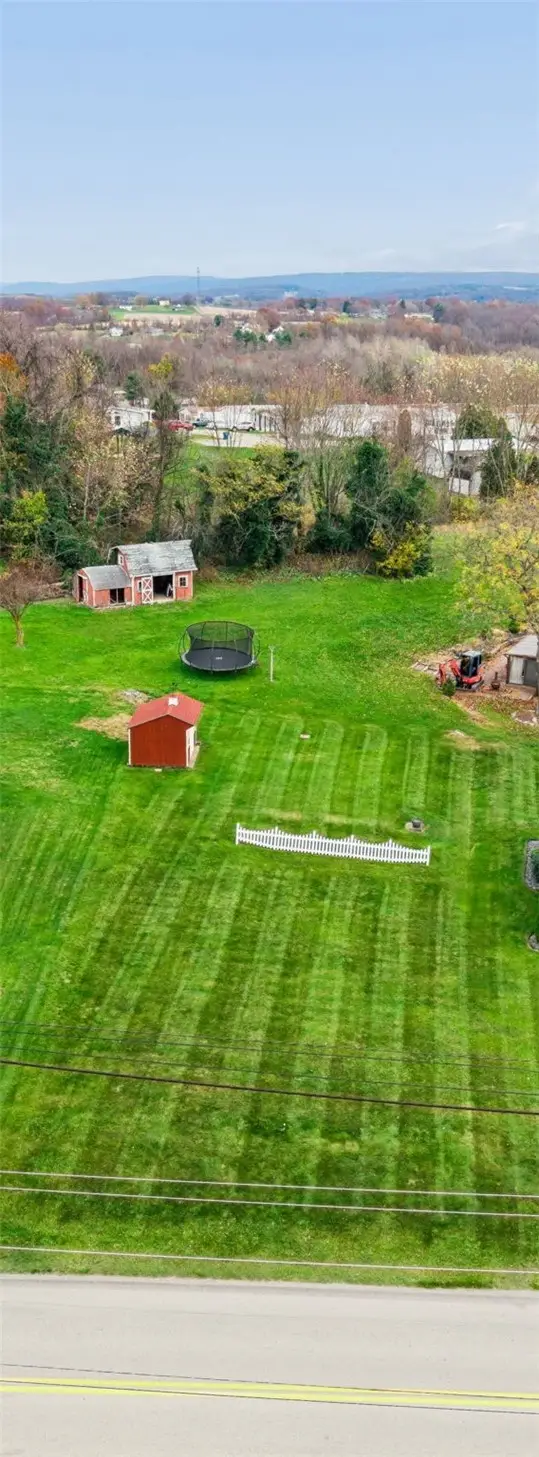 $40,000Active-- beds -- baths
0 N Church St, Mt. Pleasant, PA 15666
MLS# 1783040Listed by: BERKSHIRE HATHAWAY THE PREFERRED REALTY - New
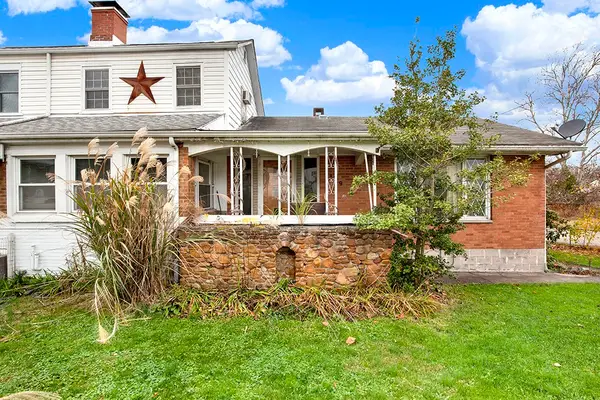 $79,900Active2 beds 1 baths1,418 sq. ft.
4119 Route 981 #B, Mt Pleasant, PA 15666
MLS# 1782952Listed by: RE/MAX SELECT REALTY - New
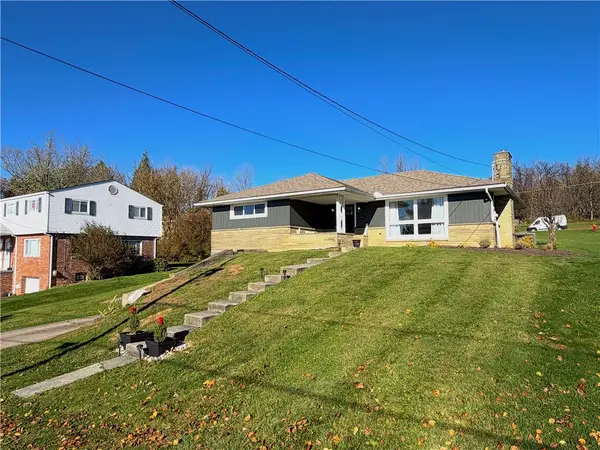 $274,900Active3 beds 2 baths
217 Orchard Hill Drive, Mount Pleasant, PA 15666
MLS# 1782650Listed by: COLDWELL BANKER REALTY - New
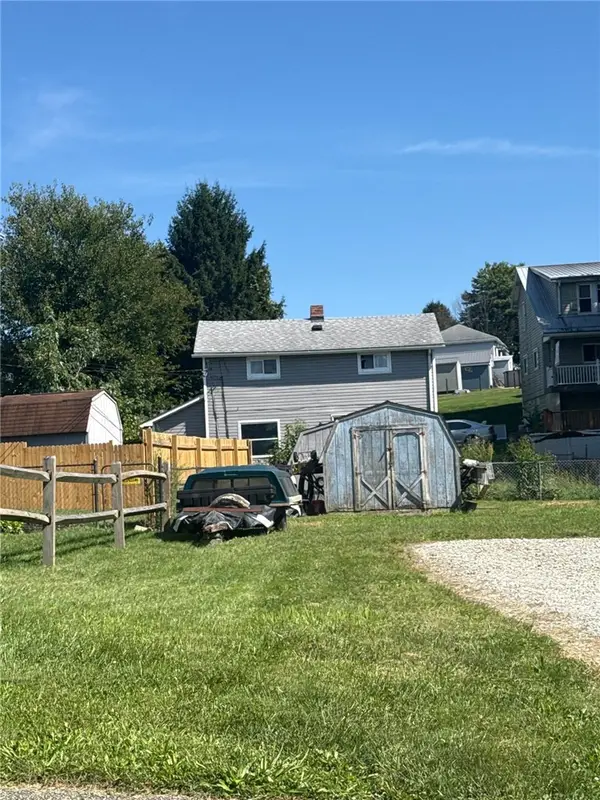 $40,000Active3 beds 2 baths
112 Yoder Ave Rear, Mount Pleasant, PA 15666
MLS# 1782750Listed by: OAK & IVY REAL ESTATE - New
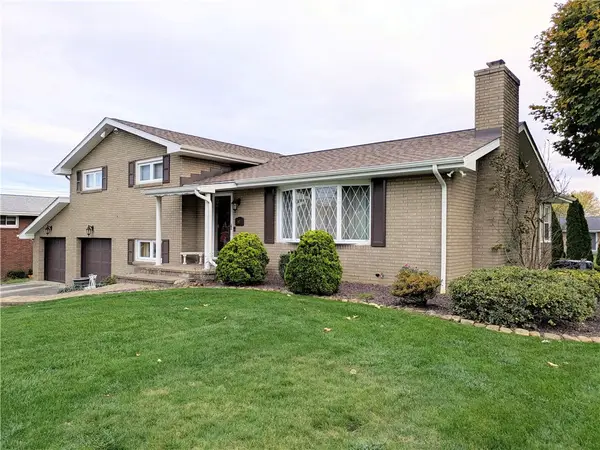 $350,000Active3 beds 2 baths
507 Ridgeview Rd, Mt Pleasant, PA 15666
MLS# 1782201Listed by: CENTURY 21 FRONTIER REALTY - Open Sun, 12 to 2pm
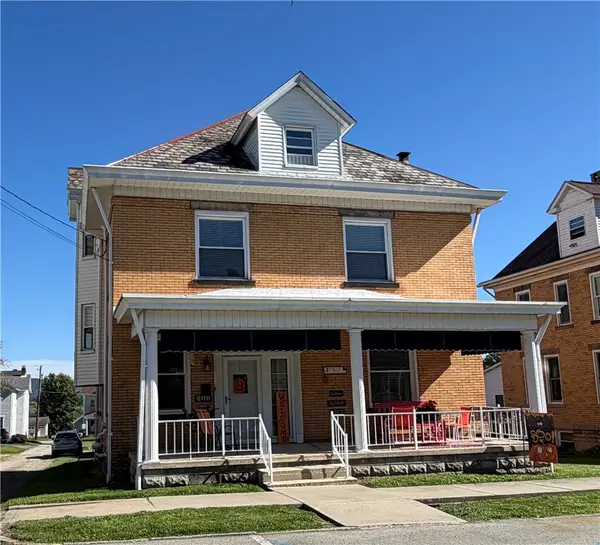 $250,000Active3 beds 2 baths1,800 sq. ft.
209 S Church Street, Mt Pleasant, PA 15666
MLS# 1781494Listed by: COLDWELL BANKER REALTY 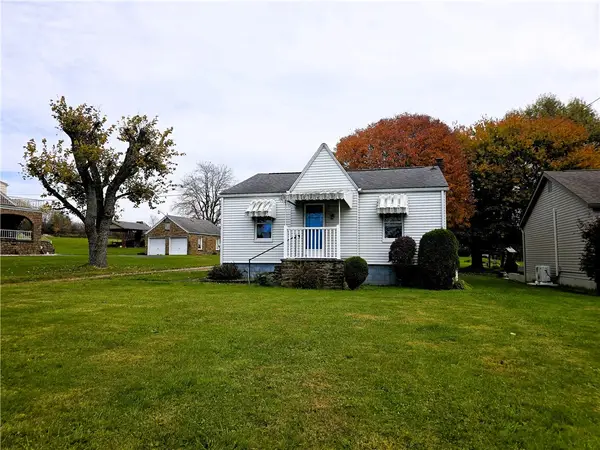 $129,900Active2 beds 1 baths864 sq. ft.
3178 State Route 981, Mt Pleasant, PA 15666
MLS# 1781300Listed by: HOUSEROCK REALTY, LLC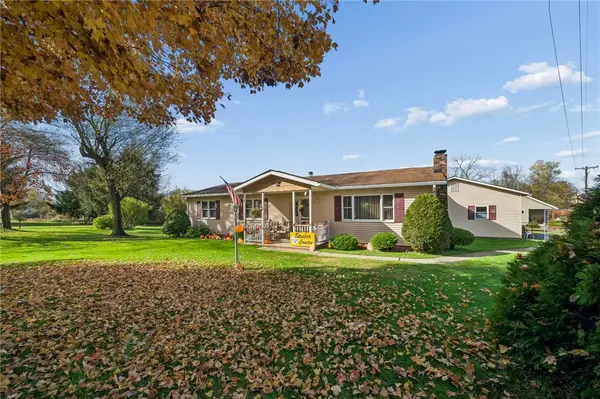 $250,000Active3 beds 2 baths
262 Railroad St, Mt Pleasant, PA 15666
MLS# 1781422Listed by: BERKSHIRE HATHAWAY THE PREFERRED REALTY


Protect your home and budget from life's surprises with an Assurant Home Warranty, backed by a partner that supports you through every step of homeownership. Explore Plans.
© 2023 - 2026 ERA Franchise Systems LLC. All rights reserved. ERA Franchise Systems LLC fully supports the principles of the Fair Housing Act and the Equal Opportunity Act. ERA, ERA Real Estate powered, and their respective logos are registered service marks of ERA Franchise Systems LLC. Each office is independently owned and operated.