
107 Ashton Dr, Mount Pleasant, PA 15666
Local realty services provided by:ERA Lechner & Associates, Inc.
Upcoming open houses
- Sun, Sep 0611:00 am - 01:00 pm
Listed by: jodi lynn repasky
Office: berkshire hathaway the preferred realty
MLS#:1765834
Source:PA_WPN
Price summary
- Price:$339,900
About this home
Move in Ready & loads of updates! One level living at its finest. Conveniently tucked away in quiet neighborhood, near town of Mount Pleasant and shopping. This home features a natural decor with an open floor plan. Relax by the fireplace in the living room. Fully equipped kitchen features new flooring, stone backsplash with sandstone countertops and newer appliances. Patio door leads to a new Trek-deck into the backyard. Laundry room adjacent to the kitchen. Master bedroom has walk in closet and ensuite bath. Second bedroom is used set up as an office and third bedroom as a guest room. The lower-level family room is a must see! Spacious across entire living area of the home with an abundance of storage. Full bath with additional room currently being used as a yoga room but could be used as a 4th bedroom. Lower level also has a 20 x 11 bonus storage room with exit to the outside. Upgrades within the last 5 years include: New roof, windows replaced, entire house repainted, deck updated with Trek, new garage door and epoxy flooring, attic insulation added, basement block windows with vents installed and new furnace and air conditioner (2020)....
Contact an agent
Home facts
- Year built:2002
- Subdivision & Development:Havenridge
- Listing ID #:1765834
- Added:47 day(s) ago
- Updated:September 06, 2026 at 09:58 PM
Rooms and interior
- Bedrooms:3
- Total bathrooms:3
- Full bathrooms:3
- Rooms Total:10
- Flooring:Carpet, Hardwood, Vinyl
- Kitchen Description:Dishwasher, Disposal, Microwave, Pantry, Refrigerator, Stove
- Basement:Yes
- Basement Description:FInished, Walk Out Access
Heating and cooling
- Cooling:Central Air
- Heating:Gas
- Central air:Yes
Structure and exterior
- Roof:Asphalt
- Year built:2002
- Lot area:0.17 Acres
- Architectural Style:Ranch
- Construction Materials:Brick
Utilities
- Water:Public
Finances and disclosures
- Price:$339,900
- Tax amount:$3,262
Features and amenities
- Amenities:Some Electric Appliances
Parking
- Total parking spaces:2
- Garage:Yes
 Last Updated September 6, 2026. Information deemed reliable but not guaranteed. Information is provided exclusively for consumers' personal, non-commercial use and may not be used for any purpose other than to identify prospective properties consumers may be interested in purchasing.
New listings near 107 Ashton Dr
- Open Sun, 12 to 2pmNew
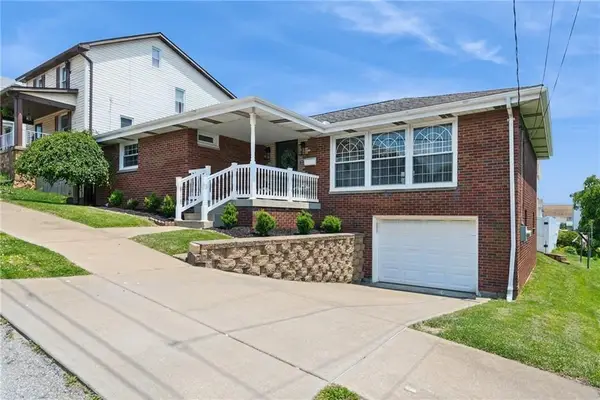 $239,900Active3 beds 3 baths
111 S Hitchman Street, Mount Pleasant, PA 15666
MLS# 1772624Listed by: HOWARD HANNA REAL ESTATE SERVICES 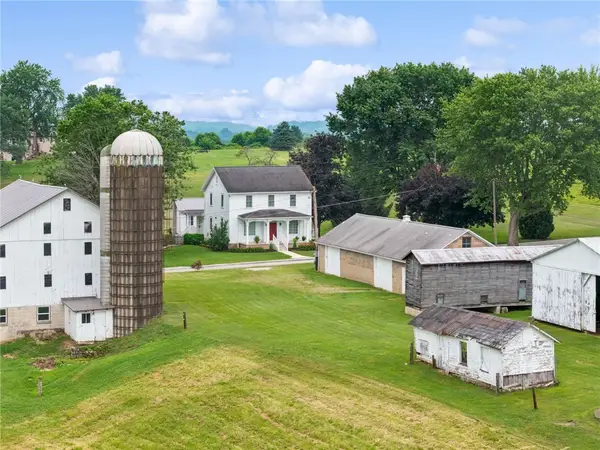 $895,000Pending3 beds 4 baths
111 Baker, Mount Pleasant, PA 15666
MLS# 1771349Listed by: KELLER WILLIAMS REALTY- New
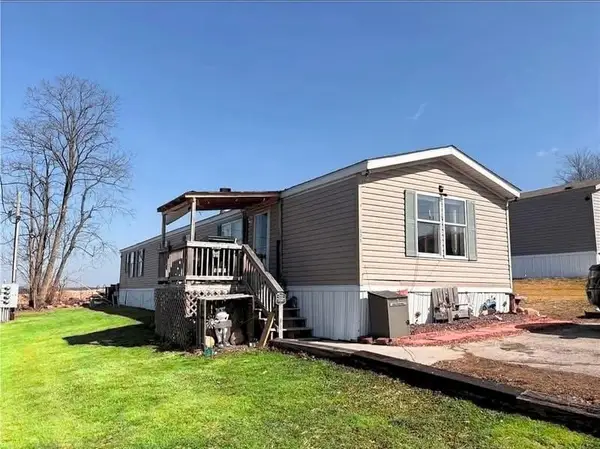 $48,000Active3 beds 2 baths
516 Hill St, Mt Pleasant, PA 15666
MLS# 1771808Listed by: BERKSHIRE HATHAWAY THE PREFERRED REALTY 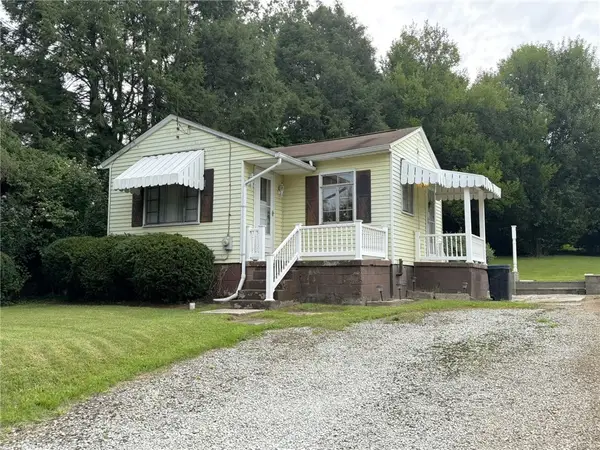 $100,000Pending2 beds 1 baths
403 Bridgeport Road, Mt Pleasant, PA 15666
MLS# 1771549Listed by: BERKSHIRE HATHAWAY THE PREFERRED REALTY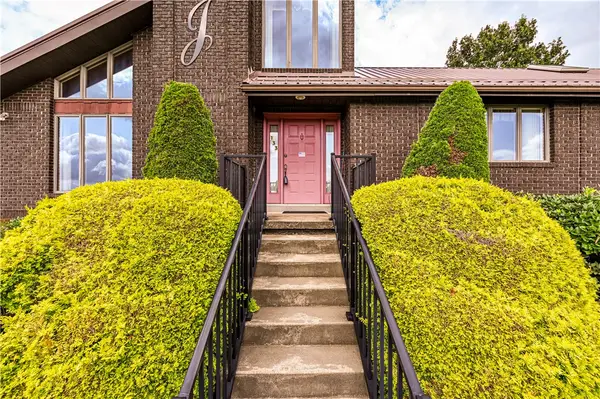 $300,000Pending3 beds 3 baths1,735 sq. ft.
133 Mellingertown Rd, Mt. Pleasant, PA 15666
MLS# 1770675Listed by: COLDWELL BANKER REALTY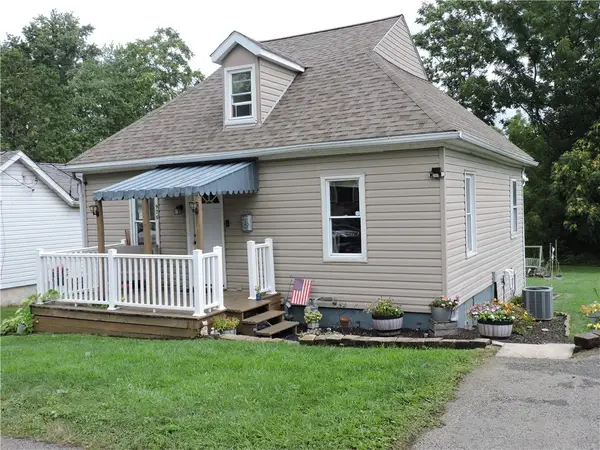 $139,900Pending2 beds 1 baths
906 W Vine St, Mount Pleasant, PA 15666
MLS# 1771104Listed by: CENTURY 21 FRONTIER REALTY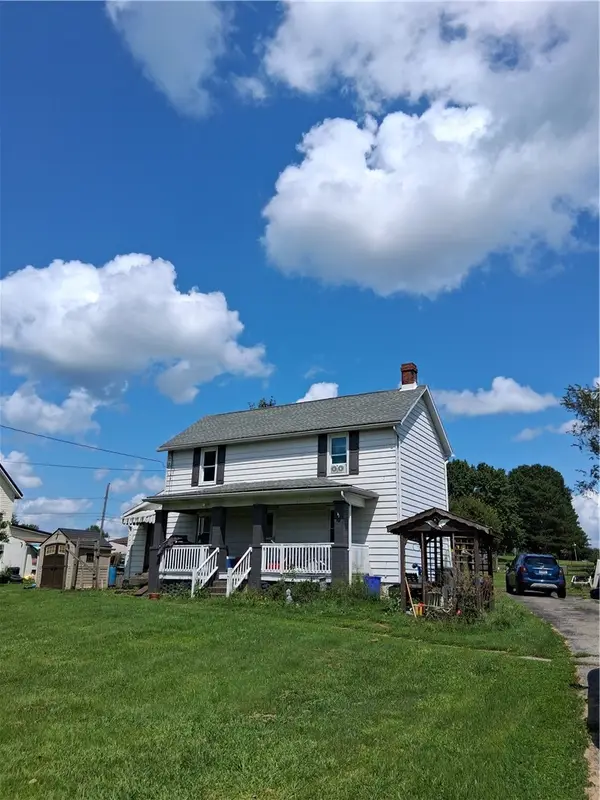 $99,900Pending2 beds 1 baths
133 Lucas Way, Mt Pleasant, PA 15666
MLS# 1771158Listed by: AGRESTI REAL ESTATE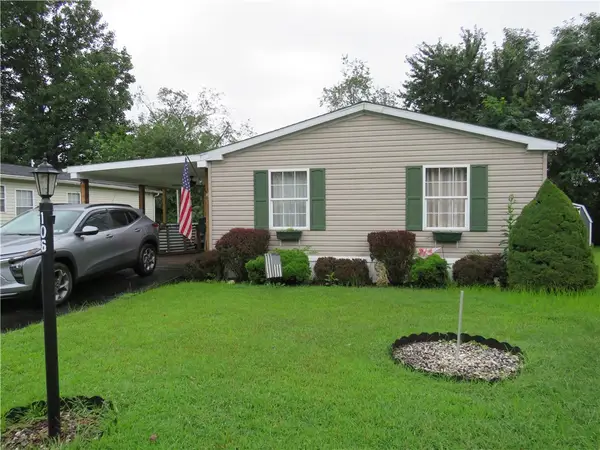 $99,900Active3 beds 2 baths1,200 sq. ft.
106 Reagan Rd, Mt Pleasant, PA 15666
MLS# 1771111Listed by: YOUR TOWN REALTY LLC- Open Sun, 11am to 1pm
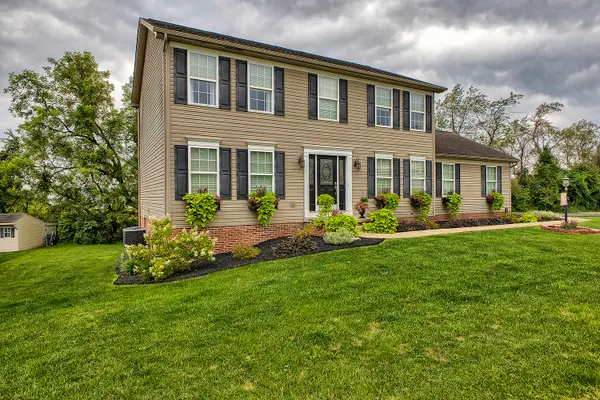 $390,000Active3 beds 4 baths2,016 sq. ft.
125 Ashton Drive, Mount Pleasant, PA 15666
MLS# 1770024Listed by: HOWARD HANNA REAL ESTATE SERVICES 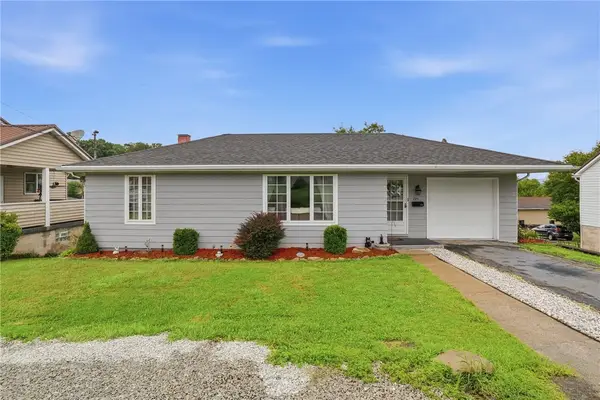 $186,000Pending2 beds 2 baths
725 Broad Street, Mount Pleasant, PA 15666
MLS# 1769950Listed by: BERKSHIRE HATHAWAY THE PREFERRED REALTY


Protect your home and budget from life's surprises with an Assurant Home Warranty, backed by a partner that supports you through every step of homeownership. Explore Plans.
© 2023 - 2026 ERA Franchise Systems LLC. All rights reserved. ERA Franchise Systems LLC fully supports the principles of the Fair Housing Act and the Equal Opportunity Act. ERA, ERA Real Estate powered, and their respective logos are registered service marks of ERA Franchise Systems LLC. Each office is independently owned and operated.