
107 N Hazelnut Drive, Mount Pleasant, PA 15666
Local realty services provided by:ERA Johnson Real Estate, Inc.
Upcoming open houses
- Sun, Oct 1811:00 am - 01:00 pm
Listed by: barbara ciampini
Office: berkshire hathaway the preferred realty
MLS#:1778372
Source:PA_WPN
Price summary
- Price:$487,000
- Price per sq. ft.:$293.02
About this home
Welcome home to this classic all-brick 3-bedroom ranch, perfectly set on a sprawling half-acre lot that combines single-level living with endless space to relax, entertain, and create. Key Features & Highlights: Main Level Convenience: Enjoy effortless everyday living with 3 spacious bedrooms, 3 full bathrooms, and a highly desired first-floor laundry room. Warm & Inviting Living Spaces: The gracious living room centers around a cozy fireplace—one of two in the home—creating an instant focal point for gatherings. Massive Family Room: Stretch out in the huge family room or head to the secondary game room featuring its own fireplace, perfect for movie nights, a pool table, or home theater setup. Sunlit Four-Season Comfort: Unwind year-round in the glass-enclosed back porch, offering panoramic, serene views of your expansive backyard. Outdoors & Workshop: Set on over an acre of private grounds, the property includes an attached 2-car garage plus a dedicated shed/woodworking shop—ideal for craftspeople, hobbyists, or extra storage. Whether you're looking for main-floor convenience, room for hobbies, or space to entertain inside and out, this solid brick home delivers it all. Schedule your private showing today!...
Contact an agent
Home facts
- Year built:2000
- Listing ID #:1778372
- Added:7 day(s) ago
- Updated:October 17, 2026 at 10:00 AM
Rooms and interior
- Bedrooms:3
- Total bathrooms:4
- Full bathrooms:3
- Half bathrooms:1
- Rooms Total:9
- Flooring:Carpet
- Kitchen Description:Dishwasher, Disposal, Microwave, Refrigerator, Stove
- Basement:Yes
- Basement Description:Rec/Family Area, Walk Out Access
- Living area:1,662 sq. ft.
Heating and cooling
- Cooling:Central Air
- Heating:Gas
- Central air:Yes
Structure and exterior
- Roof:Asphalt
- Year built:2000
- Building area:1,662 sq. ft.
- Lot area:0.52 Acres
- Architectural Style:Contemporary, Ranch
- Construction Materials:Brick
Utilities
- Water:Public
Finances and disclosures
- Price:$487,000
- Price per sq. ft.:$293.02
- Tax amount:$4,632
Features and amenities
- Amenities:Some Electric Appliances
Parking
- Total parking spaces:2
- Garage:Yes
 Last Updated October 17, 2026. Information deemed reliable but not guaranteed. Information is provided exclusively for consumers' personal, non-commercial use and may not be used for any purpose other than to identify prospective properties consumers may be interested in purchasing.
New listings near 107 N Hazelnut Drive
- New
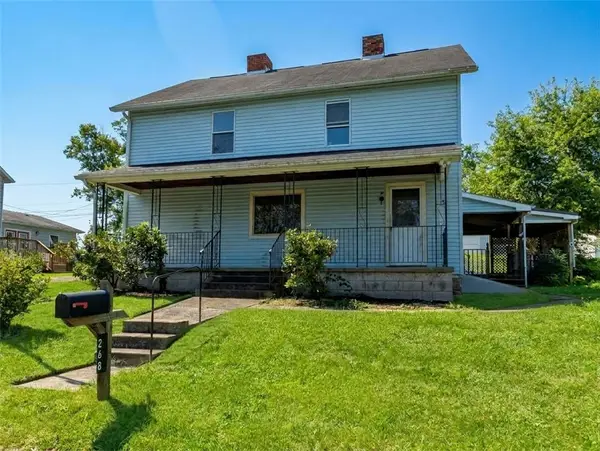 $65,000Active5 beds 2 baths2,816 sq. ft.
268 Poker Rd, Mt Pleasant, PA 15666
MLS# 1779630Listed by: CONN REALTY, INC. - New
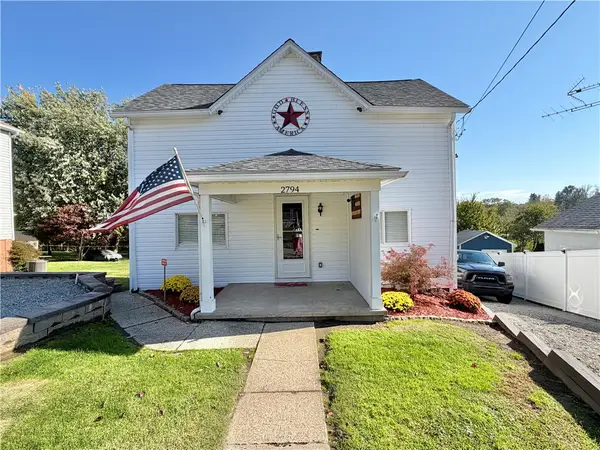 $170,000Active3 beds 2 baths
2794 State Route 981, Mt Pleasant, PA 15666
MLS# 1779349Listed by: RE/MAX SELECT REALTY - New
 $499,900Active-- beds -- baths
0 Mt. Pleasant Rd, Mt. Pleasant, PA 15666
MLS# 1779227Listed by: RE/MAX REAL ESTATE SOLUTIONS - New
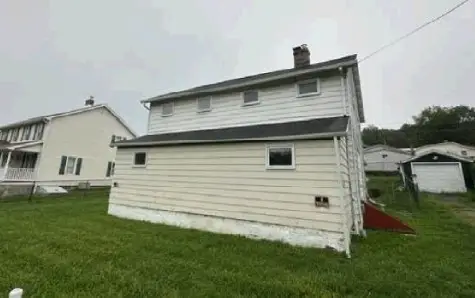 $18,500Active5 beds 3 baths
4106 State Route 981, Mt Pleasant, PA 15666
MLS# 1778495Listed by: REALHOME SERVICES AND SOLUTIONS, INC. 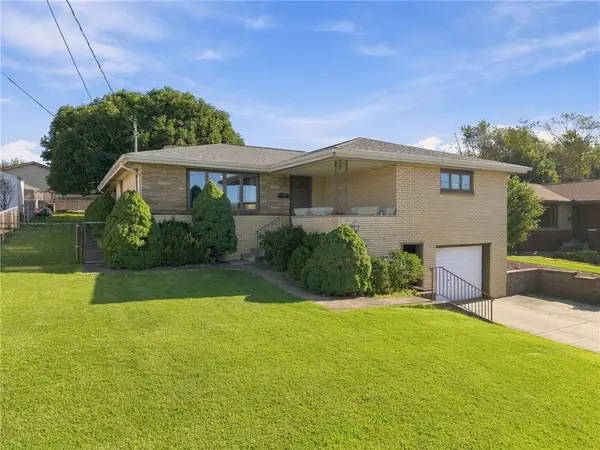 $220,000Pending3 beds 2 baths
658 N Geary, Mount Pleasant, PA 15666
MLS# 1778120Listed by: KELLER WILLIAMS REALTY Listed by ERA$215,000Pending3 beds 2 baths
169 Melissa Drive, Mount Pleasant, PA 15666
MLS# 1777519Listed by: ERA LECHNER & ASSOC $92,500Pending2 beds 1 baths
202 Kors Studio Rd, Mt Pleasant, PA 15666
MLS# 1777428Listed by: COLDWELL BANKER LAUREL RIDGE REALTY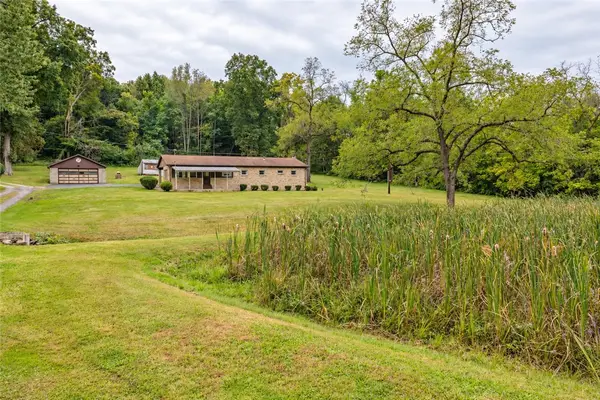 $169,900Active3 beds 1 baths
398 Moccasin Hollow Rd, Mt Pleasant, PA 15666
MLS# 1776926Listed by: EREALTY ADVISORS, INC. $239,000Pending3 beds 3 baths2,000 sq. ft.
111 S Hitchman, Mount Pleasant, PA 15666
MLS# 1776494Listed by: HOWARD HANNA REAL ESTATE SERVICES


Protect your home and budget from life's surprises with an Assurant Home Warranty, backed by a partner that supports you through every step of homeownership. Explore Plans.
© 2023 - 2026 ERA Franchise Systems LLC. All rights reserved. ERA Franchise Systems LLC fully supports the principles of the Fair Housing Act and the Equal Opportunity Act. ERA, ERA Real Estate powered, and their respective logos are registered service marks of ERA Franchise Systems LLC. Each office is independently owned and operated.