
125 Ashton Drive, Mount Pleasant, PA 15666
Local realty services provided by:ERA Johnson Real Estate, Inc.
Upcoming open houses
- Sun, Oct 0411:00 am - 01:00 pm
Listed by: sandy liprando
Office: howard hanna real estate services
MLS#:1770024
Source:PA_WPN
Price summary
- Price:$375,000
- Price per sq. ft.:$186.01
About this home
Welcome to this beautiful two-story home offering three bedrooms and three and a half baths, perfectly situated on a corner lot at the end of a quiet cul-de-sac. Enjoy the peaceful setting as the home backs to the woods, providing privacy and a lovely natural backdrop. A large deck offers the perfect space for enjoying your morning coffee, entertaining or relaxing and enjoying the wooded surroundings. The spacious primary suite is a wonderful retreat, featuring a large walk-in closet and en suite with separate soaking tub and shower areas. Two additional bedrooms, hall bath and the laundry area finish the upper level. The finished lower level provides additional living space, including a dedicated media room, perfect for movie night, watching the big game or comfortable entertaining. The two car attached garage, just steps from the kitchen, makes unloading groceries a breeze. Newer carpeting and refreshed paint makes this home easy to move right in and enjoy.
Contact an agent
Home facts
- Year built:2006
- Subdivision & Development:Havenridge
- Listing ID #:1770024
- Added:48 day(s) ago
- Updated:October 03, 2026 at 10:04 AM
Rooms and interior
- Bedrooms:3
- Total bathrooms:4
- Full bathrooms:3
- Half bathrooms:1
- Rooms Total:10
- Flooring:Carpet, Laminate, Vinyl
- Kitchen Description:Dishwasher, Microwave, Pantry, Refrigerator, Stove
- Basement:Yes
- Basement Description:FInished, Walk Out Access
- Living area:2,016 sq. ft.
Heating and cooling
- Cooling:Central Air
- Heating:Gas
- Central air:Yes
Structure and exterior
- Roof:Asphalt
- Year built:2006
- Building area:2,016 sq. ft.
- Lot area:0.32 Acres
- Architectural Style:Colonial
- Construction Materials:Brick
Utilities
- Water:Public
Finances and disclosures
- Price:$375,000
- Price per sq. ft.:$186.01
- Tax amount:$4,279
Features and amenities
- Laundry features:Dryer, Washer
- Amenities:Some Electric Appliances, Window Treatments
Parking
- Total parking spaces:2
- Garage:Yes
 Last Updated October 3, 2026. Information deemed reliable but not guaranteed. Information is provided exclusively for consumers' personal, non-commercial use and may not be used for any purpose other than to identify prospective properties consumers may be interested in purchasing.
New listings near 125 Ashton Drive
- New
 $92,500Active2 beds 1 baths
202 Kors Studio Rd, Mt Pleasant, PA 15666
MLS# 1777428Listed by: COLDWELL BANKER LAUREL RIDGE REALTY - New
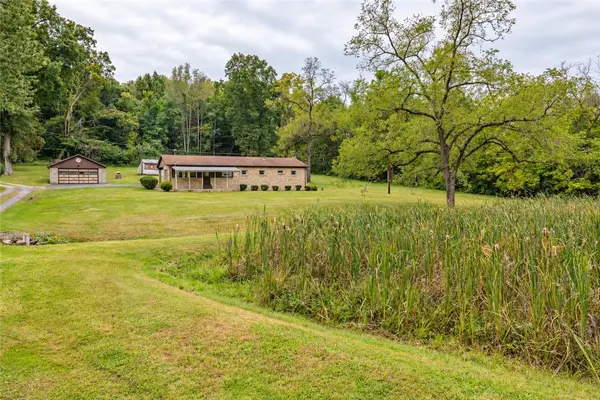 $169,900Active3 beds 1 baths
398 Moccasin Hollow Rd, Mt Pleasant, PA 15666
MLS# 1776926Listed by: EREALTY ADVISORS, INC. - New
 $239,000Active3 beds 3 baths2,000 sq. ft.
111 S Hitchman, Mount Pleasant, PA 15666
MLS# 1776494Listed by: HOWARD HANNA REAL ESTATE SERVICES 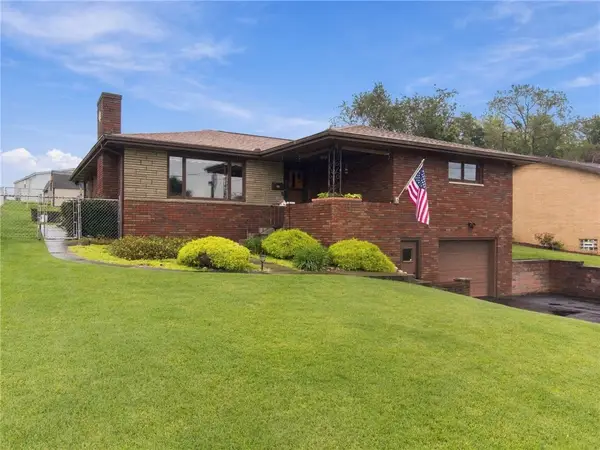 $215,000Pending3 beds 2 baths
656 N Geary, Mount Pleasant, PA 15666
MLS# 1775514Listed by: KELLER WILLIAMS REALTY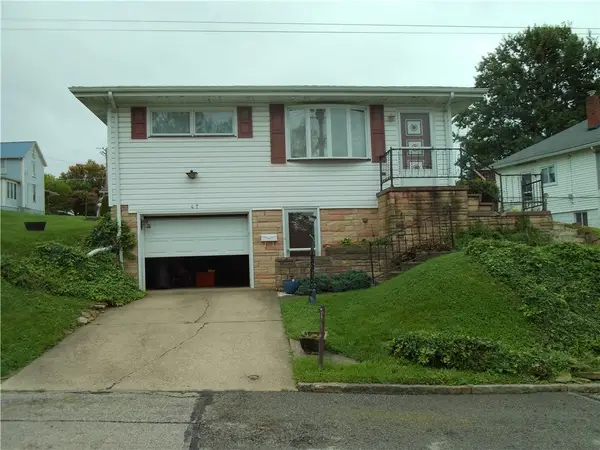 $124,900Pending2 beds 1 baths
47 Cherry Avenue, Mount Pleasant, PA 15666
MLS# 1775900Listed by: MISCOVICH REAL ESTATE LLC $250,000Pending2 beds 2 baths
2379 Route 982, Mt Pleasant, PA 15666
MLS# 1775229Listed by: COLDWELL BANKER REALTY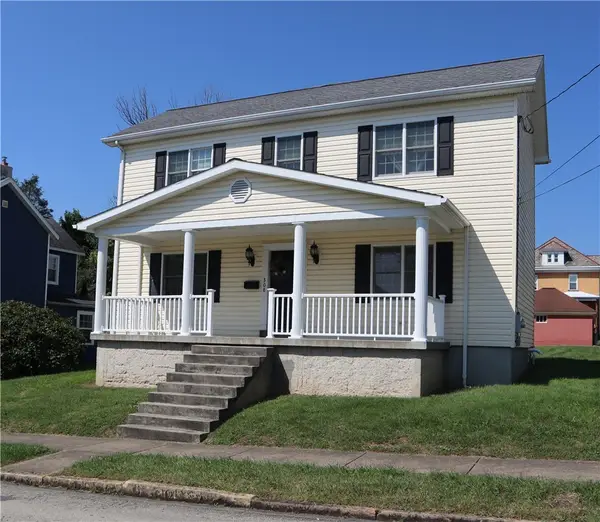 $225,000Active3 beds 2 baths
308 College Avenue, Mount Pleasant, PA 15666
MLS# 1774927Listed by: HOWARD HANNA REAL ESTATE SERVICES $175,000Active3 beds 2 baths
265 Carnation Ct. E, Mt. Pleasant, PA 15666
MLS# 1774298Listed by: MAIN STREET REALTY GROUP, LLC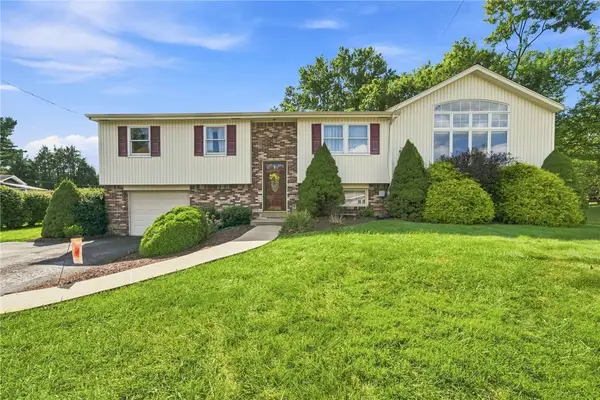 $279,000Active3 beds 2 baths1,510 sq. ft.
338 Evergreen Dr, Mt Pleasant, PA 15666
MLS# 1773548Listed by: REALTY ONE GROUP GOLD STANDARD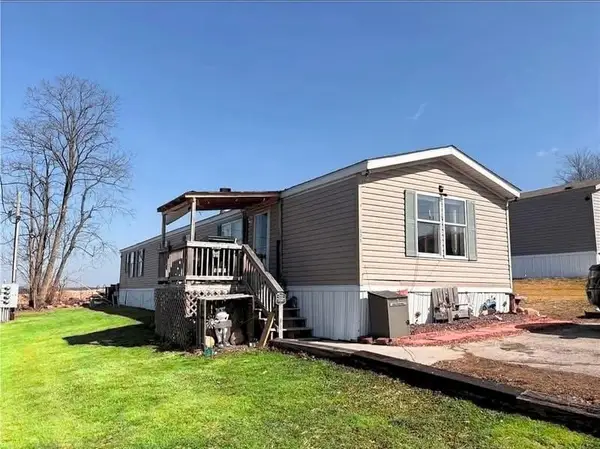 $48,000Active3 beds 2 baths
516 Hill St, Mt Pleasant, PA 15666
MLS# 1771808Listed by: BERKSHIRE HATHAWAY THE PREFERRED REALTY


Protect your home and budget from life's surprises with an Assurant Home Warranty, backed by a partner that supports you through every step of homeownership. Explore Plans.
© 2023 - 2026 ERA Franchise Systems LLC. All rights reserved. ERA Franchise Systems LLC fully supports the principles of the Fair Housing Act and the Equal Opportunity Act. ERA, ERA Real Estate powered, and their respective logos are registered service marks of ERA Franchise Systems LLC. Each office is independently owned and operated.