
222 Spruce St, Mount Pleasant, PA 15666
Local realty services provided by:ERA Johnson Real Estate, Inc.
222 Spruce St,Mount Pleasant, PA 15666
$175,000
- 3 Beds
- 2 Baths
- - sq. ft.
- Single family
- Pending
Listed by: steve limani
Office: realty one group gold standard
MLS#:1767738
Source:PA_WPN
Price summary
- Price:$175,000
About this home
Welcome home to this beautifully updated three-bedroom, one-and-a-half-bath home in Mount Pleasant, situated on a quiet street just outside of town. Completely refreshed inside and out, this home blends modern updates with plenty of character and charm. Spacious rooms provide a comfortable, inviting layout, while ceramic tile and tasteful finishes add style throughout. The partially finished basement offers additional living space perfect for a family room, game room, home office, or entertaining area. Outside, enjoy a fenced yard with plenty of room to relax, entertain, or let pets play. A one-car garage adds convenience and extra storage. Move-in ready and full of personality, this is a home that feels just as good as it looks!
Contact an agent
Home facts
- Subdivision & Development:East End Terrace Plan
- Listing ID #:1767738
- Added:46 day(s) ago
- Updated:September 27, 2026 at 10:22 AM
Rooms and interior
- Bedrooms:3
- Total bathrooms:2
- Full bathrooms:1
- Half bathrooms:1
- Rooms Total:10
- Flooring:Carpet, Hardwood, Tile
- Kitchen Description:Microwave, Refrigerator, Stove
- Basement:Yes
- Basement Description:Partially Finished
Heating and cooling
- Cooling:Wall Window Units
- Heating:Gas
Structure and exterior
- Roof:Asphalt
Utilities
- Water:Public
Finances and disclosures
- Price:$175,000
- Tax amount:$1,788
Features and amenities
- Amenities:Some Gas Appliances
Parking
- Total parking spaces:1
- Garage:Yes
 Last Updated September 27, 2026. Information deemed reliable but not guaranteed. Information is provided exclusively for consumers' personal, non-commercial use and may not be used for any purpose other than to identify prospective properties consumers may be interested in purchasing.
New listings near 222 Spruce St
- New
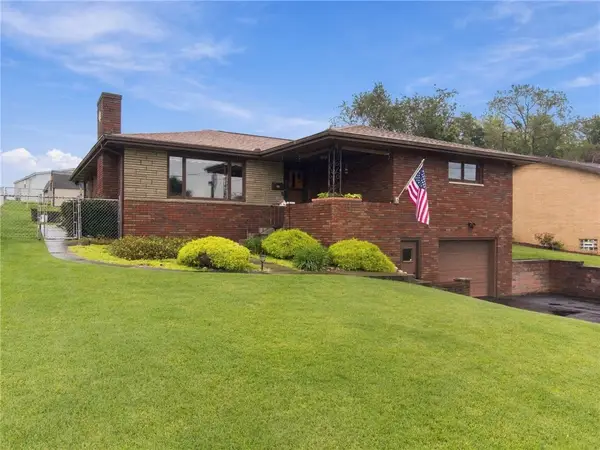 $215,000Active3 beds 2 baths
656 N Geary, Mount Pleasant, PA 15666
MLS# 1775514Listed by: KELLER WILLIAMS REALTY - Open Sun, 11am to 1pmNew
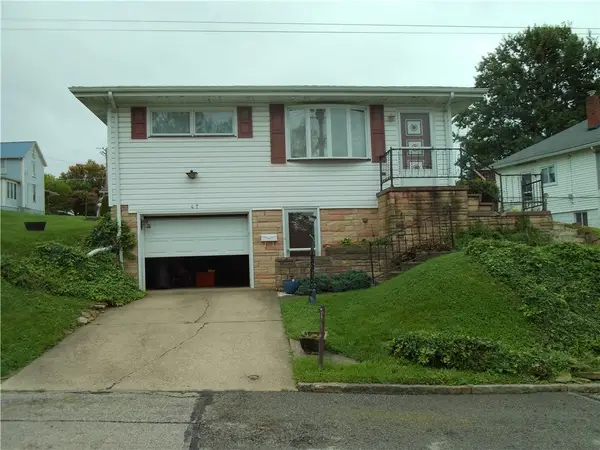 $124,900Active2 beds 1 baths
47 Cherry Avenue, Mount Pleasant, PA 15666
MLS# 1775900Listed by: MISCOVICH REAL ESTATE LLC - New
 $250,000Active2 beds 2 baths
2379 Route 982, Mt Pleasant, PA 15666
MLS# 1775229Listed by: COLDWELL BANKER REALTY - New
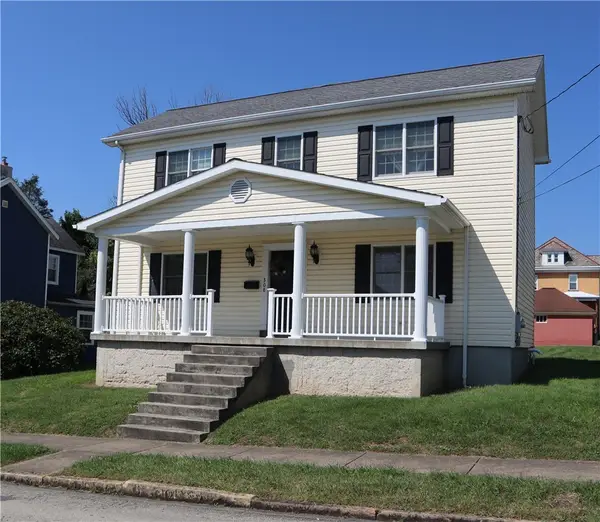 $225,000Active3 beds 2 baths
308 College Avenue, Mount Pleasant, PA 15666
MLS# 1774927Listed by: HOWARD HANNA REAL ESTATE SERVICES  $175,000Pending3 beds 2 baths
265 Carnation Ct. E, Mt. Pleasant, PA 15666
MLS# 1774298Listed by: MAIN STREET REALTY GROUP, LLC- Open Tue, 5 to 7pm
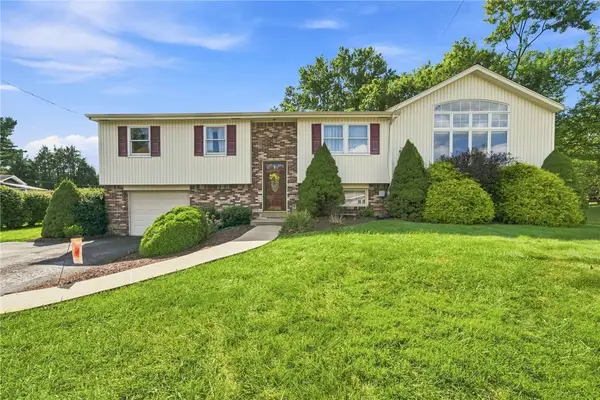 $279,000Active3 beds 2 baths1,510 sq. ft.
338 Evergreen Dr, Mt Pleasant, PA 15666
MLS# 1773548Listed by: REALTY ONE GROUP GOLD STANDARD 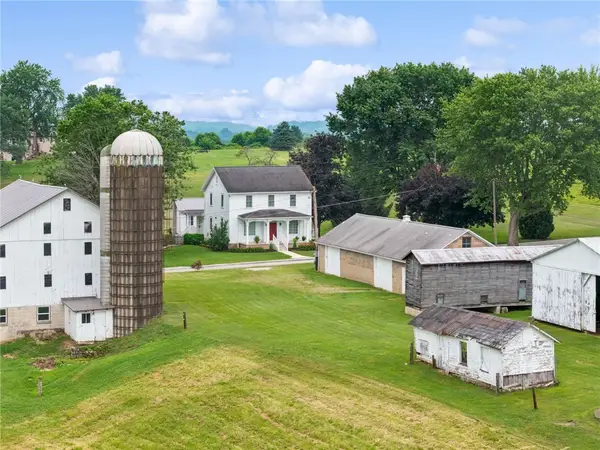 $895,000Pending3 beds 4 baths
111 Baker, Mount Pleasant, PA 15666
MLS# 1771349Listed by: KELLER WILLIAMS REALTY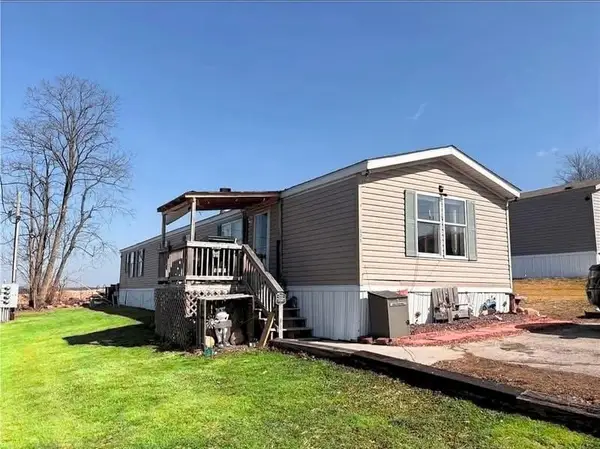 $48,000Active3 beds 2 baths
516 Hill St, Mt Pleasant, PA 15666
MLS# 1771808Listed by: BERKSHIRE HATHAWAY THE PREFERRED REALTY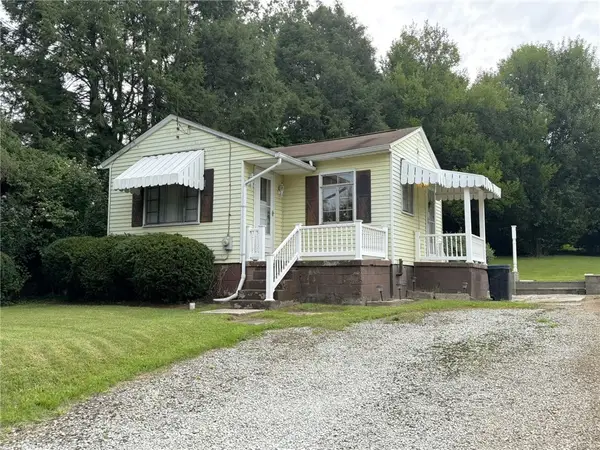 $100,000Pending2 beds 1 baths
403 Bridgeport Road, Mt Pleasant, PA 15666
MLS# 1771549Listed by: BERKSHIRE HATHAWAY THE PREFERRED REALTY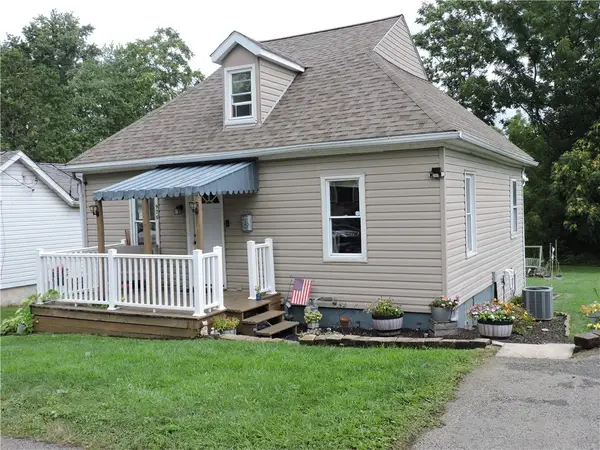 $139,900Pending2 beds 1 baths
906 W Vine St, Mount Pleasant, PA 15666
MLS# 1771104Listed by: CENTURY 21 FRONTIER REALTY


Protect your home and budget from life's surprises with an Assurant Home Warranty, backed by a partner that supports you through every step of homeownership. Explore Plans.
© 2023 - 2026 ERA Franchise Systems LLC. All rights reserved. ERA Franchise Systems LLC fully supports the principles of the Fair Housing Act and the Equal Opportunity Act. ERA, ERA Real Estate powered, and their respective logos are registered service marks of ERA Franchise Systems LLC. Each office is independently owned and operated.