
115 Foxfire Drive #APT 307, Mount Pocono, PA 18344
Local realty services provided by:ERA Brady Associates
115 Foxfire Drive #APT 307,Mt. Pocono, PA 18344
$136,000
- 1 Beds
- 1 Baths
- - sq. ft.
- Condominium
- Sold
Listed by: mary a. hillegas
Office: re/max home team
MLS#:SC263137
Source:PA_GSBR
Sorry, we are unable to map this address
Price summary
- Price:$136,000
- Monthly HOA dues:$195.83
About this home
Welcome to easy living in the heart of Mt. Pocono! This charming 1-bedroom, 1-bathroom condo offers the perfect blend of comfort, convenience, and low-maintenance living. Whether you're looking for your first home, downsizing, or searching for a weekend retreat, this inviting condo is ready to fit your lifestyle.Inside, you'll find a thoughtfully designed layout with a spacious living area that's perfect for entertaining guests, while the comfortable bedroom provides the ideal space to unwind and recharge. Every inch of the home is designed to maximize comfort and functionality.Opportunities like this are rare, as these sought-after condos don't come on the market often! Leave the lawn mower and exterior maintenance behind and enjoy the freedom of stress-free living. Conveniently located near shopping, dining, major highways, and all the attractions the Pocono Mountains have to offer, this is your chance to own a home where you can spend more time enjoying life and less time on upkeep.
Contact an agent
Home facts
- Year built:1985
- Subdivision & Development:Foxtail Village
- Listing ID #:SC263137
- Added:47 day(s) ago
- Updated:August 18, 2026 at 02:07 AM
Rooms and interior
- Bedrooms:1
- Total bathrooms:1
- Full bathrooms:1
- Rooms Total:4
- Flooring:Laminate, Linoleum, Tile
- Kitchen Description:Electric Oven, Electric Range, Microwave, Refrigerator
Heating and cooling
- Cooling:Wall Unit(s)
- Heating:Electric
Structure and exterior
- Roof:Shingle
- Year built:1985
- Lot Features:Cul-De-Sac
- Construction Materials:Frame
Utilities
- Water:Public, Water Connected
- Sewer:Public Sewer, Sewer Connected
Finances and disclosures
- Price:$136,000
- Tax amount:$2,021 (2025)
Features and amenities
- Appliances:Electric Oven, Electric Range, Microwave, Refrigerator, Washer/Dryer
- Laundry features:In Kitchen, Washer/Dryer
- Amenities:Eat-in Kitchen
Parking
- Parking description:Common, No Garage, Off Street, Parking Lot
New listings near 115 Foxfire Drive #APT 307
- New
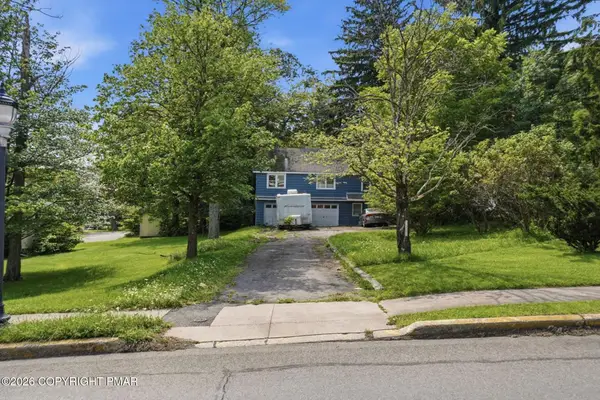 $160,000Active2 beds 1 baths900 sq. ft.
1360 Pocono Boulevard, Mount Pocono, PA 18344
MLS# PM-143963Listed by: RE/MAX OF THE POCONOS - New
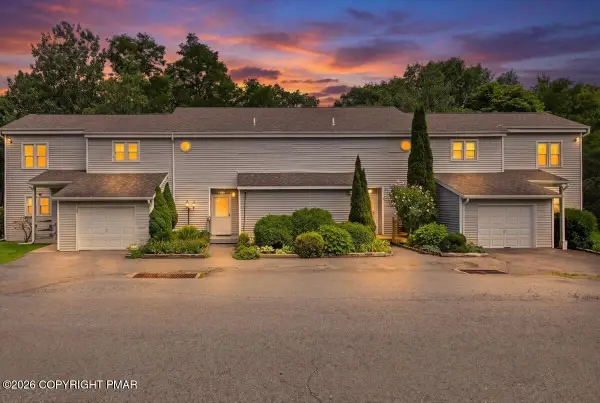 $194,900Active2 beds 2 baths1,100 sq. ft.
255 Nittany Court, Mount Pocono, PA 18344
MLS# PM-143769Listed by: POCONO MOUNTAINS REAL ESTATE, INC - BRODHEADSVILLE - New
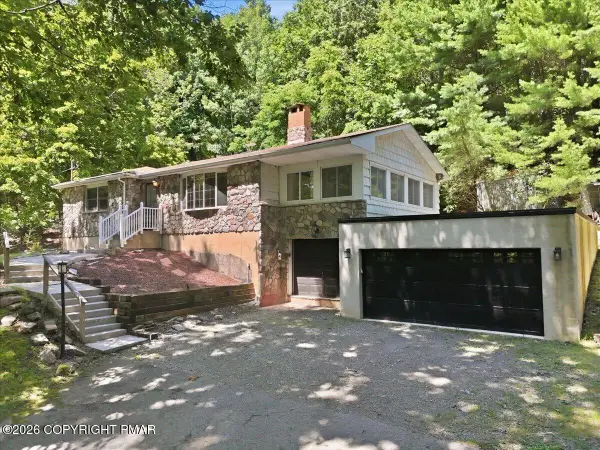 $375,000Active2 beds 2 baths2,424 sq. ft.
209 Grange Road, Mount Pocono, PA 18344
MLS# PM-143762Listed by: CHRISTIAN SAUNDERS REAL ESTATE  $360,000Active4 beds 7 baths2,138 sq. ft.
33 Seneca Rd, MOUNT POCONO, PA 18344
MLS# PAMR2007062Listed by: RE/MAX REAL ESTATE-ALLENTOWN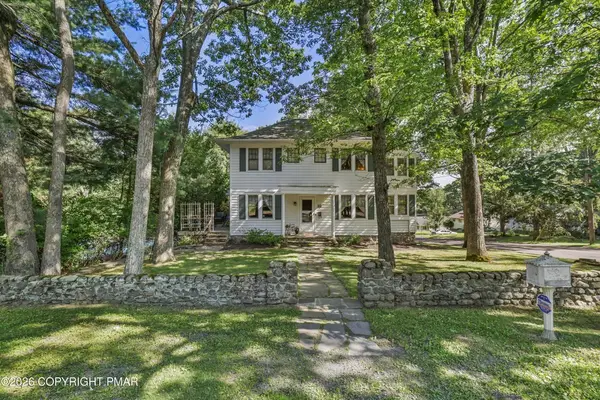 $424,900Active4 beds 2 baths3,015 sq. ft.
55 Center Avenue, Mount Pocono Boro, PA 18344
MLS# 781830Listed by: RE/MAX OF THE POCONOS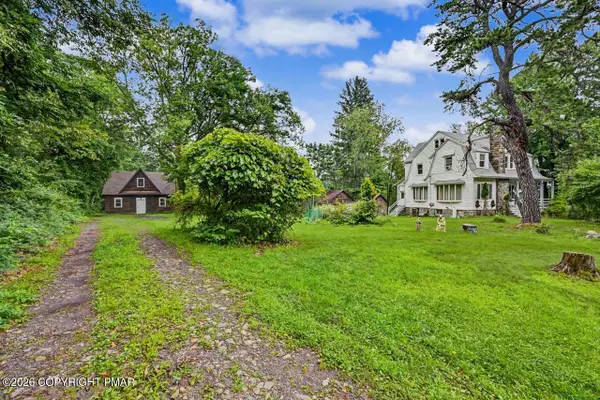 $489,000Active7 beds 5 baths3,729 sq. ft.
239 Meadowside Road, Mount Pocono, PA 18344
MLS# PM-143511Listed by: KELLER WILLIAMS REAL ESTATE - STROUDSBURG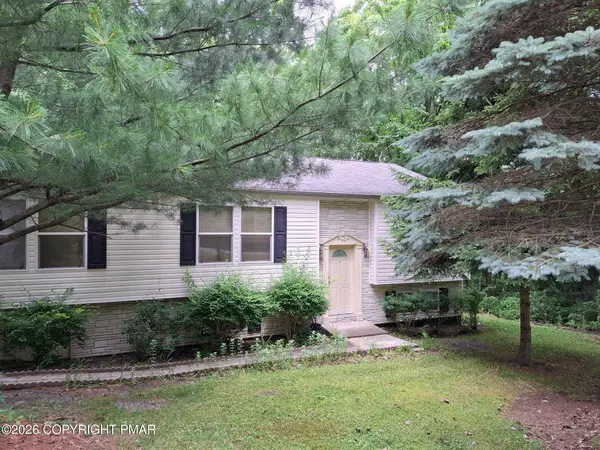 $315,000Pending3 beds 2 baths1,796 sq. ft.
56 Holly Forest Road, Mount Pocono, PA 18344
MLS# PM-143381Listed by: MEISSE REAL ESTATE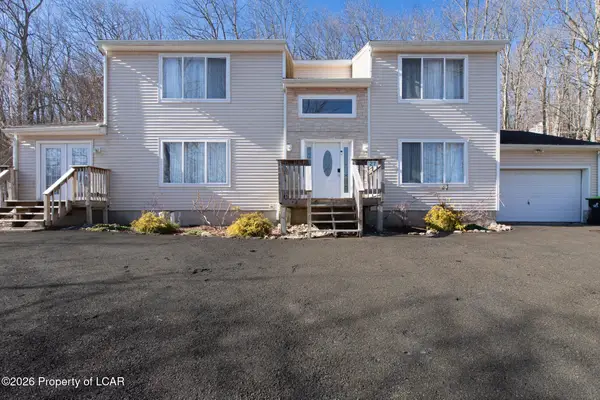 $392,000Active3 beds 4 baths2,372 sq. ft.
27 Brunswick Drive, Mt Pocono, PA 18344
MLS# 26-3583Listed by: STEEL CITY REALTY $299,550Active3 beds 2 baths1,832 sq. ft.
101 Knob Road, Mount Pocono, PA 18344
MLS# PM-143156Listed by: WEICHERT REALTORS ACCLAIM - TANNERSVILLE $299,900Active3 beds 1 baths1,907 sq. ft.
98 Fairview Avenue, Mount Pocono, PA 18344
MLS# PM-143148Listed by: AMANTEA REAL ESTATE


Protect your home and budget from life's surprises with an Assurant Home Warranty, backed by a partner that supports you through every step of homeownership. Explore Plans.
© 2023 - 2026 ERA Franchise Systems LLC. All rights reserved. ERA Franchise Systems LLC fully supports the principles of the Fair Housing Act and the Equal Opportunity Act. ERA, ERA Real Estate powered, and their respective logos are registered service marks of ERA Franchise Systems LLC. Each office is independently owned and operated.