
146 Foxfire Dr #307, Mount Pocono, PA 18344
Local realty services provided by:ERA Byrne Realty
146 Foxfire Dr #307,Mount Pocono, PA 18344
$145,000
- 2 Beds
- 2 Baths
- 1,248 sq. ft.
- Condominium
- Pending
Listed by: samuel luis del rosario
Office: serhant pennsylvania llc.
MLS#:PAMR2006596
Source:BRIGHTMLS
Price summary
- Price:$145,000
- Price per sq. ft.:$116.19
- Monthly HOA dues:$232
About this home
Welcome to Foxfire Village in the heart of Mount Pocono, where low-maintenance condominium living meets everyday convenience. This well-maintained 2-bedroom, 2-bath residence offers 1,248 square feet of single-level living with a bright, functional layout, updated luxury vinyl plank flooring, and an expansive enclosed sunroom that serves as the home’s standout feature. The main living area offers an easy flow between the living room, dining area, and kitchen, creating a comfortable setting for daily living or entertaining. The kitchen features white cabinetry, electric cooking, ample storage, and direct connection to the dining area. A dedicated laundry area adds convenience. The spacious primary suite includes generous natural light, direct access toward the sunroom area, a walk-in closet, and a private full bath. A second bedroom and additional full hall bath provide flexibility for guests, office use, or full-time living. The enclosed sunroom spans the rear of the home and offers versatile year-round space for relaxing, reading, fitness, or enjoying elevated treetop and community views. Recent improvements include a new HVAC system installed in 2025, updated luxury vinyl plank flooring, a newer water heater, and additional enhancements completed during ownership. Supplemental electric baseboard heat is available in select areas. Public water and public sewer add everyday ease. Foxfire Village residents enjoy condominium living with HOA services reported to include exterior maintenance, roof, siding, lawn care, sidewalks, and common area maintenance. Community amenities are reported to include clubhouse/community space, indoor pool, and tennis courts; buyer should verify current amenities, fees, rules, and availability with the association. Conveniently located near Routes 380, 611, and 940, with close access to shopping, dining, golf, casinos, ski areas, hiking, and major Pocono attractions, this property is well-positioned as a primary residence, low-maintenance retreat, or Pocono getaway....
Contact an agent
Home facts
- Year built:1992
- Listing ID #:PAMR2006596
- Added:4 day(s) ago
- Updated:May 25, 2026 at 09:49 PM
Rooms and interior
- Bedrooms:2
- Total bathrooms:2
- Full bathrooms:2
- Rooms Total:5
- Flooring:Luxury Vinyl Plank
- Dining Description:Dining Area
- Bathrooms Description:Primary Bath(s)
- Kitchen Description:Breakfast Area, Combination Kitchen/Living, Dishwasher, Kitchen - Eat-In, Oven/Range - Electric, Refrigerator
- Living area:1,248 sq. ft.
Heating and cooling
- Cooling:Central A/C
- Heating:Baseboard - Electric, Electric, Forced Air, Heat Pump - Electric BackUp
Structure and exterior
- Roof:Rubber
- Year built:1992
- Building area:1,248 sq. ft.
- Architectural Style:Contemporary
- Construction Materials:Stucco
- Exterior Features:Play Area, Sidewalks, Street Lights, Tennis Court(s)
- Foundation Description:Block
- Levels:3 Story
Schools
- High school:POCONO MOUNTAIN EAST
- Middle school:SWIFTWATER
- Elementary school:SWIFTWATER ELEMENTARY CENTER
Utilities
- Water:Public
- Sewer:Public Sewer
Finances and disclosures
- Price:$145,000
- Price per sq. ft.:$116.19
- Tax amount:$2,619 (2025)
Features and amenities
- Laundry features:Dryer, Dryer In Unit, Washer, Washer In Unit
- Amenities:200+ Amp Service, Cable TV Available, Phone Available
Parking
- Parking description:Parking Lot, Paved Parking, Private, Shared Driveway
New listings near 146 Foxfire Dr #307
- New
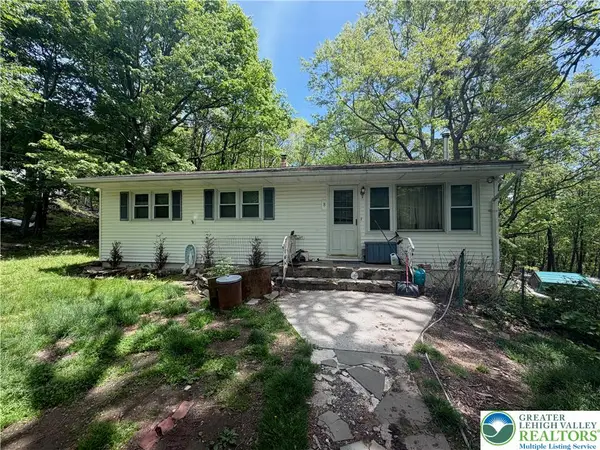 $225,000Active3 beds 1 baths1,120 sq. ft.
8 Laurel Lane, Mount Pocono Boro, PA 18344
MLS# 777632Listed by: CENTURY 21 KEIM - New
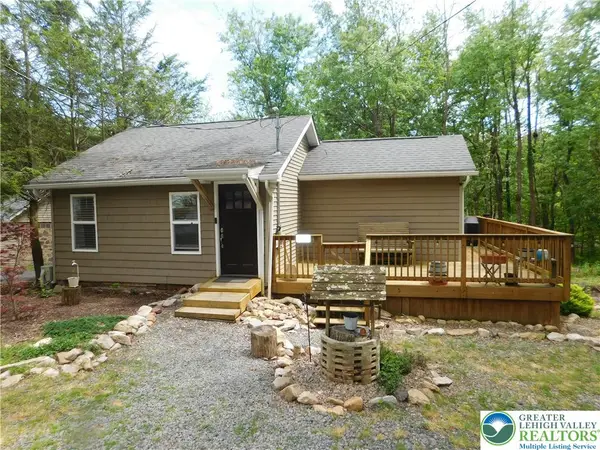 $169,800Active1 beds 1 baths561 sq. ft.
41 Reeder Street, Mount Pocono Boro, PA 18344
MLS# 777604Listed by: RE/MAX REAL ESTATE - New
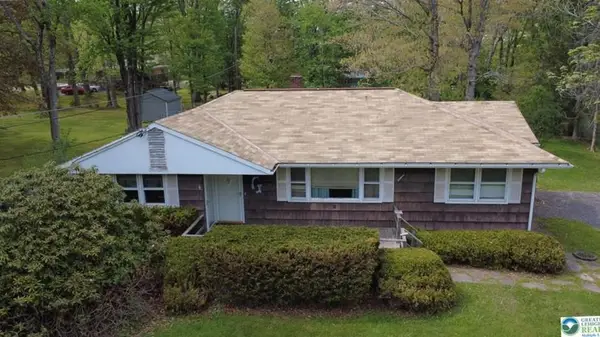 $199,900Active3 beds 1 baths1,625 sq. ft.
50 Montovision Road, Mount Pocono Boro, PA 18344
MLS# 777043Listed by: HOWARDHANNA THEFREDERICKGROUP 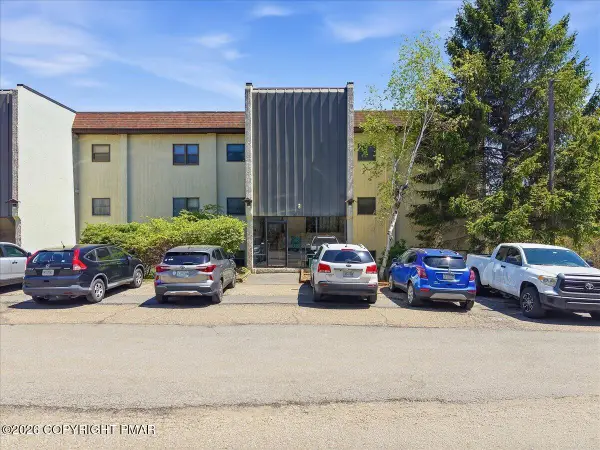 $145,000Pending2 beds 2 baths1,248 sq. ft.
146 Foxfire Drive, Mount Pocono, PA 18344
MLS# PM-141489Listed by: SERHANT PENNSYLVANIA LLC- New
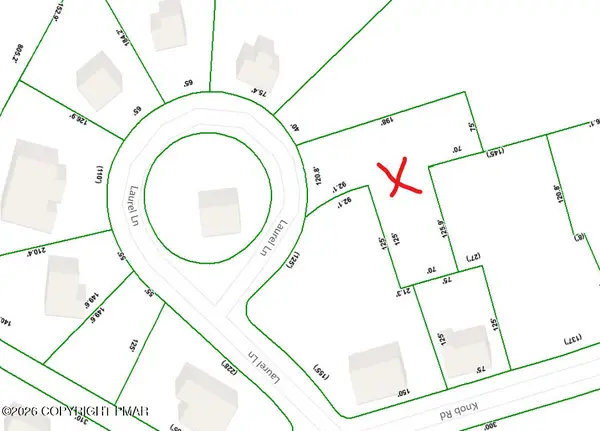 $70,000Active0.54 Acres
17 Laurel Lane, Mount Pocono, PA 18344
MLS# PM-141478Listed by: REALTY ONE GROUP NEXT DOOR - New
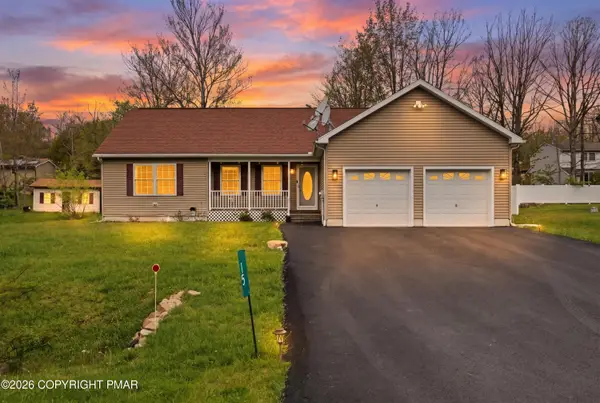 $364,999Active3 beds 2 baths1,912 sq. ft.
15 Mountain Drive, Mount Pocono, PA 18344
MLS# PM-141354Listed by: CARR REALTY OF THE POCONOS 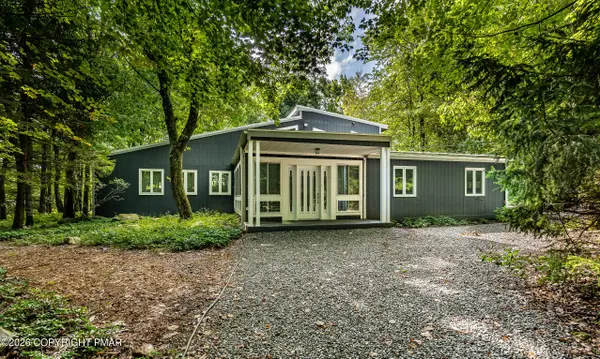 $590,000Active4 beds 3 baths3,000 sq. ft.
11 Mason Street, Mount Pocono, PA 18344
MLS# PM-141289Listed by: BERKSHIRE HATHAWAY HOMESERVICES FOX & ROACH REALTORS - DEVON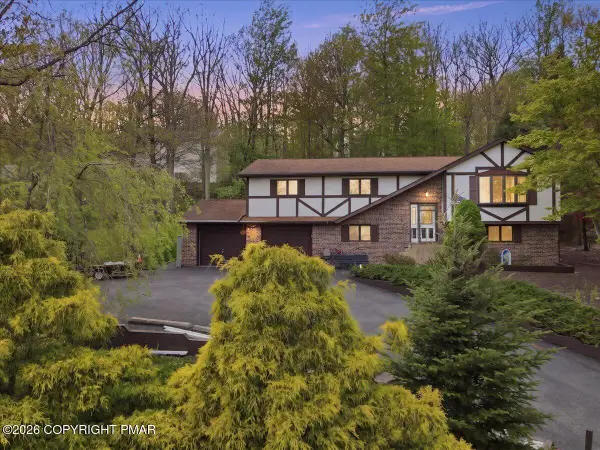 $365,500Pending4 beds 3 baths2,346 sq. ft.
31 Brunswick Drive, Mount Pocono, PA 18344
MLS# PM-141280Listed by: KELLER WILLIAMS REAL ESTATE - HAWLEY $154,500Pending2 beds 2 baths1,100 sq. ft.
15 Villas Road, Mount Pocono, PA 18344
MLS# PM-141018Listed by: BETTER HOMES AND GARDENS REAL ESTATE WILKINS & ASSOCIATES - STROUDSBURG


Protect your home and budget from life's surprises with an Assurant Home Warranty, backed by a partner that supports you through every step of homeownership. Explore Plans.
© 2023 - 2026 ERA Franchise Systems LLC. All rights reserved. ERA Franchise Systems LLC fully supports the principles of the Fair Housing Act and the Equal Opportunity Act. ERA, ERA Real Estate powered, and their respective logos are registered service marks of ERA Franchise Systems LLC. Each office is independently owned and operated.