
19 Oak Street, Mount Pocono, PA 18344
Local realty services provided by:ERA One Source Realty
19 Oak Street,Mount Pocono Boro, PA 18344
$329,000
- 3 Beds
- 2 Baths
- 1,703 sq. ft.
- Single family
- Active
Listed by: xander weidenbaum
Office: redstone run realty
MLS#:786981
Source:PA_LVAR
Price summary
- Price:$329,000
- Price per sq. ft.:$193.19
About this home
Do Not Wait to See This Stunning, Completely Remodeled Ranch Home w Full Finished Walkout Basement in Ultra Convenient, In-Town Location! Set in charming historic Mount Pocono just moments to conveniences on Route 940, Kalahari Indoor Water Park & Convention Center in Pocono Summit and offering ultra-easy on-off access to Routes 80/380, this three-bedroom, two-bath home offers truly stunning spaces at an incredibly attractive price-point. Pull into paved drive facing one-car garage or take path leading to covered front porch as you step into beautiful open-concept main space. Large windows and vaulted ceilings combine to create a light, bright and airy feel. Updated and upgraded kitchen features NEW cabinetry, NEW stainless steel appliances and NEW backsplash and stone counters. Large deck just off the dining area brings the outdoors inside and provides the perfect place to enjoy outdoor relaxing with your morning coffee or after-dinner drink. Full finished basement w full bath offers huge family room, home office or area for extended guests. Oversized garage keeps your car warm during the winter months and still has extra space for storage, a workshop or home gym. New flooring, fixtures and lighting throughout with special features in each room. Public water/sewer for peace of mind and NO HOA fees. Low Taxes. A great opportunity to be in a new home by the Holidays. Nothing Like This At This Price In This Location - Do Not Delay - Call for Your Private Tour Today!...
Contact an agent
Home facts
- Year built:1969
- Subdivision & Development:Not in Development
- Listing ID #:786981
- Added:1 day(s) ago
- Updated:October 27, 2026 at 02:49 AM
Rooms and interior
- Bedrooms:3
- Total bathrooms:2
- Full bathrooms:2
- Rooms Total:5
- Flooring:Luxury Vinyl, Luxury Vinyl Plank, Tile
- Dining Description:Dining Area
- Kitchen Description:Dishwasher, Electric Oven, Electric Range, Microwave, Refrigerator
- Basement:Yes
- Basement Description:Daylight, Exterior Entry, Full, Partially Finished, Walk Out Access
- Living area:1,703 sq. ft.
Heating and cooling
- Heating:Baseboard, Electric
Structure and exterior
- Roof:Asphalt, Fiberglass
- Year built:1969
- Building area:1,703 sq. ft.
- Lot area:0.31 Acres
- Lot Features:Not In Subdivision, Sloped
- Architectural Style:Ranch
- Construction Materials:Aluminum Siding
- Exterior Features:Covered, Deck, Patio, Porch
- Levels:1 Story
Utilities
- Water:Public
- Sewer:Public Sewer
Finances and disclosures
- Price:$329,000
- Price per sq. ft.:$193.19
- Tax amount:$2,767
Features and amenities
- Appliances:Dishwasher, Electric Oven, Electric Water Heater, Microwave, Refrigerator
- Laundry features:Main Level
Parking
- Parking description:Driveway, Garage, Off Street
- Garage:Yes
- Garage spaces:1
New listings near 19 Oak Street
- Open Sat, 12 to 2pmNew
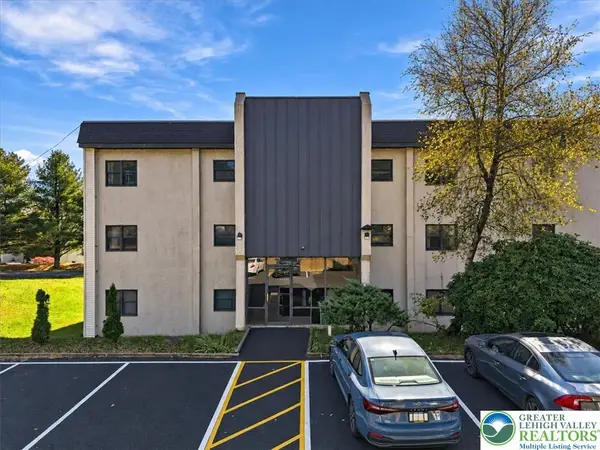 $155,000Active2 beds 2 baths1,256 sq. ft.
130 Foxfire Drive #301, Mount Pocono Boro, PA 18344
MLS# 786779Listed by: SERHANT PENNSYLVANIA LLC - New
 $100,000Active4 beds 3 baths2,082 sq. ft.
10 Hemlock Rd, MOUNT POCONO, PA 18344
MLS# PAMR2007634Listed by: SANFORD ALDERFER REAL ESTATE - New
 $595,000Active4 beds 4 baths4,237 sq. ft.
49 Seneca Rd, MOUNT POCONO, PA 18344
MLS# PAMR2007644Listed by: REAL OF PENNSYLVANIA - New
 $647,000Active2 beds 3 baths2,946 sq. ft.
1392 Pocono Boulevard, Mount Pocono, PA 18344
MLS# PM-145884Listed by: AMANTEA REAL ESTATE 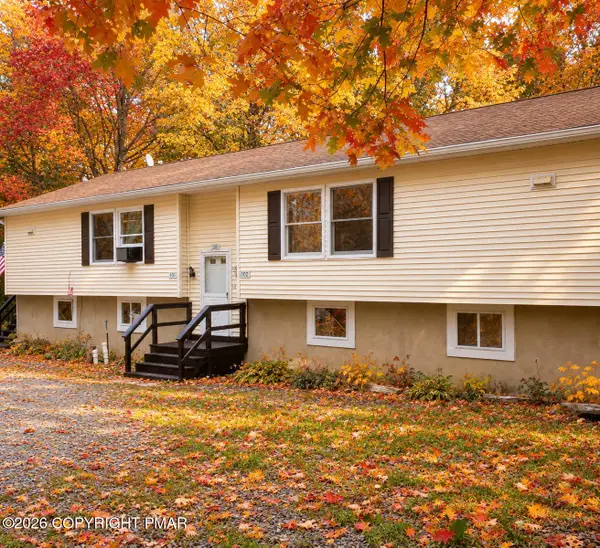 $375,000Active6 beds 4 baths2,600 sq. ft.
28 Mountain Drive, Mount Pocono, PA 18344
MLS# PM-145664Listed by: KELLER WILLIAMS REAL ESTATE - STROUDSBURG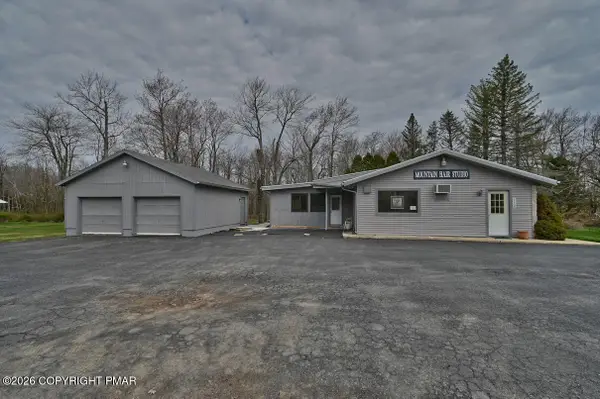 $399,900Active-- beds -- baths2,208 sq. ft.
113 Ward Avenue, Mount Pocono, PA 18344
MLS# PM-145649Listed by: AMANTEA REAL ESTATE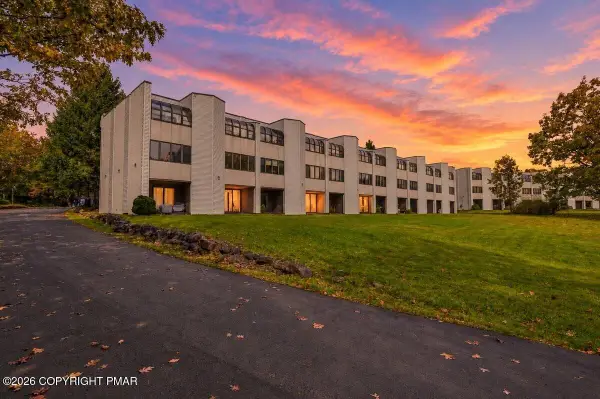 $159,900Pending1 beds 1 baths800 sq. ft.
146 Foxfire Drive, Mount Pocono, PA 18344
MLS# PM-145618Listed by: RE/MAX OF THE POCONOS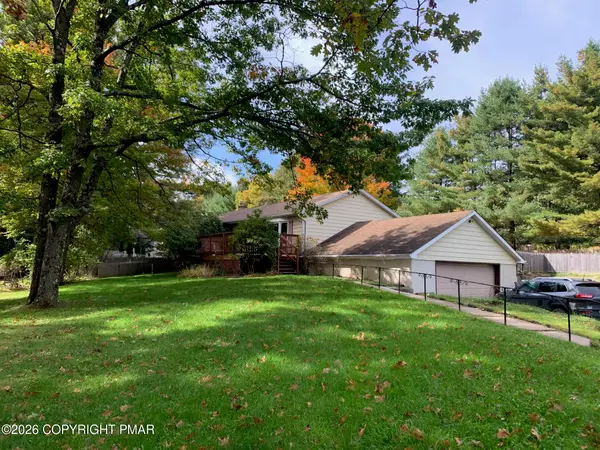 $299,000Active3 beds 3 baths2,704 sq. ft.
5 Cobblewood Drive, Mount Pocono, PA 18344
MLS# PM-145615Listed by: SMART WAY AMERICA REALTY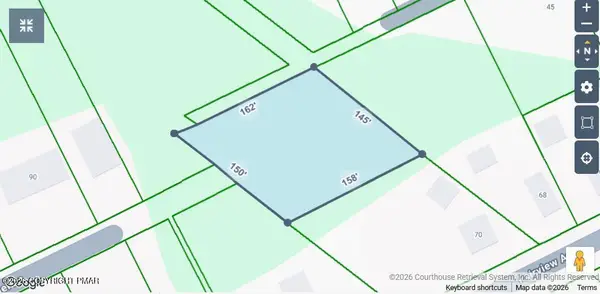 $89,500Active0.56 Acres
Pocono Road, Mount Pocono, PA 18344
MLS# PM-145469Listed by: LANDMARK MANAGEMENT SERVICES, INC.


Protect your home and budget from life's surprises with an Assurant Home Warranty, backed by a partner that supports you through every step of homeownership. Explore Plans.
© 2023 - 2026 ERA Franchise Systems LLC. All rights reserved. ERA Franchise Systems LLC fully supports the principles of the Fair Housing Act and the Equal Opportunity Act. ERA, ERA Real Estate powered, and their respective logos are registered service marks of ERA Franchise Systems LLC. Each office is independently owned and operated.