
330 Dale Rd, Mount Union, PA 17066
Local realty services provided by:ERA Liberty Realty
330 Dale Rd,Mount Union, PA 17066
$565,000
- 5 Beds
- 4 Baths
- 4,979 sq. ft.
- Single family
- Active
Listed by: lora larimer
Office: better homes & gardens real estate - gsa realty
MLS#:PAMF2053638
Source:BRIGHTMLS
Price summary
- Price:$565,000
- Price per sq. ft.:$113.48
About this home
Welcome to 330 Dale Rd--a magnificent, light-filled retreat offering over 4,000 square feet of versatile living space adjacent to the scenic American Legion Country Club in Mt. Union. Step inside this spacious home to an impressive open floor plan that includes a stunning kitchen with bar area, open to a great room featuring dramatic vaulted ceilings and large windows that fill the space with natural light. Relax year-round in the sunroom or step out onto the expansive wrap-around deck to take in tranquil, private wooded views. With 5 spacious bedrooms and 3.5 baths, there's plenty of accommodations for family, guests, and flexible living. A fully finished lower level with an abundance of storage, is perfect for a game room, home theater, or could be converted to an in-law suite. If you're looking for your own private sanctuary with plenty of room for everyone, don't miss this unique home!
Contact an agent
Home facts
- Year built:1970
- Subdivision & Development:NONE AVAILABLE
- Listing ID #:PAMF2053638
- Added:11 day(s) ago
- Updated:October 18, 2026 at 01:52 PM
Rooms and interior
- Bedrooms:5
- Total bathrooms:4
- Full bathrooms:3
- Half bathrooms:1
- Basement:Yes
- Basement Description:Fully Finished, Heated, Outside Entrance
- Living area:4,979 sq. ft.
Heating and cooling
- Cooling:Ceiling Fan(s), Heat Pump(s), Wall Unit
- Heating:Electric, Hot Water, Oil
Structure and exterior
- Roof:Shingle
- Year built:1970
- Building area:4,979 sq. ft.
- Lot area:1.66 Acres
- Architectural Style:Traditional
- Construction Materials:Vinyl Siding
- Foundation Description:Block
- Levels:2 Stories
Utilities
- Water:Public
- Sewer:Private Sewer
Finances and disclosures
- Price:$565,000
- Price per sq. ft.:$113.48
- Tax amount:$2,495 (2026)
New listings near 330 Dale Rd
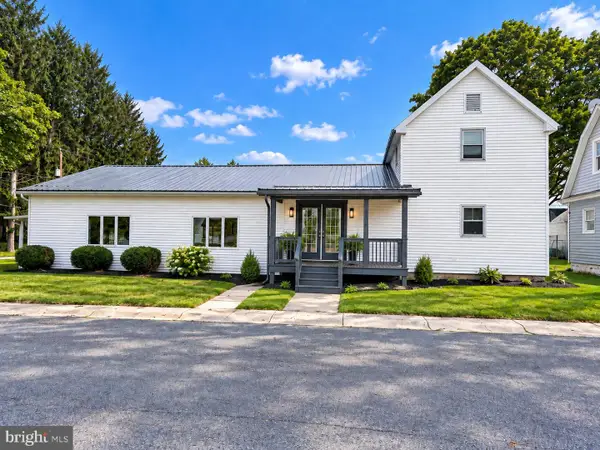 $167,000Pending3 beds 1 baths2,579 sq. ft.
36 Poplar St, MOUNT UNION, PA 17066
MLS# PAMF2053550Listed by: IRON VALLEY REAL ESTATE OF CENTRAL PA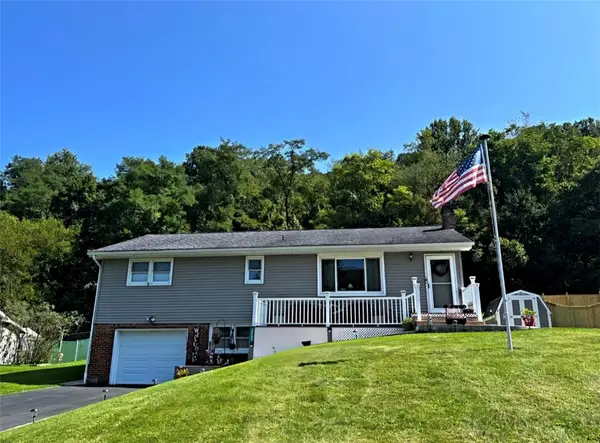 $250,000Pending3 beds 1 baths2,080 sq. ft.
14199 Christoff Ave, Mount Union, PA 17066
MLS# 1774981Listed by: REALTY ONE GROUP PLATINUM
 $69,000Pending2 beds 1 baths1,170 sq. ft.
11459 Juniata Ave, MT UNION, PA 17066
MLS# PAHU2024608Listed by: REALTY ONE GROUP LANDMARK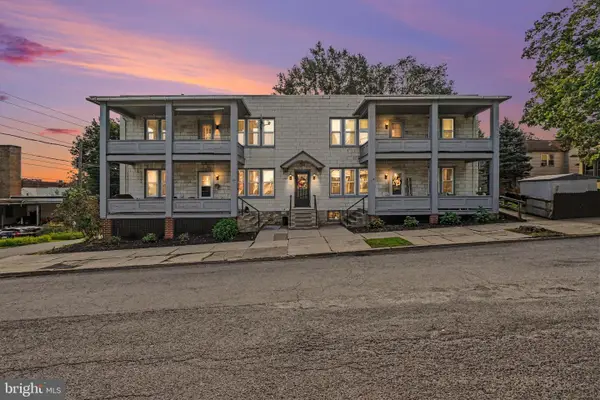 $415,000Pending8 beds -- baths4,470 sq. ft.
115-117 S Jefferson St, MOUNT UNION, PA 17066
MLS# PAHU2024592Listed by: KELLER WILLIAMS KEYSTONE REALTY $299,900Active1 beds 1 baths660 sq. ft.
203 Front Dr, MOUNT UNION, PA 17066
MLS# PAMF2053238Listed by: REALTY ONE GROUP LANDMARK $85,000Active3 beds 2 baths1,392 sq. ft.
48 Market St, MOUNT UNION, PA 17066
MLS# PAHU2024100Listed by: STARR AND ASSOCIATES REALTY , LLC


Protect your home and budget from life's surprises with an Assurant Home Warranty, backed by a partner that supports you through every step of homeownership. Explore Plans.
© 2023 - 2026 ERA Franchise Systems LLC. All rights reserved. ERA Franchise Systems LLC fully supports the principles of the Fair Housing Act and the Equal Opportunity Act. ERA, ERA Real Estate powered, and their respective logos are registered service marks of ERA Franchise Systems LLC. Each office is independently owned and operated.