
40 Bryn Way, Mount Wolf, PA 17347
Local realty services provided by:ERA Liberty Realty
40 Bryn Way,Mount Wolf, PA 17347
$399,900
- 4 Beds
- 3 Baths
- 2,474 sq. ft.
- Single family
- Active
Listed by: christian will
Office: keller williams elite
MLS#:PAYK2115298
Source:BRIGHTMLS
Price summary
- Price:$399,900
- Price per sq. ft.:$161.64
- Monthly HOA dues:$37.5
About this home
Massive two-story home with million-dollar views for under $400,000! Move-in ready with 4 spacious bedrooms, 2.5 bathrooms, and an ideal floor plan. The main level features an open-concept kitchen, breakfast area, and family room, along with a versatile flex room and convenient main-floor laundry. Step outside onto the newer composite deck and take in the spectacular views overlooking the private backyard. Upstairs, you’ll find generously sized bedrooms, including a large primary suite with a walk-in closet. The spacious walkout basement offers even more possibilities, complete with a finished office space. Incredible views, generous living space, and an unbeatable price. Call today!
Contact an agent
Home facts
- Year built:2007
- Subdivision & Development:NORTHERN HEIGHTS
- Listing ID #:PAYK2115298
- Added:1 day(s) ago
- Updated:November 15, 2026 at 02:53 PM
Rooms and interior
- Bedrooms:4
- Total bathrooms:3
- Full bathrooms:2
- Half bathrooms:1
- Flooring:Carpet, Vinyl
- Basement:Yes
- Basement Description:Full, Partially Finished, Walkout Level
- Living area:2,474 sq. ft.
Heating and cooling
- Cooling:Central A/C
- Heating:Forced Air, Natural Gas
Structure and exterior
- Roof:Architectural Shingle
- Year built:2007
- Building area:2,474 sq. ft.
- Lot area:0.2 Acres
- Architectural Style:Traditional
- Construction Materials:Stick Built, Vinyl Siding
- Exterior Features:Deck(s), Porch(es)
- Foundation Description:Concrete Perimeter
- Levels:2 Stories
Utilities
- Water:Public
- Sewer:Public Sewer
Finances and disclosures
- Price:$399,900
- Price per sq. ft.:$161.64
- Tax amount:$8,001 (2026)
Features and amenities
- Amenities:200+ Amp Service
Parking
- Parking description:Asphalt Driveway, Attached Garage, Garage - Front Entry
- Garage:Yes
- Garage spaces:2
New listings near 40 Bryn Way
- Coming SoonOpen Sun, 1 to 3pm
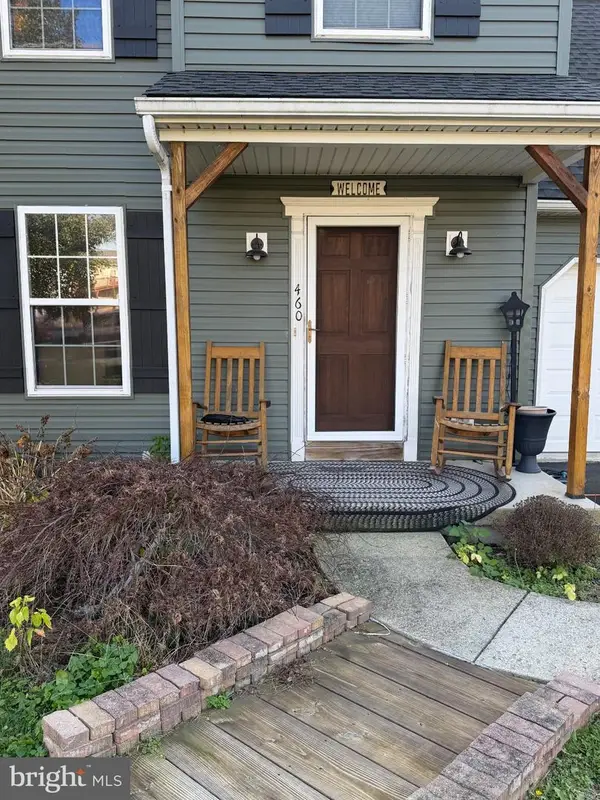 $330,000Coming Soon4 beds 3 baths1,976 sq. ft.
460 Abbey, MOUNT WOLF, PA 17347
MLS# PAYK2115182Listed by: KELLER WILLIAMS KEYSTONE REALTY - Coming Soon
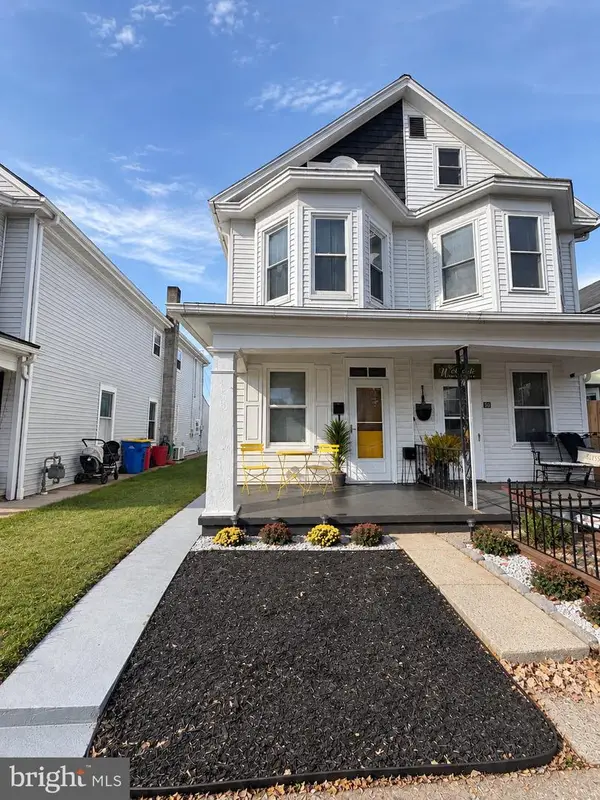 $245,000Coming Soon5 beds 1 baths1,080 sq. ft.
52 S 3rd St, MOUNT WOLF, PA 17347
MLS# PAYK2115086Listed by: KELLER WILLIAMS KEYSTONE REALTY - Open Sun, 1 to 3pm
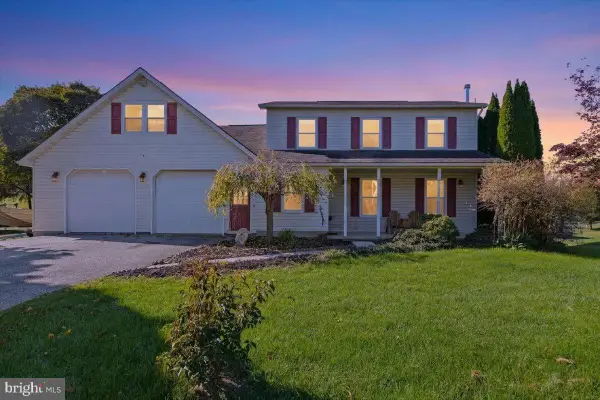 $399,900Active4 beds 3 baths2,906 sq. ft.
5050 N Sherman St Ext, MOUNT WOLF, PA 17347
MLS# PAYK2114608Listed by: THE EXCHANGE REAL ESTATE COMPANY LLC - New
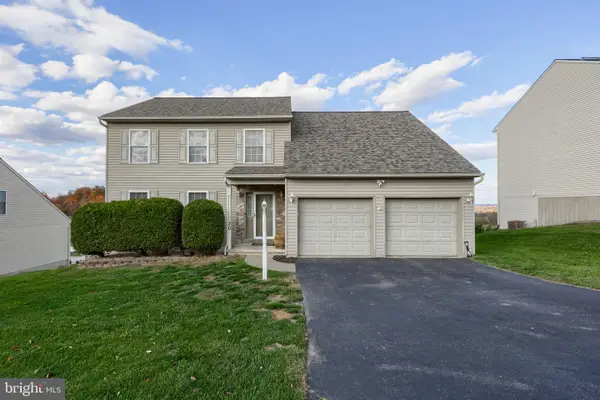 $350,000Active3 beds 3 baths2,578 sq. ft.
30 Bryn Way, MOUNT WOLF, PA 17347
MLS# PAYK2114946Listed by: BERKSHIRE HATHAWAY HOMESERVICES HOMESALE REALTY - New
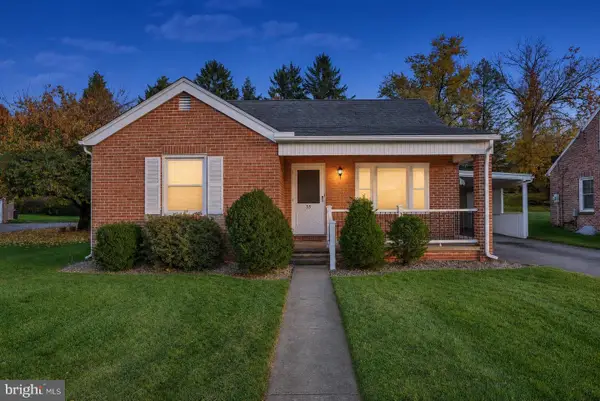 $275,000Active3 beds 1 baths1,023 sq. ft.
35 S 7th St, MOUNT WOLF, PA 17347
MLS# PAYK2114882Listed by: LPT REALTY, LLC - New
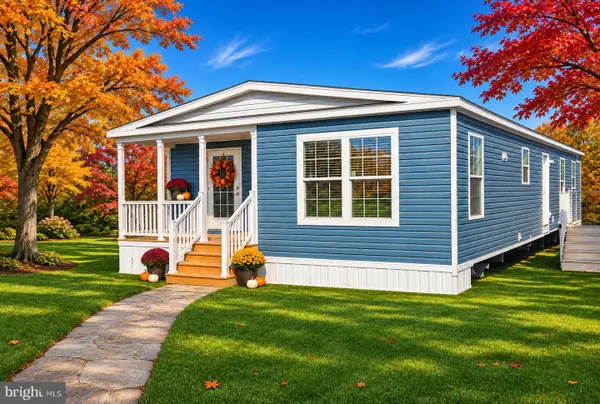 $169,000Active3 beds 2 baths1,493 sq. ft.
420 Holly Dr, MOUNT WOLF, PA 17347
MLS# PAYK2114768Listed by: IRON VALLEY REAL ESTATE OF LANCASTER - New
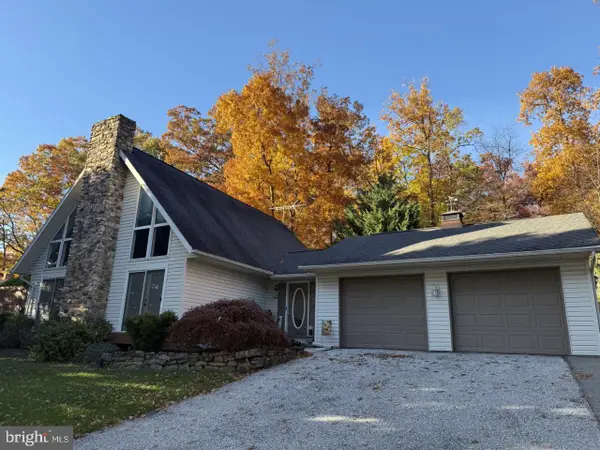 $350,000Active2 beds 2 baths2,157 sq. ft.
91 Oak Dr, MOUNT WOLF, PA 17347
MLS# PAYK2114764Listed by: KELLER WILLIAMS KEYSTONE REALTY 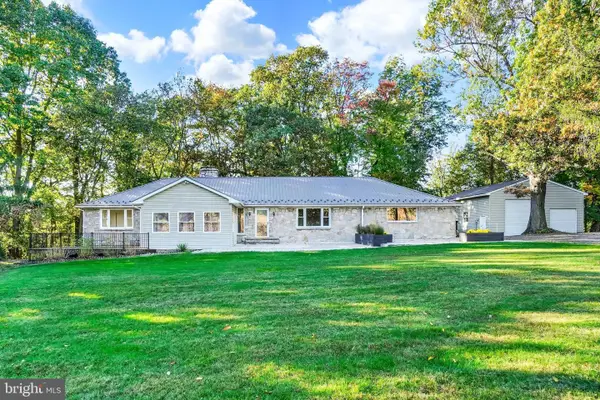 $625,000Active3 beds 4 baths2,112 sq. ft.
45 Gravel Hill Rd, MOUNT WOLF, PA 17347
MLS# PAYK2113882Listed by: INCH & CO. REAL ESTATE, LLC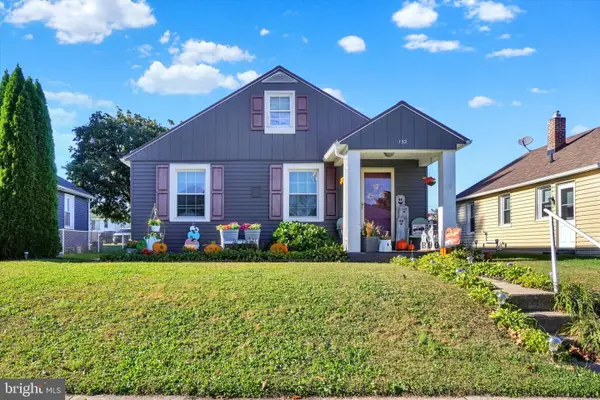 $198,500Pending3 beds 1 baths936 sq. ft.
132 N 4th St, MOUNT WOLF, PA 17347
MLS# PAYK2113900Listed by: HOWARD HANNA REAL ESTATE SERVICES-YORK


Protect your home and budget from life's surprises with an Assurant Home Warranty, backed by a partner that supports you through every step of homeownership. Explore Plans.
© 2023 - 2026 ERA Franchise Systems LLC. All rights reserved. ERA Franchise Systems LLC fully supports the principles of the Fair Housing Act and the Equal Opportunity Act. ERA, ERA Real Estate powered, and their respective logos are registered service marks of ERA Franchise Systems LLC. Each office is independently owned and operated.