
809 Lake Cir, Mount Wolf, PA 17347
Local realty services provided by:ERA Valley Realty
809 Lake Cir,Mount Wolf, PA 17347
$42,000
- 2 Beds
- 1 Baths
- 792 sq. ft.
- Mobile / Manufactured
- Coming Soon
Upcoming open houses
- Sat, Oct 1010:00 am - 12:00 pm
Listed by: christina bailey, sarah a. reed
Office: coldwell banker realty
MLS#:PAYK2112476
Source:BRIGHTMLS
Price summary
- Price:$42,000
- Price per sq. ft.:$53.03
- Monthly HOA dues:$615
About this home
Welcome to 809 Lake Circle in Starview Countryside! This 2-bedroom, 1-bath mobile home offers an open floor plan, comfortable living spaces, and a long list of meaningful updates. The home has seen extensive improvements in recent years, including new drywall and paint throughout, updated electrical, new flooring and bedroom carpet, and a refreshed kitchen with new cabinets and sink. The bathroom has also been updated with a new tub, tile shower, and vanity, while the water heater and floor vents have been replaced. Outside, the front porch has been freshly painted and new skirting was added, giving the exterior a refreshed look. With a practical layout and many of the major updates already taken care of, this home offers an affordable opportunity to own without taking on a long list of projects.
Contact an agent
Home facts
- Year built:1975
- Subdivision & Development:STARVIEW COUNTRYSIDE
- Listing ID #:PAYK2112476
- Updated:October 01, 2026 at 01:56 PM
Rooms and interior
- Bedrooms:2
- Total bathrooms:1
- Full bathrooms:1
- Rooms Total:6
- Flooring:Carpet, Luxury Vinyl Plank
- Dining Description:Dining Area
- Bathrooms Description:Bathroom 1
- Kitchen Description:Carpet, Combination Kitchen/Living, Dishwasher, Microwave, Oven/Range - Gas, Recessed Lighting, Refrigerator, Upgraded Countertops, Water Heater
- Bedroom Description:Carpet, Primary Bedroom
- Living area:792 sq. ft.
Heating and cooling
- Cooling:Window Unit(s)
- Heating:Forced Air, Natural Gas
Structure and exterior
- Year built:1975
- Building area:792 sq. ft.
- Architectural Style:Modular/Pre-Fabricated, Ranch/Rambler
- Construction Materials:Modular/Manufactured, Vinyl Siding
- Exterior Features:Exterior Lighting, Porch(es)
- Foundation Description:Block
- Levels:1 Story
Schools
- High school:NORTHEASTERN
- Middle school:SHALLOW BROOK INTER SCHOOL
- Elementary school:MT WOLF
Utilities
- Water:Public
- Sewer:Public Sewer
Finances and disclosures
- Price:$42,000
- Price per sq. ft.:$53.03
- Tax amount:$80 (2026)
Features and amenities
- Laundry features:Dryer, Laundry, Washer
- Amenities:100 Amp Service, Carbon Monoxide Detector(s), Carpet, Exterior Cameras, Recessed Lighting, Smoke Detector, Surveillance Sys
Parking
- Parking description:Paved Driveway
New listings near 809 Lake Cir
- Coming Soon
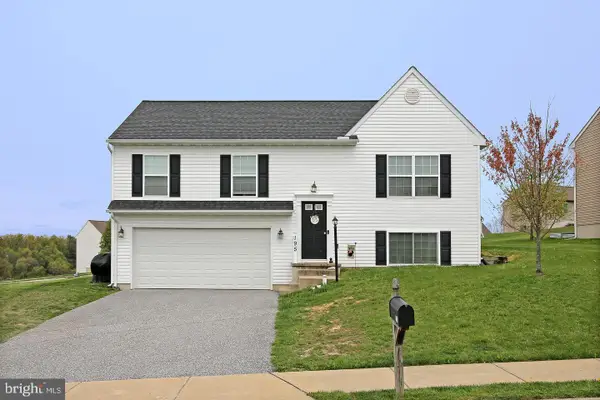 $349,900Coming Soon3 beds 3 baths1,726 sq. ft.
195 Bryn Way, MOUNT WOLF, PA 17347
MLS# PAYK2112806Listed by: ONEST REAL ESTATE - Coming Soon
 $309,700Coming Soon3 beds 2 baths1,643 sq. ft.
160 Asbury Ct, MOUNT WOLF, PA 17347
MLS# PAYK2111140Listed by: KELLER WILLIAMS OF CENTRAL PA  $334,990Pending3 beds 2 baths1,412 sq. ft.
215 Torrey Pines Dr, MOUNT WOLF, PA 17347
MLS# PAYK2112230Listed by: IRON VALLEY REAL ESTATE OF YORK COUNTY- New
 $375,000Active4 beds 3 baths2,031 sq. ft.
160 Payne Dr, MOUNT WOLF, PA 17347
MLS# PAYK2111858Listed by: KELLER WILLIAMS KEYSTONE REALTY - Open Sun, 12 to 2pm
 $394,500Pending3 beds 3 baths1,792 sq. ft.
150 Bitternut, MOUNT WOLF, PA 17347
MLS# PAYK2111856Listed by: KELLER WILLIAMS KEYSTONE REALTY  $249,900Pending3 beds 1 baths1,344 sq. ft.
986 2nd St, MOUNT WOLF, PA 17347
MLS# PAYK2111312Listed by: KELLER WILLIAMS KEYSTONE REALTY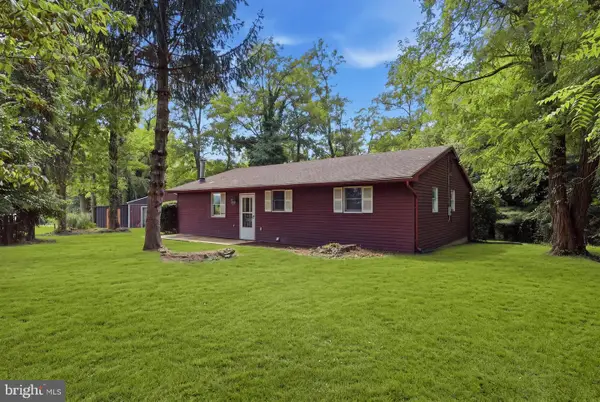 $249,900Pending2 beds 1 baths1,204 sq. ft.
591 Codorus Furnace Rd, MOUNT WOLF, PA 17347
MLS# PAYK2110688Listed by: IRON VALLEY REAL ESTATE OF YORK COUNTY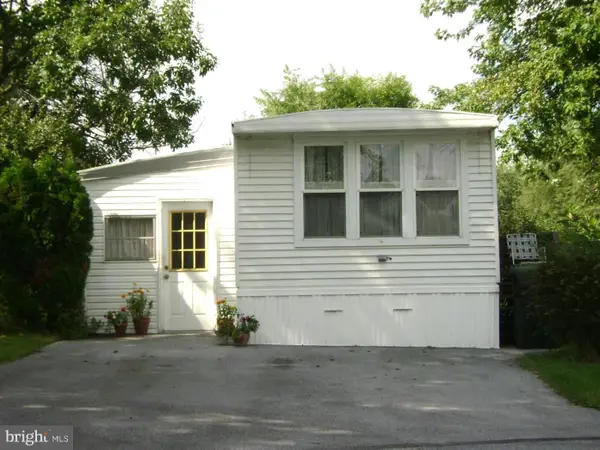 $19,900Active2 beds 1 baths804 sq. ft.
512 Liberty Dr, MOUNT WOLF, PA 17347
MLS# PAYK2110812Listed by: THE EXCHANGE REAL ESTATE COMPANY LLC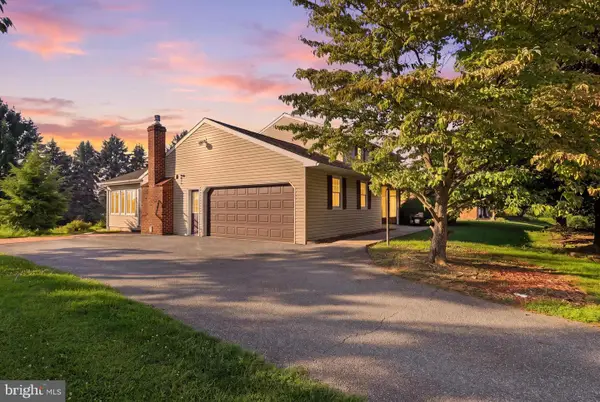 $379,900Active3 beds 3 baths2,375 sq. ft.
90 Steffie Dr, MOUNT WOLF, PA 17347
MLS# PAYK2110564Listed by: IRON VALLEY REAL ESTATE OF YORK COUNTY


Protect your home and budget from life's surprises with an Assurant Home Warranty, backed by a partner that supports you through every step of homeownership. Explore Plans.
© 2023 - 2026 ERA Franchise Systems LLC. All rights reserved. ERA Franchise Systems LLC fully supports the principles of the Fair Housing Act and the Equal Opportunity Act. ERA, ERA Real Estate powered, and their respective logos are registered service marks of ERA Franchise Systems LLC. Each office is independently owned and operated.