
1131 Fredrick Boulevard, Muhlenberg, PA 19605
Local realty services provided by:ERA One Source Realty
1131 Fredrick Boulevard,Muhlenberg Twp, PA 19605
$200,000
- 3 Beds
- 3 Baths
- 1,908 sq. ft.
- Townhouse
- Active
Listed by: ted evangelou, dina k. evangelou
Office: keller williams allentown
MLS#:788065
Source:PA_LVAR
Price summary
- Price:$200,000
- Price per sq. ft.:$104.82
- Monthly HOA dues:$145
About this home
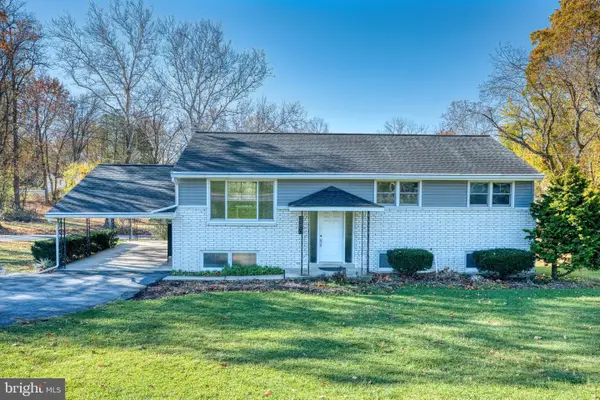
Welcome to 1131 Fredrick Blvd, an end-unit townhouse located in the Heather Knoll development of Tuckerton, offering 3 bedrooms and 2.5 baths. The first floor features a living room, kitchen with dining area, pantry, and convenient half bath with laundry. The kitchen and dining area provide access to an outdoor deck. The lower level includes a finished area with two windows and an outside entrance, along with additional unfinished space for storage. Upstairs, the primary bedroom features a private full bathroom, accompanied by two additional bedrooms and a second full bath. With some TLC and updating, this property offers buyers the opportunity to enhance its features and create a home that reflects their own style. The desirable end-unit location, functional layout, and additional lower-level space add to its potential. Conveniently located near shopping, dining, and local amenities, this home is ready for its next chapter! Schedule your showing and explore the potential!
Contact an agent
Home facts
- Year built:1992
- Subdivision & Development:Not in Development
- Listing ID #:788065
- Added:2 day(s) ago
- Updated:November 21, 2026 at 11:10 AM
Rooms and interior
- Bedrooms:3
- Total bathrooms:3
- Full bathrooms:2
- Half bathrooms:1
- Rooms Total:5
- Flooring:Carpet, Hardwood, Vinyl
- Dining Description:Dining Area, Separate Formal Dining Room
- Kitchen Description:Electric Oven, Electric Range, Refrigerator
- Basement:Yes
- Basement Description:Concrete, Daylight, Exterior Entry, Partially Finished, Rec Family Area
- Living area:1,908 sq. ft.
Heating and cooling
- Cooling:Attic Fan, Ceiling Fans, Central Air
- Heating:Forced Air, Gas
- Central air:Yes
Structure and exterior
- Roof:Asphalt, Fiberglass
- Year built:1992
- Building area:1,908 sq. ft.
- Lot area:0.02 Acres
- Lot Features:Corner Lot
- Architectural Style:Colonial
- Construction Materials:Vinyl Siding
- Exterior Features:Deck
- Foundation Description:Basement
- Levels:2 Story
Utilities
- Water:Public
- Sewer:Public Sewer
Finances and disclosures
- Price:$200,000
- Price per sq. ft.:$104.82
- Tax amount:$4,133
Features and amenities
- Appliances:Electric Oven, Gas Water Heater, Refrigerator, Washer
- Laundry features:Main Level, Washer
Parking
- Parking description:Parking Lot
New listings near 1131 Fredrick Boulevard
- Coming Soon
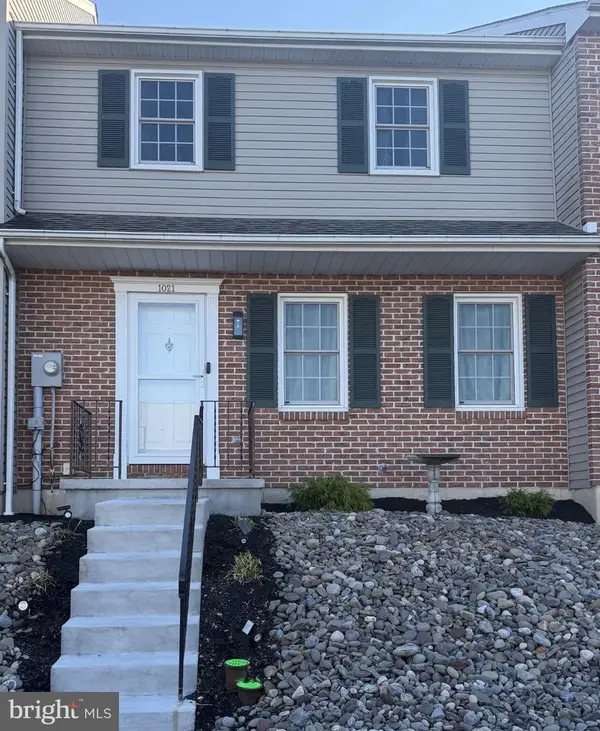 $259,999Coming Soon3 beds 3 baths1,452 sq. ft.
1021 Fredrick Blvd, READING, PA 19605
MLS# PABK2080964Listed by: BHHS HOMESALE REALTY- READING BERKS - Coming Soon
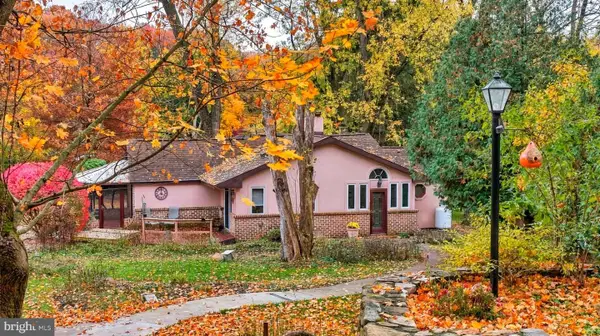 $385,000Coming Soon3 beds 1 baths1,661 sq. ft.
5009 Hillcrest Ave, TEMPLE, PA 19560
MLS# PABK2080772Listed by: IRON VALLEY REAL ESTATE OF LEHIGH VALLEY - Coming Soon
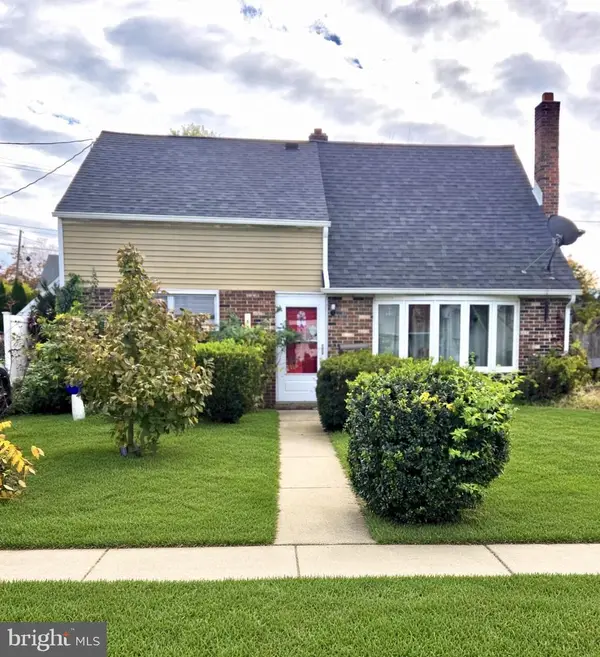 $199,900Coming Soon3 beds 1 baths1,280 sq. ft.
5217 Wilshire Rd, TEMPLE, PA 19560
MLS# PABK2080460Listed by: SANDS & COMPANY REAL ESTATE - Coming Soon
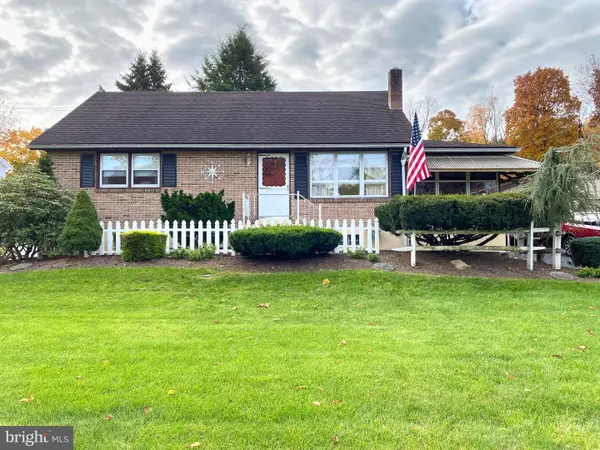 $350,000Coming Soon4 beds 1 baths1,751 sq. ft.
404 Spring Valley Rd, READING, PA 19605
MLS# PABK2080474Listed by: RE/MAX OF READING - New
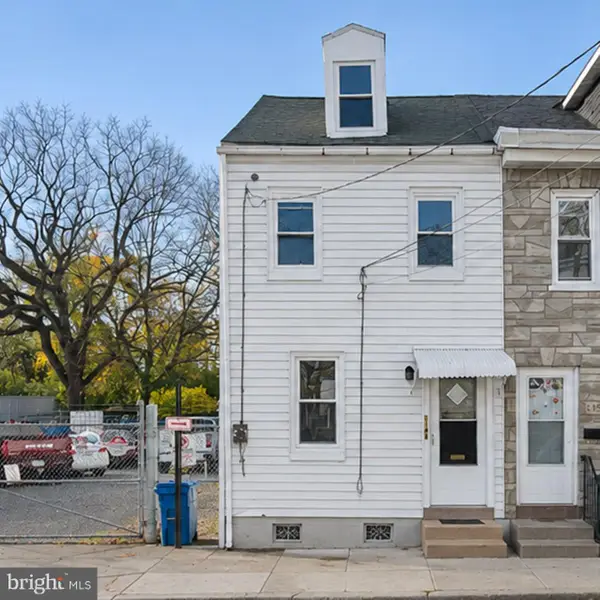 $189,900Active4 beds 1 baths887 sq. ft.
2148 Adams St, READING, PA 19605
MLS# PABK2080942Listed by: KELLER WILLIAMS PLATINUM REALTY - WYOMISSING - New
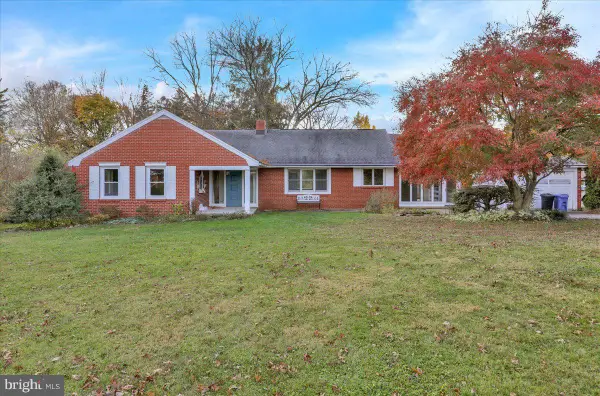 $349,900Active4 beds 2 baths1,752 sq. ft.
3412 Stoudts Ferry Bridge Rd, READING, PA 19605
MLS# PABK2080784Listed by: RE/MAX OF READING - New
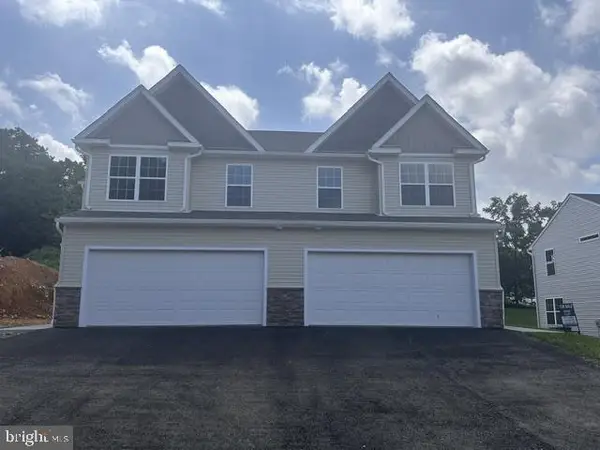 $364,900Active3 beds 3 baths2,700 sq. ft.
1 Rosalies Way, TEMPLE, PA 19560
MLS# PABK2080954Listed by: UNITED REAL ESTATE STRIVE 212 - New
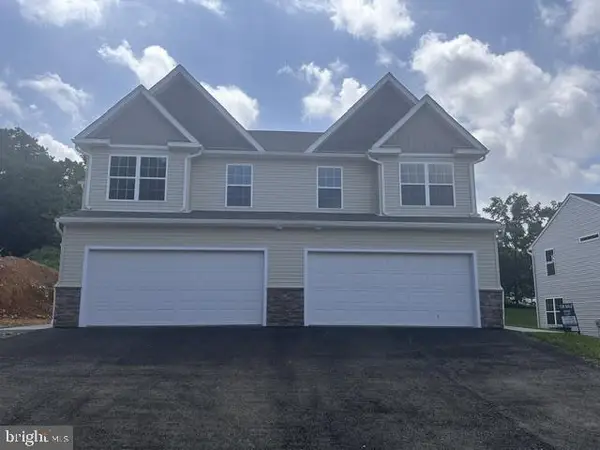 $364,900Active3 beds 3 baths2,700 sq. ft.
3 Rosalies Way, TEMPLE, PA 19560
MLS# PABK2080956Listed by: UNITED REAL ESTATE STRIVE 212 - Open Sat, 11am to 1pmNew
 $329,900Active3 beds 2 baths2,904 sq. ft.
3300 Eisenbrown Rd, READING, PA 19605
MLS# PABK2080904Listed by: RE/MAX OF READING


Protect your home and budget from life's surprises with an Assurant Home Warranty, backed by a partner that supports you through every step of homeownership. Explore Plans.
© 2023 - 2026 ERA Franchise Systems LLC. All rights reserved. ERA Franchise Systems LLC fully supports the principles of the Fair Housing Act and the Equal Opportunity Act. ERA, ERA Real Estate powered, and their respective logos are registered service marks of ERA Franchise Systems LLC. Each office is independently owned and operated.