
87 Quaker Church Rd, Muncy, PA 17756
Local realty services provided by:ERA Central Realty Group
87 Quaker Church Rd,Muncy, PA 17756
$575,000
- 3 Beds
- 2 Baths
- 2,012 sq. ft.
- Single family
- Active
Listed by: scott m johnson
Office: adventure realty
MLS#:PALY2002472
Source:BRIGHTMLS
Price summary
- Price:$575,000
- Price per sq. ft.:$285.79
Contact an agent
Home facts
- Year built:1910
- Subdivision & Development:NONE AVAILABLE
- Listing ID #:PALY2002472
- Added:51 day(s) ago
- Updated:September 07, 2026 at 01:47 PM
Rooms and interior
- Bedrooms:3
- Total bathrooms:2
- Full bathrooms:2
- Rooms Total:9
- Flooring:Engineered Wood, Hardwood, Vinyl
- Dining Description:Combination Dining/Living, Combination Kitchen/Dining
- Kitchen Description:2nd Kitchen, Built-In Microwave, Extra Refrigerator/Freezer, Kitchen - Eat-In, Kitchenette, Microwave, Oven/Range - Electric, Refrigerator, Stove, Water Heater
- Bedroom Description:Entry Level Bedroom
- Basement:Yes
- Basement Description:Connecting Stairway, Unfinished
- Living area:2,012 sq. ft.
Heating and cooling
- Cooling:Ceiling Fan(s), Ductless/Mini-Split
- Heating:Baseboard - Hot Water, Electric, Forced Air, Heat Pump(s), Hot Water, Natural Gas
Structure and exterior
- Roof:Metal
- Year built:1910
- Building area:2,012 sq. ft.
- Lot area:3 Acres
- Lot Features:Cleared, Front Yard, Level, Rural
- Architectural Style:Farmhouse/National Folk
- Construction Materials:Aluminum Siding
- Exterior Features:Deck(s), Outbuilding(s), Roof
- Foundation Description:Concrete Perimeter, Stone
- Levels:2 Stories
Schools
- High school:MUNCY JR-SR
- Middle school:MUNCY JR-SR
- Elementary school:WARD L. MYERS
Utilities
- Water:Private, Well, Well-Shared
- Sewer:Public Hook/Up Avail, Public Sewer
Finances and disclosures
- Price:$575,000
- Price per sq. ft.:$285.79
- Tax amount:$8,819 (2025)
Features and amenities
- Laundry features:Dryer - Front Loading, Dryer In Unit, Has Laundry, Washer - Front Loading, Washer In Unit, Washer/Dryer Stacked
- Amenities:100 Amp Service, 200+ Amp Service, Attic, Ceiling Fan(s), Double Pane Windows, Electric Available, Natural Gas Available
Parking
- Parking description:Concrete Driveway, Dirt Driveway, Off Street
New listings near 87 Quaker Church Rd
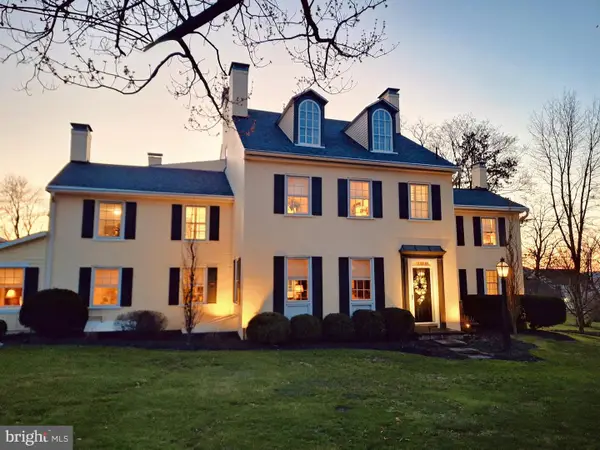 $749,900Pending8 beds 6 baths5,510 sq. ft.
18 Musser Ln, MUNCY, PA 17756
MLS# PALY2002244Listed by: TEU REAL ESTATE CORPORATION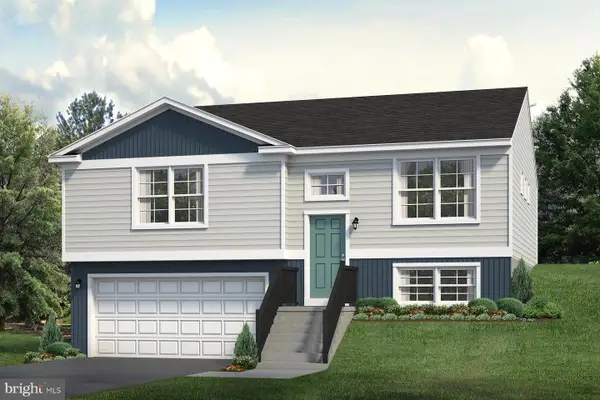 $409,900Active3 beds 2 baths1,512 sq. ft.
131 3rd St, CENTRE HALL, PA 16828
MLS# PACE2518028Listed by: S&A REALTY, LLC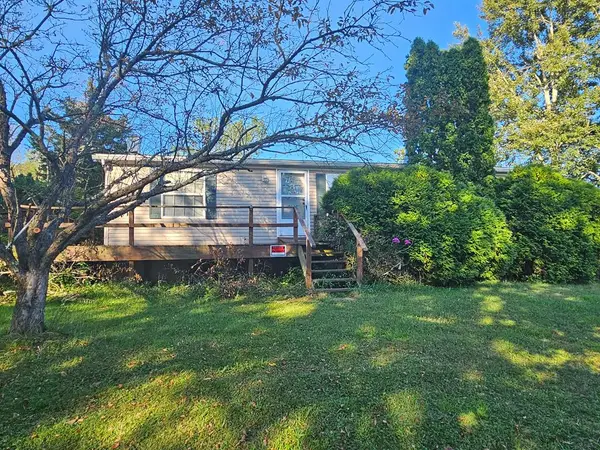 $299,000Pending2 beds 2 baths1,450 sq. ft.
4435 Moreland Baptist Road, Muncy, PA 17756
MLS# 31723052Listed by: MOUNTAIN VALLEY REALTY, INC.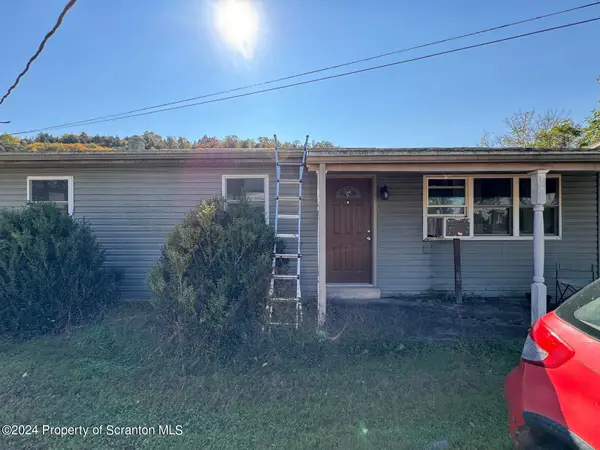 $155,000Active3 beds 1 baths2,016 sq. ft.
64 Opp Lane, Muncy, PA 17756
MLS# SC5454Listed by: IRON VALLEY REAL ESTATE GREATER SCRANTON


Protect your home and budget from life's surprises with an Assurant Home Warranty, backed by a partner that supports you through every step of homeownership. Explore Plans.
© 2023 - 2026 ERA Franchise Systems LLC. All rights reserved. ERA Franchise Systems LLC fully supports the principles of the Fair Housing Act and the Equal Opportunity Act. ERA, ERA Real Estate powered, and their respective logos are registered service marks of ERA Franchise Systems LLC. Each office is independently owned and operated.