
4350 Homestead Duquesne Rd, Munhall, PA 15120
Local realty services provided by:ERA Johnson Real Estate, Inc.
4350 Homestead Duquesne Rd,Munhall, PA 15120
$154,900
- 3 Beds
- 1 Baths
- 1,144 sq. ft.
- Single family
- Active
Listed by: maria germansky
Office: jeffrey costa select realty llc.
MLS#:1754505
Source:PA_WPN
Price summary
- Price:$154,900
- Price per sq. ft.:$135.4
About this home
Welcome to this solid brick 3-bedroom home in Munhall offering plenty of space and character! Inside, you’ll find a bright and inviting living area, a functional floor plan, and generously sized bedrooms. Enjoy your morning coffee on the covered front porch or take advantage of the backyard for relaxing, entertaining, or outdoor activities. Conveniently located just minutes from the Waterfront, shopping, dining, parks, and major roadways with easy access to downtown Pittsburgh. A wonderful opportunity to make this home your own!
Contact an agent
Home facts
- Year built:1958
- Subdivision & Development:Windmere Heights
- Listing ID #:1754505
- Added:1 day(s) ago
- Updated:September 07, 2026 at 10:01 AM
Rooms and interior
- Bedrooms:3
- Total bathrooms:1
- Full bathrooms:1
- Rooms Total:7
- Flooring:Carpet, Laminate
- Kitchen Description:Microwave, Stove
- Basement:Yes
- Living area:1,144 sq. ft.
Heating and cooling
- Cooling:Central Air
- Heating:Gas
- Central air:Yes
Structure and exterior
- Year built:1958
- Building area:1,144 sq. ft.
- Lot area:0.14 Acres
- Architectural Style:Colonial
- Construction Materials:Brick
Utilities
- Water:Public
Finances and disclosures
- Price:$154,900
- Price per sq. ft.:$135.4
- Tax amount:$2,492
Features and amenities
- Laundry features:Dryer, Washer
- Amenities:Multi Pane Windows, Some Gas Appliances, Window Treatments
Parking
- Total parking spaces:1
- Garage:Yes
 Last Updated September 7, 2026. Information deemed reliable but not guaranteed. Information is provided exclusively for consumers' personal, non-commercial use and may not be used for any purpose other than to identify prospective properties consumers may be interested in purchasing.
New listings near 4350 Homestead Duquesne Rd
- New
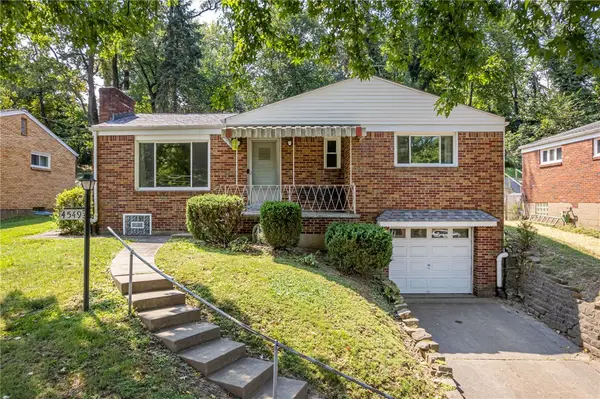 $209,000Active3 beds 2 baths1,056 sq. ft.
4549 Gates Dr, Munhall, PA 15120
MLS# 1772886Listed by: RE/MAX REALTY BROKERS - New
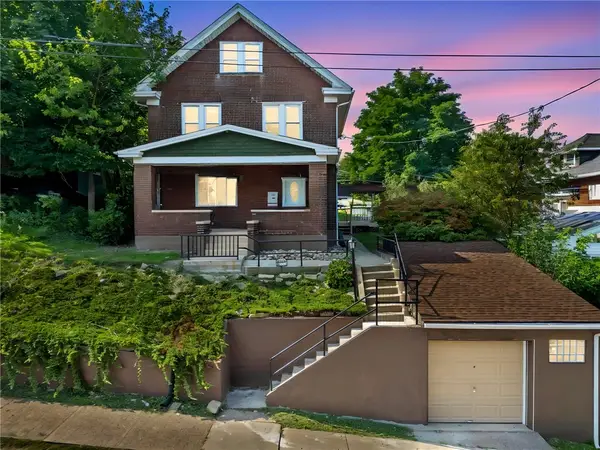 $225,000Active4 beds 2 baths1,900 sq. ft.
110 Kennedy Ave, Homestead, PA 15120
MLS# 1772888Listed by: COLDWELL BANKER REALTY - New
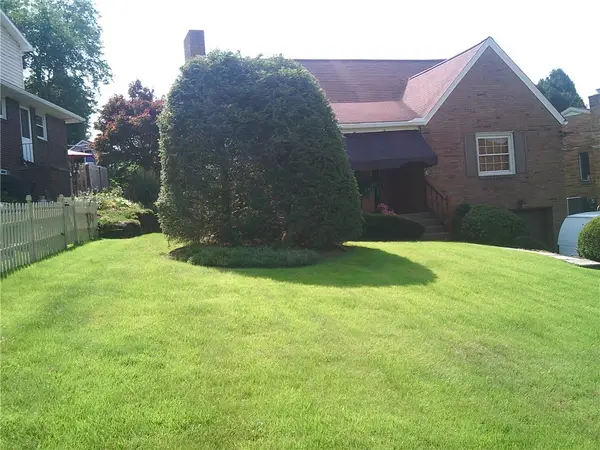 $259,000Active3 beds 2 baths
120 Hillcrest, Homestead, PA 15120
MLS# 1772859Listed by: MCSHANE REAL ESTATE - New
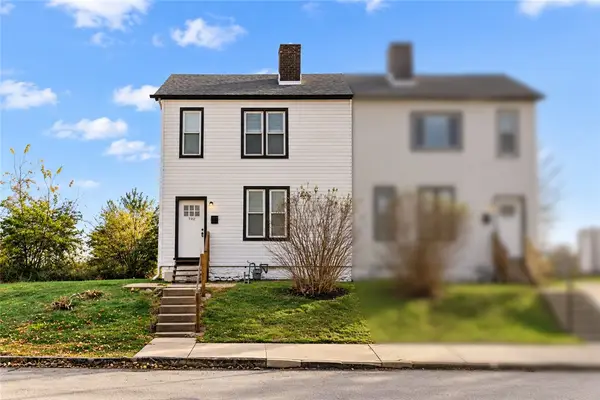 $99,000Active2 beds 1 baths1,167 sq. ft.
702 E 19th Ave, Homestead, PA 15120
MLS# 1772801Listed by: LIFESPACE REAL ESTATE - New
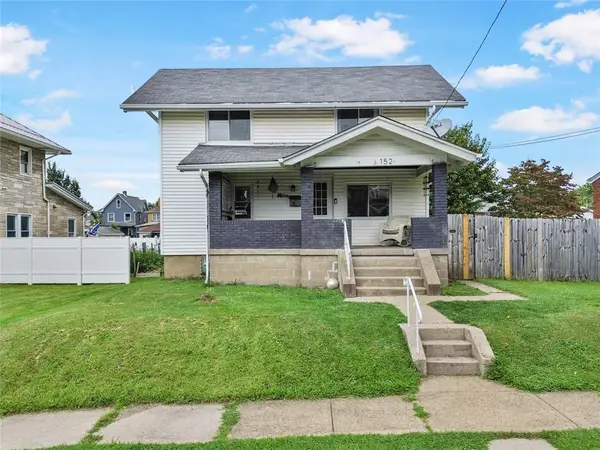 $159,990Active3 beds 1 baths1,134 sq. ft.
152 W Marigold St, Homestead, PA 15120
MLS# 1771716Listed by: REALTY CO LLC - New
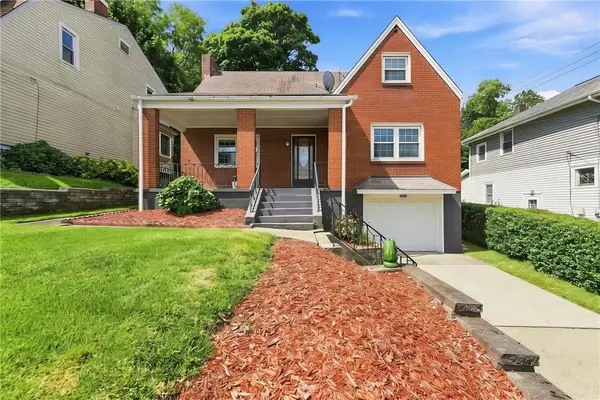 $209,900Active2 beds 3 baths1,605 sq. ft.
3528 Cambria St, Homestead, PA 15120
MLS# 1772663Listed by: CENTURY 21 FAIRWAYS REAL ESTATE  $129,900Pending4 beds 2 baths2,516 sq. ft.
119 W Marion St, Homestead, PA 15120
MLS# 1772412Listed by: LIFESPACE REAL ESTATE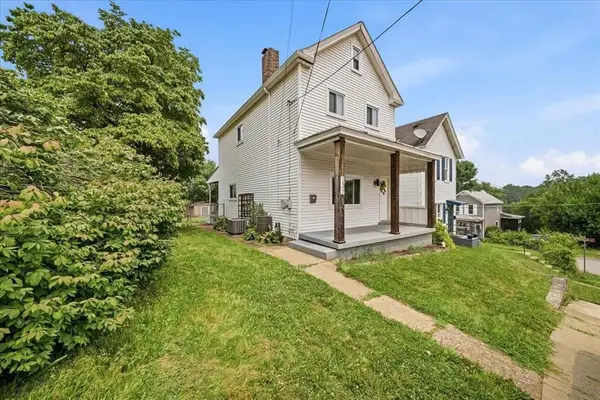 $169,900Pending2 beds 1 baths1,252 sq. ft.
237 Mary Street, Homestead, PA 15120
MLS# 1771826Listed by: HOWARD HANNA REAL ESTATE SERVICES- New
 $327,000Active4 beds 2 baths1,528 sq. ft.
3701 W Run Rd, Homestead, PA 15120
MLS# 1771792Listed by: BERKSHIRE HATHAWAY THE PREFERRED REALTY


Protect your home and budget from life's surprises with an Assurant Home Warranty, backed by a partner that supports you through every step of homeownership. Explore Plans.
© 2023 - 2026 ERA Franchise Systems LLC. All rights reserved. ERA Franchise Systems LLC fully supports the principles of the Fair Housing Act and the Equal Opportunity Act. ERA, ERA Real Estate powered, and their respective logos are registered service marks of ERA Franchise Systems LLC. Each office is independently owned and operated.