
3294 Mayer Drive, Murrysville, PA 15668
Local realty services provided by:ERA Johnson Real Estate, Inc.
Listed by: roxanne humes
Office: coldwell banker realty
MLS#:1778476
Source:PA_WPN
Price summary
- Price:$275,000
About this home
Right-Sized for First Time Buyers and Down-Sizers, Situated on .44 Acre Level Lot, and Close to Route 22 and Heritage Trail!
___________________________________________________________________________________________________
Well-maintained by the same owner of 38 years, this charming brick ranch in the Franklin Regional School District offers the ease of one-level living with three bedrooms, a full bath, and an open-concept living, dining, and kitchen area on the main floor. The front door welcomes you into a bright and inviting living room featuring a convenient coat closet and beautiful engineered hardwood flooring that extends throughout the hallway, creating a seamless flow to the bedrooms and bath. Two large windows fill the space with natural light, open to a spacious kitchen and dining area, finished with easy-care tile-look vinyl flooring.
____________________________________________________________________________________________________
The fully equipped kitchen includes a Beko dishwasher, Tappan self-cleaning gas stove, Magic Chef microwave, and Amana refrigerator, all included with the home. Solid oak cabinetry, a built-in pantry, and neutral quartz-look laminate countertops provide ample storage and workspace for everyday living and entertaining.
____________________________________________________________________________________________________
Just off the kitchen, a door leads to a freshly stained deck complete with an attached metal-covered gazebo, creating the perfect spot to relax or host guests. Just 2 steps off the deck, you'll find an impressive, completely level backyard featuring mature trees and a double-door, barn-style storage shed.
_____________________________________________________________________________________________________
The main level is completed by a full bath offering a tub/shower combination, easy-care vinyl flooring, mirrored medicine cabinet, and additional storage. Three freshly painted bedrooms feature neutral carpeting, ceiling fans, making them move-in ready.
____________________________________________________________________________________________________
Need more room? The finished lower level provides exceptional additional living space with a spacious game room featuring durable commercial-grade carpeting, an adjoining half bath, and a separate den or home office. You'll also appreciate the oversized laundry room with shelving, utility sink, and included washer and dryer.
_____________________________________________________________________________________________________
The oversized one-car garage offers direct access through the den and features a new fire-rated interior door, plus plenty of room for storage and shelving. A concrete driveway with an expanded parking area provides space for 4-5 additional vehicles.
_____________________________________________________________________________________________________
Additional highlights include a whole-house attic fan to help improve comfort and energy efficiency, NEW roof, gutters, and fascia (September 2026), interior painting and freshly stained rear deck (2026), NEW metal gazebo added to deck (2024), NEW exterior doors and fire-rated garage entry door (2021), NEW engineered hardwood flooring in living room and hallway (2016), carpet replacement (2016), central air conditioning (2015), and windows and Lennox furnace with whole house humidifier (2012). This move-in ready home combines thoughtful updates, generous indoor and outdoor living space, and the convenience of ranch-style living in a well-cared-for package!...
Contact an agent
Home facts
- Year built:1984
- Listing ID #:1778476
- Added:3 day(s) ago
- Updated:October 19, 2026 at 01:33 AM
Rooms and interior
- Bedrooms:3
- Total bathrooms:2
- Full bathrooms:1
- Half bathrooms:1
- Rooms Total:10
- Flooring:Carpet, Hardwood, Vinyl
- Kitchen Description:Dishwasher, Microwave, Pantry, Refrigerator, Stove
- Basement:Yes
- Basement Description:FInished, Interior Entry
Heating and cooling
- Cooling:Central Air
- Heating:Electric
- Central air:Yes
Structure and exterior
- Roof:Asphalt
- Year built:1984
- Lot area:0.44 Acres
- Architectural Style:Ranch
Utilities
- Water:Public
Finances and disclosures
- Price:$275,000
- Tax amount:$3,460
Features and amenities
- Laundry features:Dryer, Washer
- Amenities:Multi Pane Windows, Screens, Some Gas Appliances, Window Treatments
Parking
- Total parking spaces:1
- Garage:Yes
 Last Updated October 19, 2026. Information deemed reliable but not guaranteed. Information is provided exclusively for consumers' personal, non-commercial use and may not be used for any purpose other than to identify prospective properties consumers may be interested in purchasing.
New listings near 3294 Mayer Drive
- New
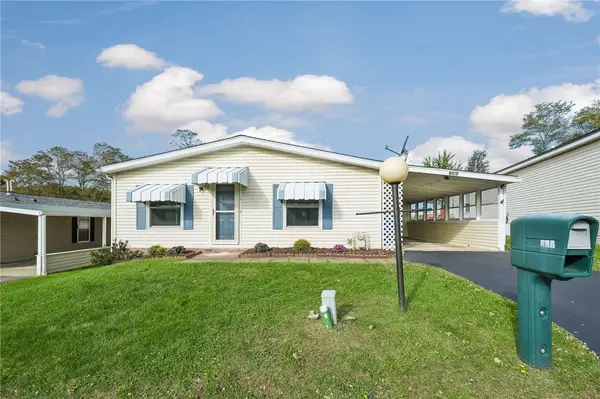 $99,900Active3 beds 2 baths1,456 sq. ft.
607 Crest Lane, Murrysville, PA 15668
MLS# 1779661Listed by: BERKSHIRE HATHAWAY THE PREFERRED REALTY - New
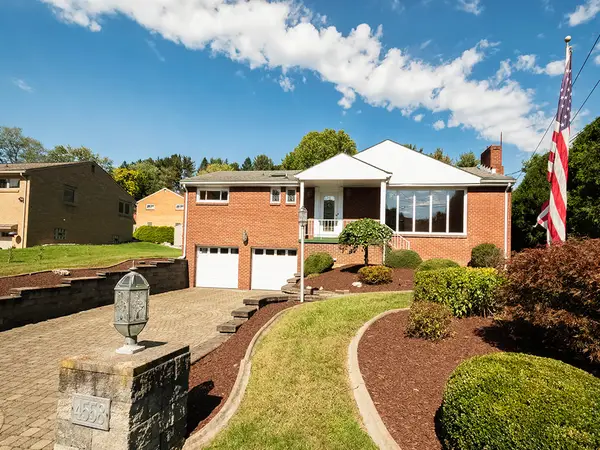 $315,000Active3 beds 3 baths1,403 sq. ft.
4558 Old William Penn Highway, Murrysville, PA 15668
MLS# 1779667Listed by: HOWARD HANNA REAL ESTATE SERVICES - New
 $450,000Active3 beds 3 baths2,280 sq. ft.
4714 Cooper Ln, Murrysville, PA 15668
MLS# 1779530Listed by: RE/MAX SELECT REALTY - New
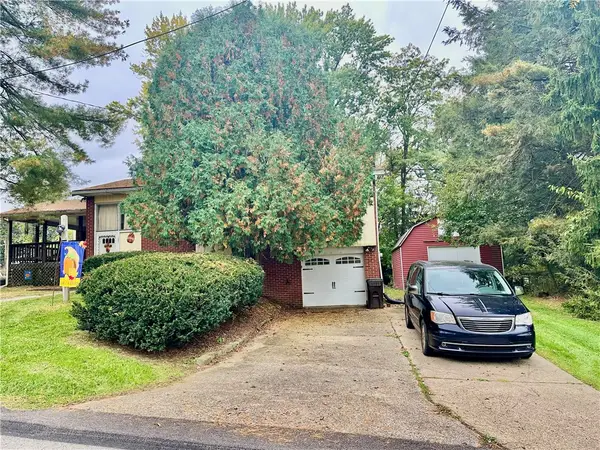 $200,000Active2 beds 1 baths
100 Surrey Drive, Delmont, PA 15626
MLS# 1779485Listed by: RE/MAX SELECT REALTY  $346,300Active3 beds 3 baths1,896 sq. ft.
409 Lindon Way, Delmont, PA 15626
MLS# 1768491Listed by: ARBORS REAL ESTATE, LLC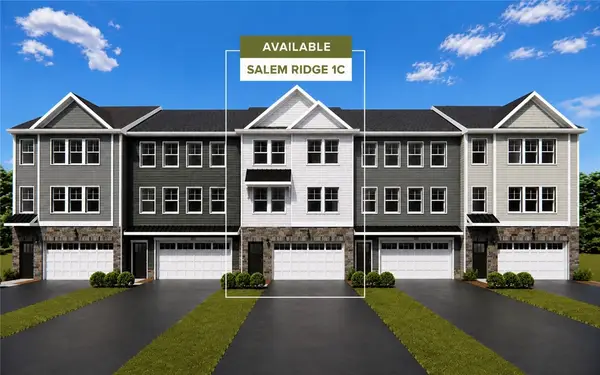 $367,550Active3 beds 3 baths1,896 sq. ft.
411 Lindon Way, Delmont, PA 15626
MLS# 1772389Listed by: ARBORS REAL ESTATE, LLC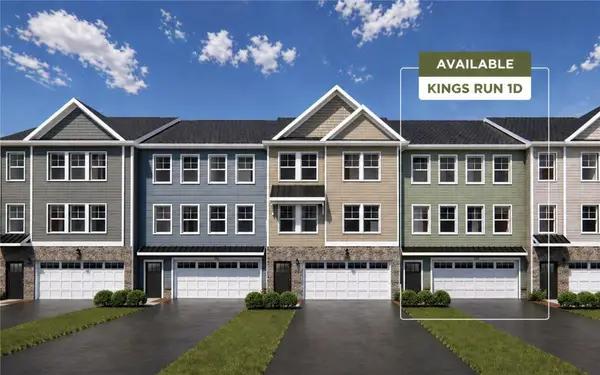 $340,140Active3 beds 3 baths1,896 sq. ft.
413 Lindon Way, Delmont, PA 15626
MLS# 1772392Listed by: ARBORS REAL ESTATE, LLC- New
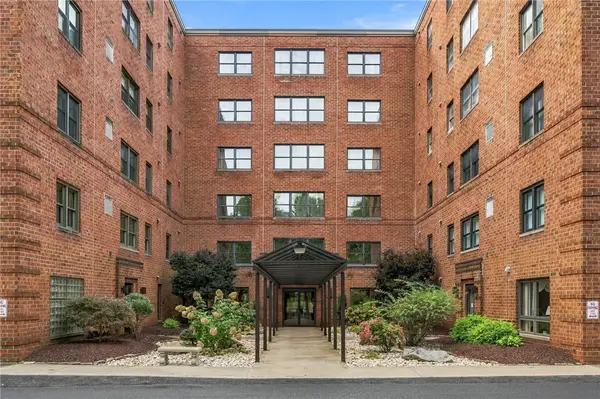 $249,000Active2 beds 3 baths
3885 Brookside Lane #402, Murrysville, PA 15668
MLS# 1779279Listed by: RE/MAX SELECT REALTY - New
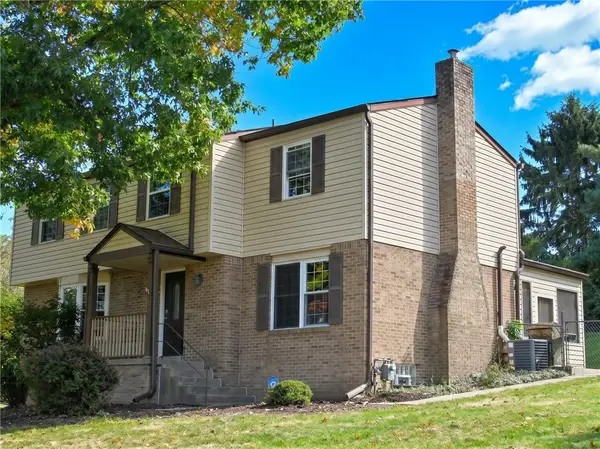 $399,000Active4 beds 3 baths2,080 sq. ft.
3939 Hickory Hill Rd, Murrysville, PA 15668
MLS# 1778682Listed by: BERKSHIRE HATHAWAY THE PREFERRED REALTY


Protect your home and budget from life's surprises with an Assurant Home Warranty, backed by a partner that supports you through every step of homeownership. Explore Plans.
© 2023 - 2026 ERA Franchise Systems LLC. All rights reserved. ERA Franchise Systems LLC fully supports the principles of the Fair Housing Act and the Equal Opportunity Act. ERA, ERA Real Estate powered, and their respective logos are registered service marks of ERA Franchise Systems LLC. Each office is independently owned and operated.