
3304 Gina Lynn Ct, Murrysville, PA 15668
Local realty services provided by:ERA Johnson Real Estate, Inc.
Listed by: vicki rutherford
Office: berkshire hathaway the preferred realty
MLS#:1782902
Source:PA_WPN
Price summary
- Price:$1,300,000
- Price per sq. ft.:$215.55
- Monthly HOA dues:$8.33
About this home
Unbelievable home! Custom and quality throughout! Gorgeous first floor master suite offering 2 walk-in closets, massive shower and two vanities! 19 x 17 foyer, hardwood flooring throughout. Living room features cathedral ceilings and formal dining room offers a bay window overlooking the front yard! Enjoy cooking in the huge kitchen with center island and plenty of cabinets, granite countertops, and open to the family room with stone fireplace and glass sliders leading to outside patio with turf yard, outside kitchen! A great place to entertain and very private! Second floor offers four bedrooms (one bedroom is captive – could be a playroom) and two full baths plus walk-in attic. The lower level is an entertainer's dream… kitchen,walk out game room, 33 x 25 theater room, 27 x 12 sauna room (could be in law apartment). Omni stone driveway, 9' ceilings on first floor, beautiful detail throughout, hook up for another bathroom on main floor. So much to mention in this gorgeous home! Wow!
Contact an agent
Home facts
- Year built:2018
- Listing ID #:1782902
- Added:1 day(s) ago
- Updated:November 12, 2026 at 01:04 AM
Rooms and interior
- Bedrooms:5
- Total bathrooms:5
- Full bathrooms:4
- Half bathrooms:1
- Rooms Total:14
- Flooring:Carpet, Hardwood
- Bathrooms Description:Jetted Tub
- Kitchen Description:Cooktop, Disposal, Microwave, Pantry, Refrigerator, Stove
- Basement:Yes
- Basement Description:Full, Walk Out Access
- Living area:6,031 sq. ft.
Heating and cooling
- Cooling:Central Air
- Heating:Gas
- Central air:Yes
Structure and exterior
- Roof:Asphalt
- Year built:2018
- Building area:6,031 sq. ft.
- Architectural Style:Colonial
- Construction Materials:Brick, Stone
Utilities
- Water:Public
Finances and disclosures
- Price:$1,300,000
- Price per sq. ft.:$215.55
- Tax amount:$14,080
Features and amenities
- Laundry features:Dryer, Washer
- Amenities:Some Gas Appliances
Parking
- Total parking spaces:3
- Garage:Yes
 Last Updated November 12, 2026. Information deemed reliable but not guaranteed. Information is provided exclusively for consumers' personal, non-commercial use and may not be used for any purpose other than to identify prospective properties consumers may be interested in purchasing.
New listings near 3304 Gina Lynn Ct
- New
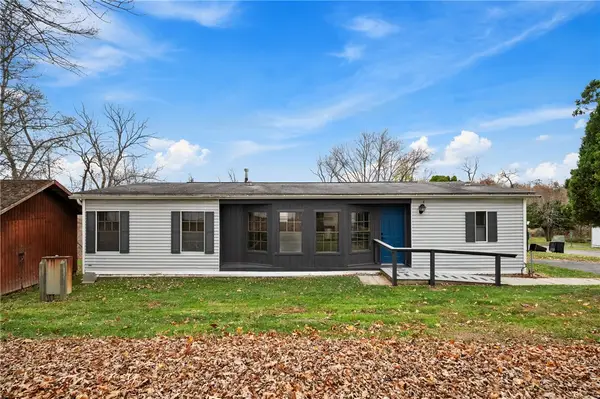 $82,500Active2 beds 2 baths1,000 sq. ft.
4213 Holiday Hills Ln, Murrysville, PA 15668
MLS# 1783033Listed by: RE/MAX SELECT REALTY - New
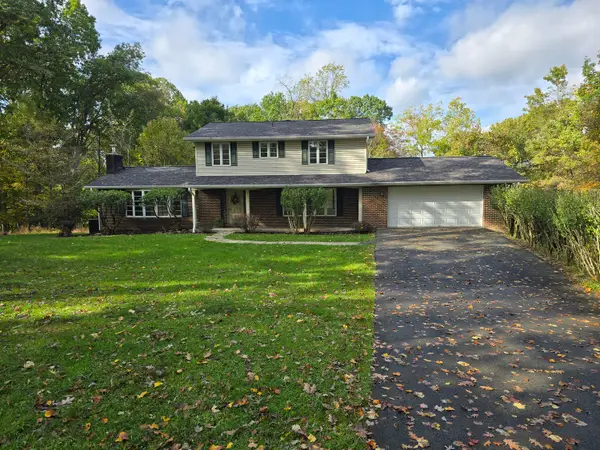 $489,900Active4 beds 3 baths
4208 Tamarack Lane, Murrysville, PA 15668
MLS# 1782977Listed by: HOWARD HANNA REAL ESTATE SERVICES - New
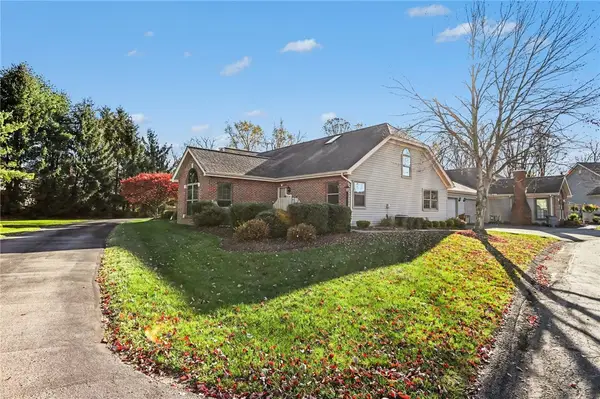 $365,000Active2 beds 3 baths1,724 sq. ft.
1461 Lyons Chase Circle, Murrysville, PA 15668
MLS# 1781722Listed by: COLDWELL BANKER REALTY - New
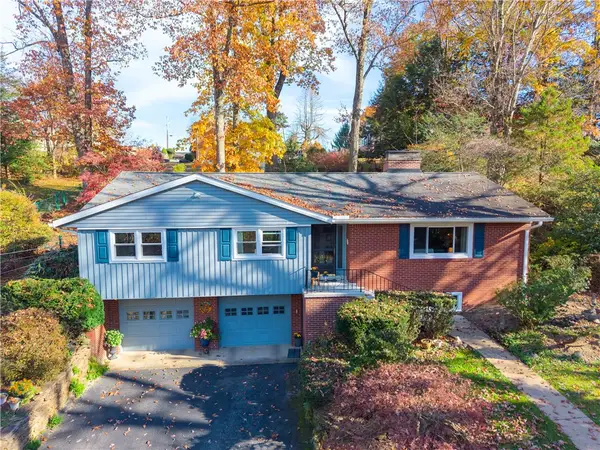 $334,900Active3 beds 2 baths1,515 sq. ft.
3397 Macarthur Dr, Murrysville, PA 15668
MLS# 1782407Listed by: JEFFREY COSTA SELECT REALTY LLC - New
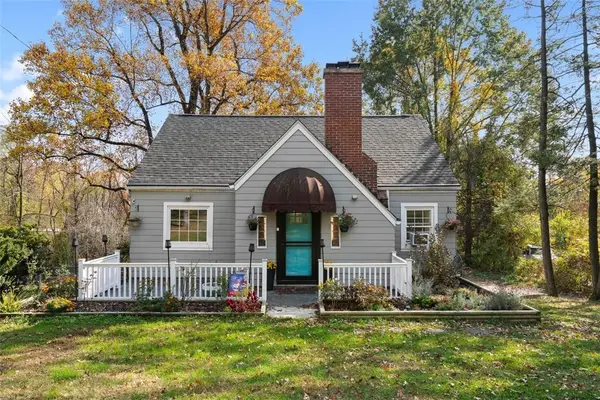 $299,900Active3 beds 2 baths
3987 Saltsburg Rd, Murrysville, PA 15668
MLS# 1782354Listed by: COLDWELL BANKER REALTY - New
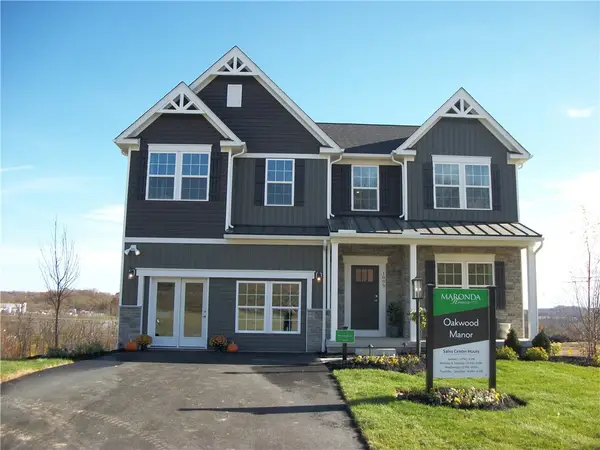 $699,990Active4 beds 4 baths3,703 sq. ft.
1005 Oakwood Manor Drive, Export, PA 15632
MLS# 1782270Listed by: NEW HOME STAR PENNSYLVANIA, LLC - New
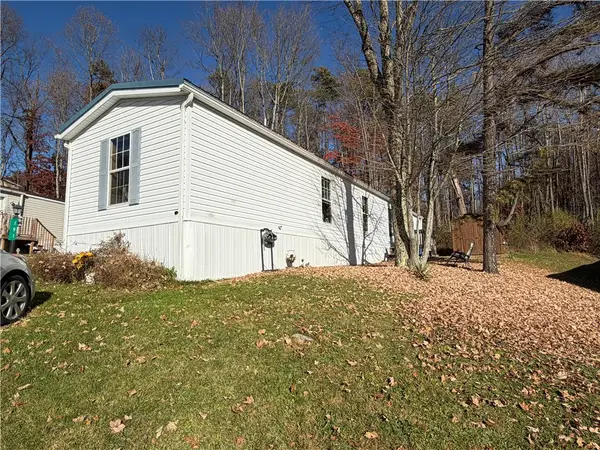 $45,000Active3 beds 2 baths952 sq. ft.
191 Tanner Street, Murrysville, PA 15632
MLS# 1781863Listed by: COLDWELL BANKER REALTY - New
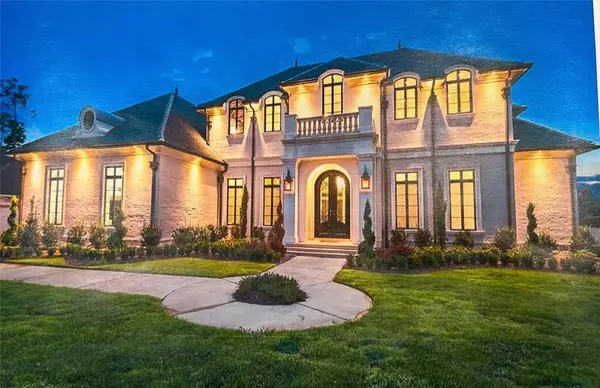 $1,959,000Active5 beds 6 baths
4040 Acres Ct, Murrysville, PA 15668
MLS# 1781597Listed by: HOWARD HANNA REAL ESTATE SERVICES 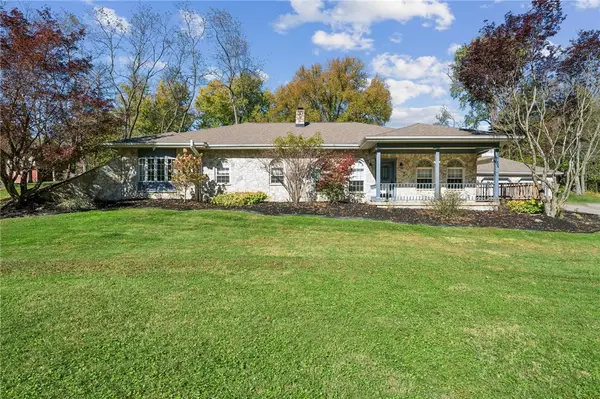 $549,000Pending4 beds 3 baths2,479 sq. ft.
2360 Harrison City Road, Export, PA 15632
MLS# 1780588Listed by: BERKSHIRE HATHAWAY THE PREFERRED REALTY


Protect your home and budget from life's surprises with an Assurant Home Warranty, backed by a partner that supports you through every step of homeownership. Explore Plans.
© 2023 - 2026 ERA Franchise Systems LLC. All rights reserved. ERA Franchise Systems LLC fully supports the principles of the Fair Housing Act and the Equal Opportunity Act. ERA, ERA Real Estate powered, and their respective logos are registered service marks of ERA Franchise Systems LLC. Each office is independently owned and operated.