
3808 Edinburg Dr, Murrysville, PA 15668
Local realty services provided by:ERA Lechner & Associates, Inc.
Listed by: libby sosinski
Office: keller williams realty
MLS#:1777450
Source:PA_WPN
Price summary
- Price:$325,000
- Price per sq. ft.:$144.9
About this home
This multi-level home offers plenty of space and a unique layout with 2 bedrooms and 2.5 bathrooms. The home features a spacious living room with large windows, a separate family room with a fireplace, and an enclosed sunroom overlooking the backyard. The kitchen offers plenty of cabinet and counter space, and both bedrooms are nicely sized with ample closet space. Additional features include a 2-car integral garage, partially finished lower-level space, and a large, level backyard surrounded by mature trees. With some updating, this home has plenty of potential to make it your own! Centrally located with convenient access to shopping, dining, and major roadways!!
Contact an agent
Home facts
- Listing ID #:1777450
- Added:6 day(s) ago
- Updated:October 09, 2026 at 10:04 AM
Rooms and interior
- Bedrooms:2
- Total bathrooms:3
- Full bathrooms:2
- Half bathrooms:1
- Rooms Total:8
- Flooring:Carpet, Vinyl
- Basement:Yes
- Basement Description:Full, Unfinished, Walk Up Access
- Living area:2,243 sq. ft.
Heating and cooling
- Cooling:Central Air
- Heating:Gas
- Central air:Yes
Structure and exterior
- Roof:Asphalt
- Building area:2,243 sq. ft.
- Lot area:0.37 Acres
- Architectural Style:Contemporary
- Construction Materials:Brick, Frame
Finances and disclosures
- Price:$325,000
- Price per sq. ft.:$144.9
- Tax amount:$7,435
Parking
- Total parking spaces:2
- Garage:Yes
 Last Updated October 9, 2026. Information deemed reliable but not guaranteed. Information is provided exclusively for consumers' personal, non-commercial use and may not be used for any purpose other than to identify prospective properties consumers may be interested in purchasing.
New listings near 3808 Edinburg Dr
- New
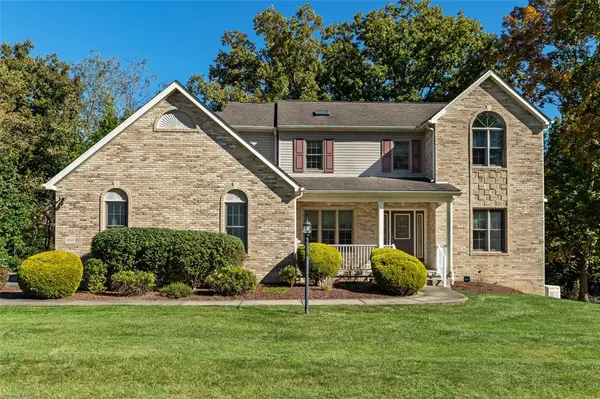 $489,900Active4 beds 4 baths2,425 sq. ft.
3108 Antheo Ct, Murrysville, PA 15668
MLS# 1778053Listed by: BERKSHIRE HATHAWAY THE PREFERRED REALTY - Open Sat, 11am to 1pmNew
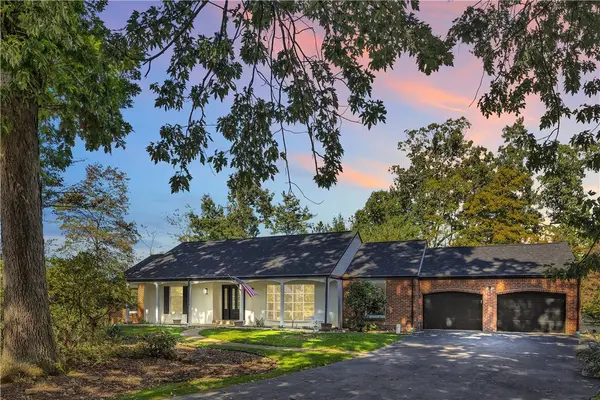 $450,000Active4 beds 3 baths2,200 sq. ft.
3909 Glencoe Court, Murrysville, PA 15668
MLS# 1777876Listed by: COLDWELL BANKER REALTY - New
 $139,900Active2 beds 1 baths
3114 Carson Avenue, Murrysville, PA 15668
MLS# 1777892Listed by: BERKSHIRE HATHAWAY THE PREFERRED REALTY - New
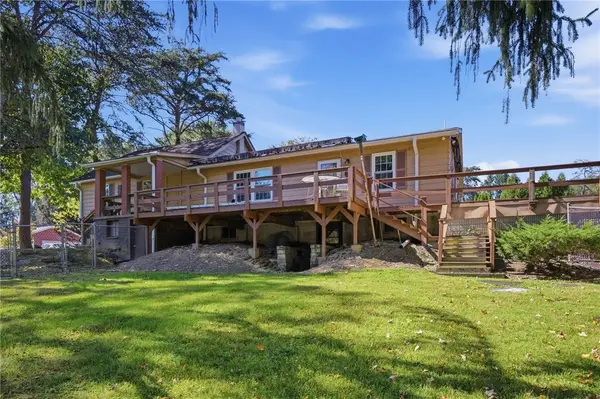 $274,755Active3 beds 2 baths
3554 Mcwilliams, Murrysville, PA 15668
MLS# 1777651Listed by: OAK & IVY REAL ESTATE - New
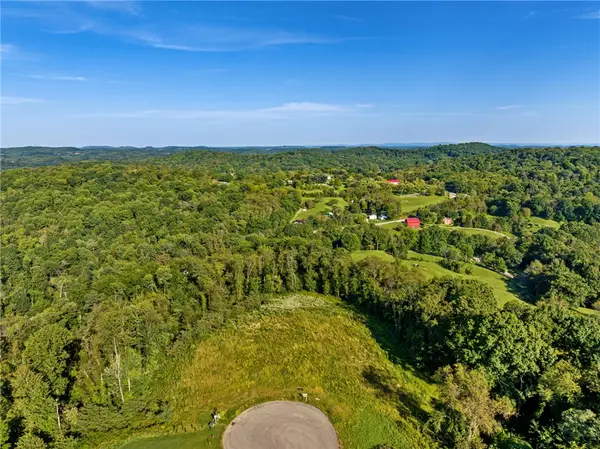 $395,000Active-- beds -- baths
5 Acres Court, Murrysville, PA 15668
MLS# 1777271Listed by: BROADVIEW REALTY 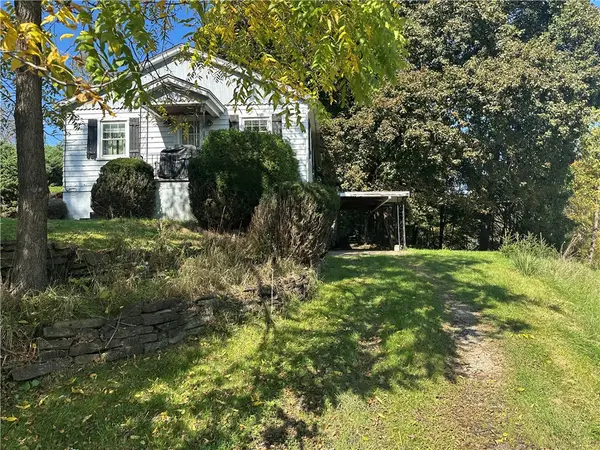 $115,000Pending2 beds 1 baths
5604 Kemerer Hollow Rd, Murrysville, PA 15632
MLS# 1777245Listed by: BERKSHIRE HATHAWAY THE PREFERRED REALTY- New
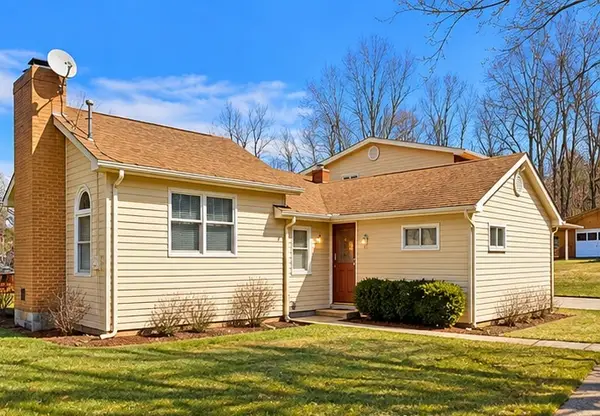 $325,000Active4 beds 2 baths1,816 sq. ft.
2619 Linda Dr, Murrysville, PA 15668
MLS# 1776864Listed by: CENTURY 21 FRONTIER REALTY - New
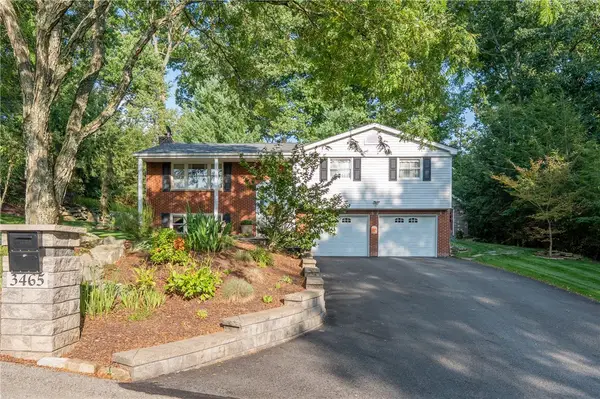 $399,000Active3 beds 3 baths
3465 Burnett Drive, Murrysville, PA 15668
MLS# 1777093Listed by: REALTY ONE GROUP GOLD STANDARD - New
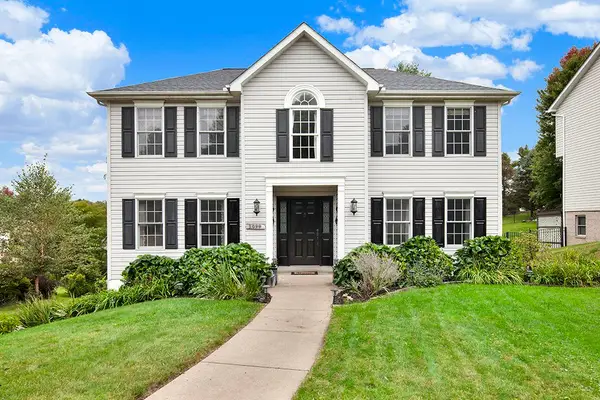 $475,000Active4 beds 4 baths2,228 sq. ft.
5099 Cypress Dr, Murrysville, PA 15668
MLS# 1776998Listed by: REALTY ONE GROUP LANDMARK


Protect your home and budget from life's surprises with an Assurant Home Warranty, backed by a partner that supports you through every step of homeownership. Explore Plans.
© 2023 - 2026 ERA Franchise Systems LLC. All rights reserved. ERA Franchise Systems LLC fully supports the principles of the Fair Housing Act and the Equal Opportunity Act. ERA, ERA Real Estate powered, and their respective logos are registered service marks of ERA Franchise Systems LLC. Each office is independently owned and operated.