
4305 Michel Ct, Murrysville, PA 15668
Local realty services provided by:ERA Johnson Real Estate, Inc.
4305 Michel Ct,Murrysville, PA 15668
$925,000
- 4 Beds
- 5 Baths
- 4,068 sq. ft.
- Single family
- Active
Listed by: mark mcclinchie
Office: compass pennsylvania, llc.
MLS#:1769633
Source:PA_WPN
Price summary
- Price:$925,000
- Price per sq. ft.:$227.38
- Monthly HOA dues:$35
About this home
Experience architectural grandeur and everyday comfort at this spectacular Les Chateaux estate in the Franklin Regional School District. Nestled on 1.7 acres, the commanding stone and brick exterior delivers unparalleled curb appeal. A sweeping curved staircase welcomes you into the grand entry, flanked by an elegant formal dining room and a versatile living room. The heart of the home is a spectacular two-story family room, serving as a magnificent great room anchored by a towering stone fireplace. The gourmet kitchen is outfitted with high end appliances, granite counters, a marble backsplash, an oversized island, and a butler area. A private home office and a convenient laundry room complete the main level. Ascend the front or private rear staircase to discover the generous upper level. The majestic primary suite offers a private sanctuary with a cozy sitting area, a massive walk-in closet, and a luxurious dream bathroom. Three additional spacious bedrooms provide ultimate comfort, featuring a private en suite for one room and a beautifully appointed Jack and Jill bath shared by the other two. The walkout lower level was built to host, showcasing a sprawling game room and a hidden wine cellar with an exclusive entrance. Effortlessly transition outdoors to catch breathtaking evening sunsets from the composite deck or enjoy your morning coffee on the elegant screened-in porch. Featuring exceptional storage in the three-car garage that includes an EV charger, the attic, and the basement. New furnaces, a new roof, and a pre-listing inspection offers total peace of mind. This turnkey property is the ultimate luxury retreat you will not find anywhere else in the Pittsburgh region....
Contact an agent
Home facts
- Year built:2001
- Subdivision & Development:Les Chateaux
- Listing ID #:1769633
- Added:10 day(s) ago
- Updated:August 24, 2026 at 10:08 AM
Rooms and interior
- Bedrooms:4
- Total bathrooms:5
- Full bathrooms:3
- Half bathrooms:2
- Rooms Total:12
- Flooring:Carpet, Hardwood
- Bathrooms Description:Jetted Tub
- Kitchen Description:Cooktop, Dishwasher, Disposal, Microwave, Pantry, Refrigerator
- Basement:Yes
- Basement Description:FInished, Walk Out Access
- Living area:4,068 sq. ft.
Heating and cooling
- Cooling:Central Air
- Heating:Gas
- Central air:Yes
Structure and exterior
- Roof:Composition
- Year built:2001
- Building area:4,068 sq. ft.
- Lot area:1.7 Acres
- Construction Materials:Stone
Utilities
- Water:Public
Finances and disclosures
- Price:$925,000
- Price per sq. ft.:$227.38
- Tax amount:$13,991
Features and amenities
- Laundry features:Dryer, Washer
- Amenities:Multi Pane Windows, Screens, Security System, Some Gas Appliances, Window Treatments
Parking
- Total parking spaces:3
- Garage:Yes
 Last Updated August 24, 2026. Information deemed reliable but not guaranteed. Information is provided exclusively for consumers' personal, non-commercial use and may not be used for any purpose other than to identify prospective properties consumers may be interested in purchasing.
New listings near 4305 Michel Ct
- New
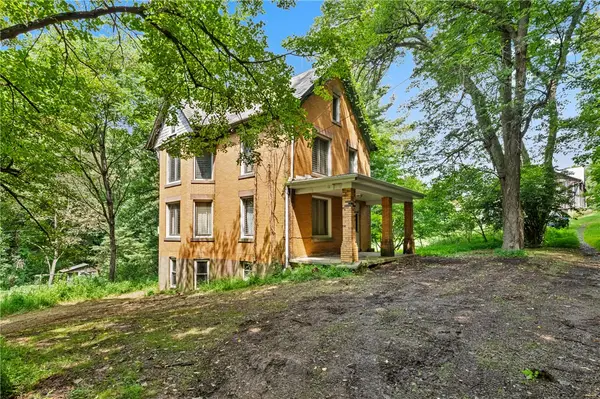 $120,000Active4 beds -- baths
5740 Mamont Rd, Murrysville, PA 15668
MLS# 1770992Listed by: COMPASS PENNSYLVANIA, LLC - New
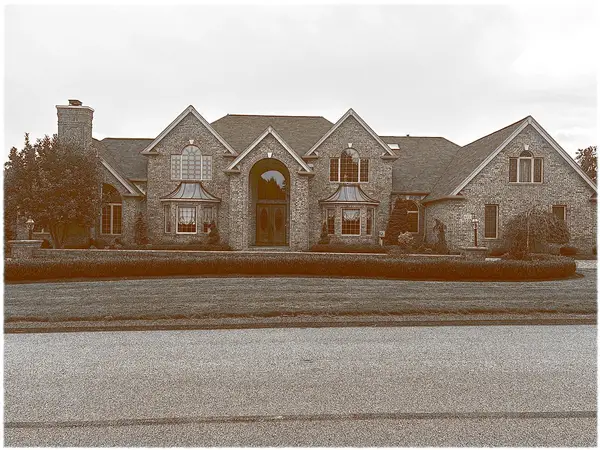 $1,475,100Active5 beds 6 baths9,270 sq. ft.
6002 Great Oak Dr, Export, PA 15632
MLS# 1770799Listed by: REALTY ONE GROUP LANDMARK - New
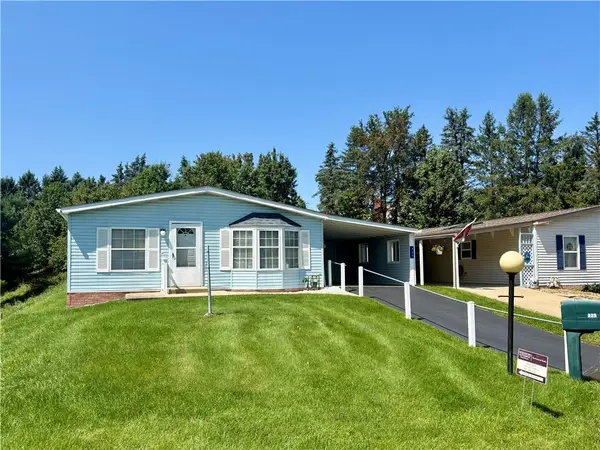 $84,900Active2 beds 2 baths1,456 sq. ft.
429 Vista Ln, Murrysville, PA 15668
MLS# 1770867Listed by: BERKSHIRE HATHAWAY THE PREFERRED REALTY - New
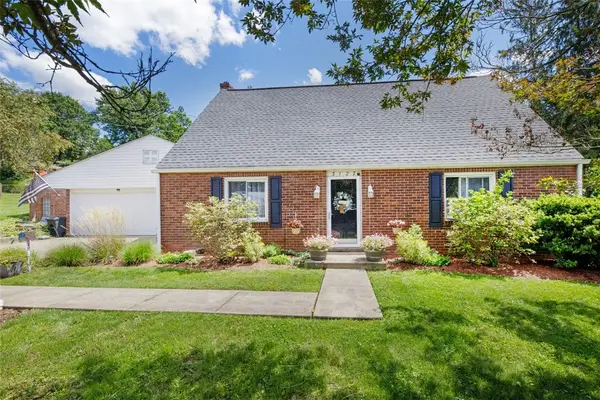 $359,900Active4 beds 2 baths
3127 Chestnut St, Murrysville, PA 15668
MLS# 1770630Listed by: BERKSHIRE HATHAWAY THE PREFERRED REALTY - New
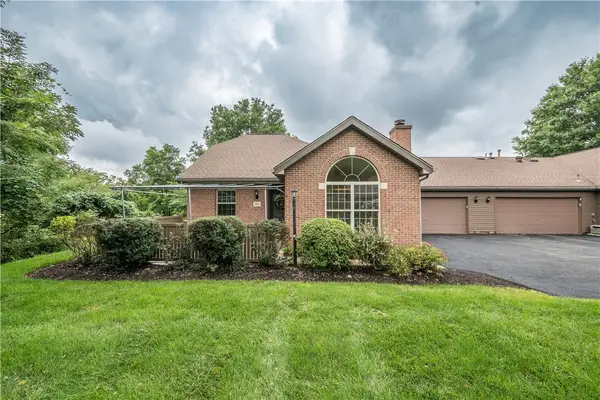 $325,000Active3 beds 3 baths1,335 sq. ft.
1250 Murry Chase Lane, Murrysville, PA 15668
MLS# 1770259Listed by: BERKSHIRE HATHAWAY THE PREFERRED REALTY - New
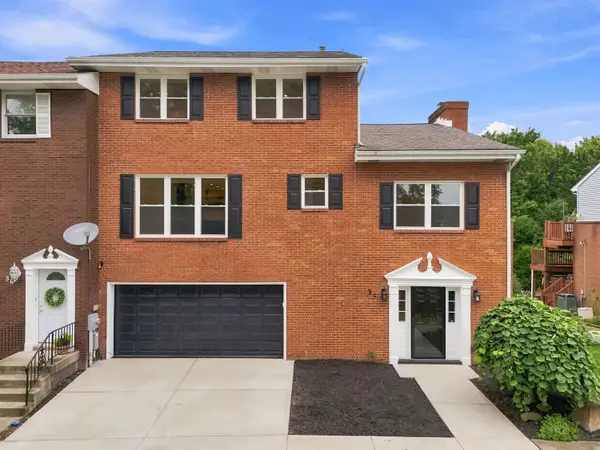 $450,000Active4 beds 4 baths3,100 sq. ft.
35 Manorfield Circle, Delmont, PA 15626
MLS# 1770521Listed by: HOWARD HANNA REAL ESTATE SERVICES 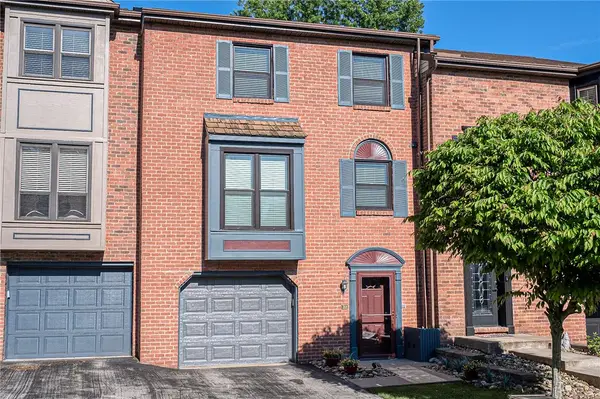 $239,999Active3 beds 3 baths
369 Nature Trail, Murrysville, PA 15668
MLS# 1757335Listed by: BERKSHIRE HATHAWAY THE PREFERRED REALTY $250,000Active3 beds 2 baths
5708 Fisher Court, Export, PA 15632
MLS# 1769141Listed by: REALTY ONE GROUP LANDMARK $141,000Active3 beds 1 baths
3312 Windgate Dr, Murrysville, PA 15668
MLS# 1768975Listed by: K & S REAL ESTATE, INC


Protect your home and budget from life's surprises with an Assurant Home Warranty, backed by a partner that supports you through every step of homeownership. Explore Plans.
© 2023 - 2026 ERA Franchise Systems LLC. All rights reserved. ERA Franchise Systems LLC fully supports the principles of the Fair Housing Act and the Equal Opportunity Act. ERA, ERA Real Estate powered, and their respective logos are registered service marks of ERA Franchise Systems LLC. Each office is independently owned and operated.