
106 S Cherry St, Myerstown, PA 17067
Local realty services provided by:Mountain Realty ERA Powered
106 S Cherry St,Myerstown, PA 17067
$199,900
- 3 Beds
- 1 Baths
- 1,309 sq. ft.
- Single family
- Pending
Listed by: holly krall
Office: howard hanna krall real estate
MLS#:PALN2027968
Source:BRIGHTMLS
Price summary
- Price:$199,900
- Price per sq. ft.:$152.71
About this home
Calling all investors and renovators! Pick this one up and rehab this single house with a huge bonus garage that fits 4 cars with a separate outside staircase to the second floor storage area! There are 3 hall entered bedrooms and most of the windows were replaced. There is a pellet stove in the living room and hot water baseboard heat. This home is being sold as is, no warranties or guarantees structurally or mechanically. The house has tons of potential and the garage is amazing!!
Contact an agent
Home facts
- Year built:1910
- Subdivision & Development:NONE AVAILABLE
- Listing ID #:PALN2027968
- Added:8 day(s) ago
- Updated:November 22, 2026 at 09:39 AM
Rooms and interior
- Bedrooms:3
- Total bathrooms:1
- Full bathrooms:1
- Dining Description:Combination Kitchen/Dining
- Kitchen Description:Built-In Microwave, Dishwasher, Oven/Range - Electric, Refrigerator
- Basement:Yes
- Basement Description:Full, Outside Entrance, Unfinished, Walkout Stairs
- Living area:1,309 sq. ft.
Heating and cooling
- Heating:Baseboard - Hot Water, Oil
Structure and exterior
- Year built:1910
- Building area:1,309 sq. ft.
- Lot area:0.1 Acres
- Architectural Style:Traditional
- Construction Materials:Block, Frame
- Foundation Description:Block
- Levels:2 Stories
Utilities
- Water:Public
- Sewer:Public Sewer
Finances and disclosures
- Price:$199,900
- Price per sq. ft.:$152.71
- Tax amount:$3,105 (2026)
Features and amenities
- Laundry features:Dryer, Washer
- Amenities:200+ Amp Service, Attic
Parking
- Parking description:Additional Storage Area, Basement Garage, Detached Garage, Garage Door Opener, Oversized
- Garage:Yes
- Garage spaces:4
New listings near 106 S Cherry St
- New
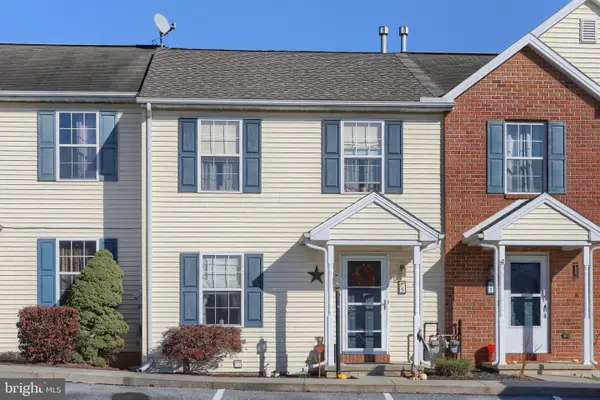 $235,000Active3 beds 2 baths1,650 sq. ft.
5 Bradford Cir, MYERSTOWN, PA 17067
MLS# PALN2029776Listed by: HOWARD HANNA KRALL REAL ESTATE - New
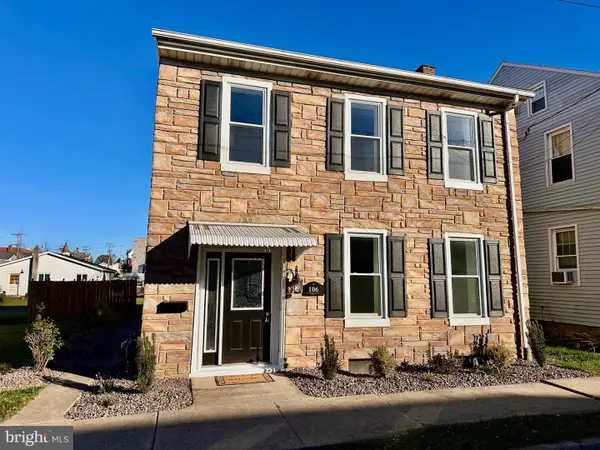 $360,000Active3 beds 3 baths2,064 sq. ft.
106 S College St, MYERSTOWN, PA 17067
MLS# PALN2029754Listed by: SUBURBAN REALTY - New
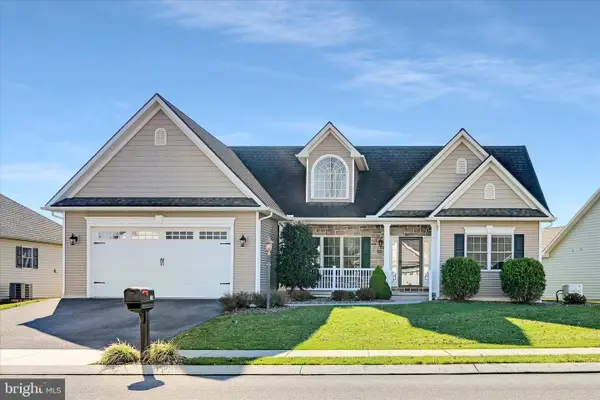 $565,000Active3 beds 2 baths2,048 sq. ft.
15 Park View Dr, MYERSTOWN, PA 17067
MLS# PALN2029666Listed by: BERING REAL ESTATE CO. - New
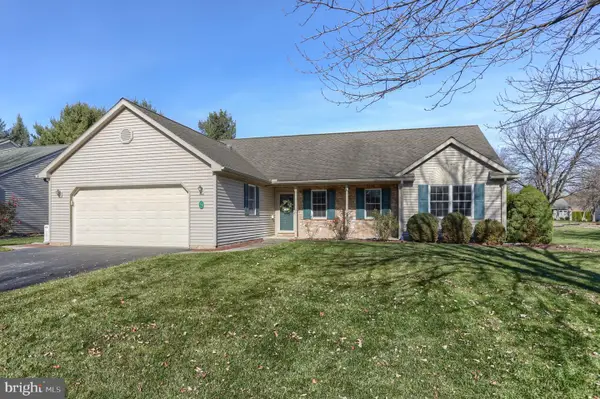 $264,900Active3 beds 2 baths1,577 sq. ft.
19 Rosemont Dr, MYERSTOWN, PA 17067
MLS# PALN2029650Listed by: HOWARD HANNA KRALL REAL ESTATE 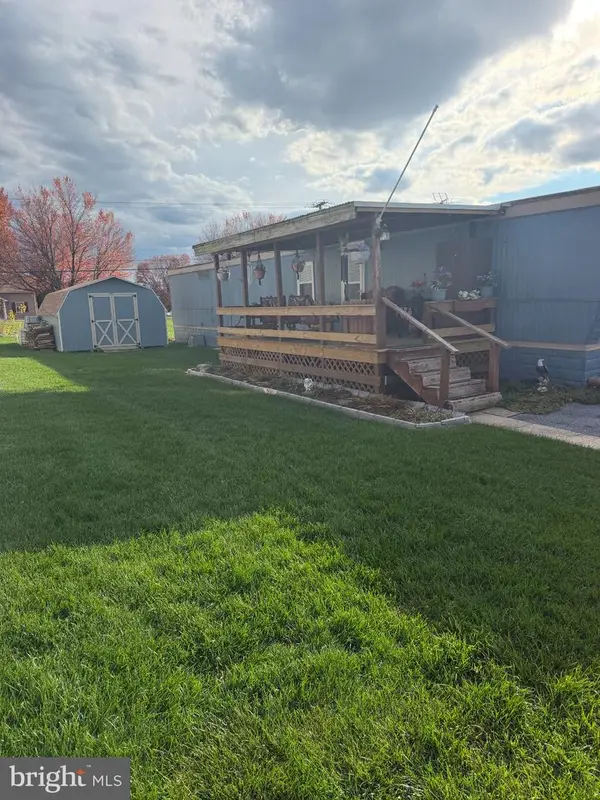 $97,900Active3 beds 1 baths
111-lot 62 N Ramona Rd, MYERSTOWN, PA 17067
MLS# PALN2029626Listed by: IRON VALLEY REAL ESTATE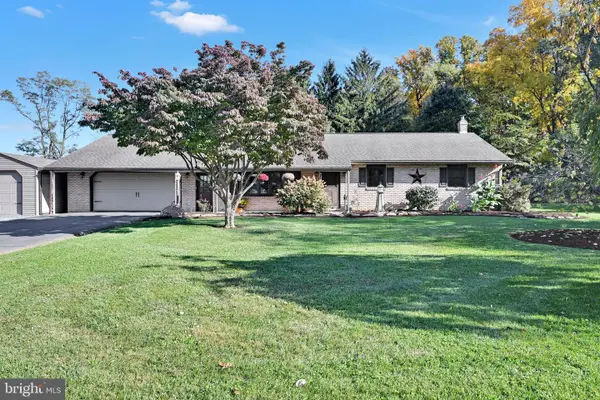 $350,000Active3 beds 3 baths3,000 sq. ft.
1040 N College St, MYERSTOWN, PA 17067
MLS# PALN2029608Listed by: KINGSWAY REALTY - EPHRATA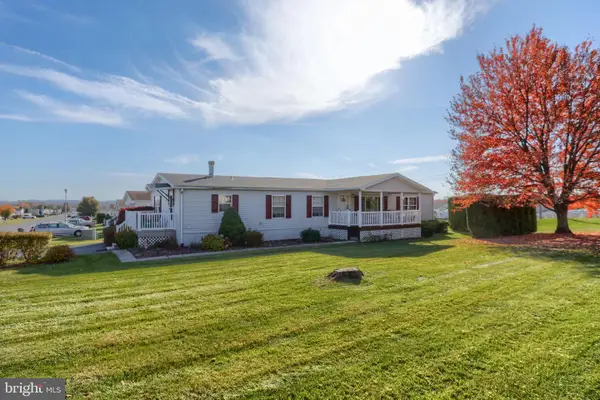 $165,000Active3 beds 2 baths1,876 sq. ft.
1300 E Kercher Ave #151, MYERSTOWN, PA 17067
MLS# PALN2029460Listed by: HOWARD HANNA KRALL REAL ESTATE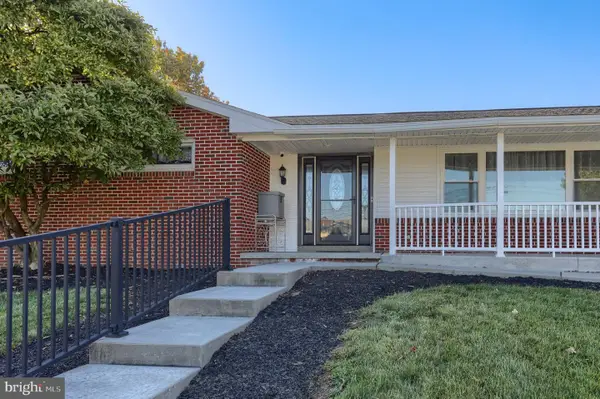 $419,900Pending4 beds 3 baths4,406 sq. ft.
220 W Bahney Ave, MYERSTOWN, PA 17067
MLS# PALN2029344Listed by: HOWARD HANNA KRALL REAL ESTATE $225,000Active3 beds 2 baths1,703 sq. ft.
50 Springhouse Dr, MYERSTOWN, PA 17067
MLS# PALN2029532Listed by: KINGSWAY REALTY - EPHRATA


Protect your home and budget from life's surprises with an Assurant Home Warranty, backed by a partner that supports you through every step of homeownership. Explore Plans.
© 2023 - 2026 ERA Franchise Systems LLC. All rights reserved. ERA Franchise Systems LLC fully supports the principles of the Fair Housing Act and the Equal Opportunity Act. ERA, ERA Real Estate powered, and their respective logos are registered service marks of ERA Franchise Systems LLC. Each office is independently owned and operated.