
533 W Lincoln Ave, Myerstown, PA 17067
Local realty services provided by:Pagoda Realty ERA Powered
Listed by: amanda krall
Office: iron valley real estate
MLS#:PALN2028102
Source:BRIGHTMLS
Price summary
- Price:$280,000
- Price per sq. ft.:$168.67
About this home
**Back on market due to Buyer getting cold feet. Inspection went smoothly and we were 5 days from settlement. Don't miss this great opportunity!** Welcome home! Lovingly maintained by the same family since 1965, this solid 3-bedroom ranch in the ELCO School District is ready for its next chapter. While some cosmetic updates will allow you to make it your own 9did you see those hardwoods under most of that carpet?!), many of the important improvements have already been completed, including replacement windows, roof, and central A/C.
The main level offers comfortable one-floor living with three bedrooms and a practical layout. The partially finished basement provides even more usable space with a drop ceiling, heat, a large area for mechanicals and storage, two seperate storage rooms, and a small workshop- perfect for hobbies, projects, or future finishing potential.
Outside, you will love the pleasant backyard with a covered patio, creating a great spot for relaxing or entertaining, plus a shed for additional storage. The one-car attached garage and driveway parking for approximately four vehicles provide plenty of convenient parking (all parking in front of house is for this property).
Set slightly elevated from the main road, this home offers a little extra privacy while remaining close to shopping, dining, schools, and everyday conveniences. This home has public sewer and a shared well and shared driveway. A well-loved home with solid bones, many of the big-ticket items already addressed, and plenty of opportunity to make it your own!...
Contact an agent
Home facts
- Year built:1962
- Subdivision & Development:NONE AVAILABLE
- Listing ID #:PALN2028102
- Added:53 day(s) ago
- Updated:October 08, 2026 at 08:46 AM
Rooms and interior
- Bedrooms:3
- Total bathrooms:1
- Full bathrooms:1
- Rooms Total:7
- Flooring:Carpet, Vinyl
- Dining Description:Dining Area, Dining Room
- Bathrooms Description:Bathroom 1
- Kitchen Description:Built-Ins, Carpet, Cooktop, Kitchen - Eat-In, Oven - Wall, Refrigerator
- Bedroom Description:Carpet, Entry Level Bedroom
- Basement:Yes
- Basement Description:Full, Partially Finished
- Living area:1,660 sq. ft.
Heating and cooling
- Cooling:Ceiling Fan(s), Central A/C
- Heating:Baseboard - Electric, Electric, Hot Water, Oil
Structure and exterior
- Roof:Shingle
- Year built:1962
- Building area:1,660 sq. ft.
- Lot area:0.32 Acres
- Lot Features:Rear Yard
- Architectural Style:Ranch/Rambler
- Construction Materials:Brick
- Exterior Features:Patio(s), Roof
- Foundation Description:Block
- Levels:1 Story
Utilities
- Water:Well
- Sewer:Public Sewer
Finances and disclosures
- Price:$280,000
- Price per sq. ft.:$168.67
- Tax amount:$3,830 (2026)
Features and amenities
- Laundry features:Hookup
- Amenities:Attic, Attic/House Fan, Bay/Bow Windows, Built-Ins, Cable TV, Carpet, Ceiling Fan(s), Phone, Replacement Windows, Smoke Detector, Water Treat System, Window Treatments
Parking
- Parking description:Asphalt Driveway, Attached Garage, Garage - Front Entry, Garage Door Opener
- Garage:Yes
- Garage spaces:1
New listings near 533 W Lincoln Ave
- Coming Soon
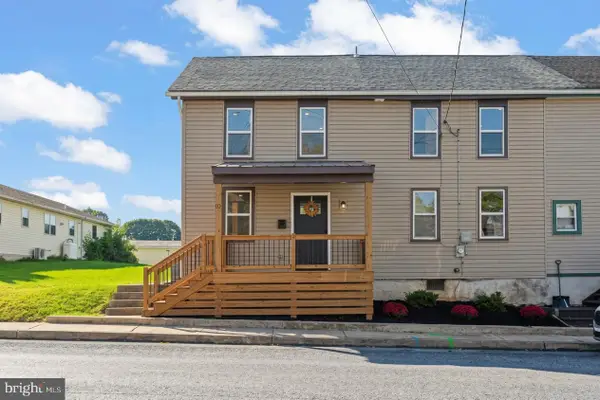 $250,000Coming Soon4 beds 2 baths1,600 sq. ft.
10 W Richland Ave, MYERSTOWN, PA 17067
MLS# PALN2029042Listed by: KELLER WILLIAMS REALTY - Coming Soon
 $300,000Coming Soon4 beds 2 baths1,920 sq. ft.
280 Long Rd, MYERSTOWN, PA 17067
MLS# PALN2029046Listed by: SUBURBAN REALTY - New
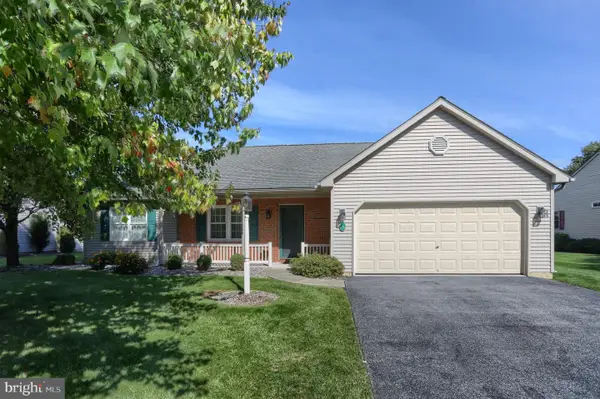 $279,500Active2 beds 2 baths1,636 sq. ft.
124 Arbor Dr, MYERSTOWN, PA 17067
MLS# PALN2028688Listed by: HOWARD HANNA KRALL REAL ESTATE - New
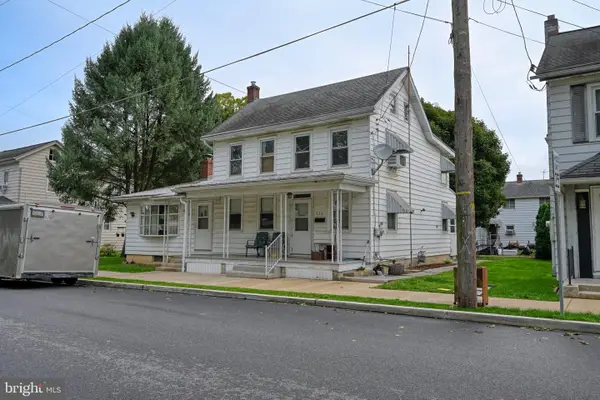 $249,999Active3 beds -- baths2,734 sq. ft.
528 S Railroad St, MYERSTOWN, PA 17067
MLS# PALN2028856Listed by: RE/MAX OF READING - New
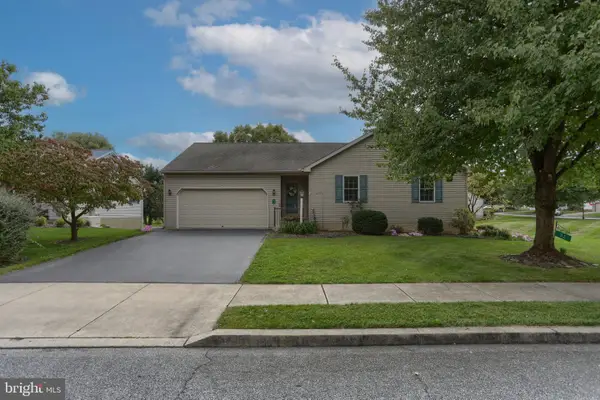 $240,000Active2 beds 2 baths1,385 sq. ft.
32 Arbor Dr, MYERSTOWN, PA 17067
MLS# PALN2028926Listed by: HOWARD HANNA KRALL REAL ESTATE  $309,900Pending3 beds 2 baths1,269 sq. ft.
206 W Mckinley Ave, MYERSTOWN, PA 17067
MLS# PALN2028426Listed by: BHHS FOX & ROACH - CENTER VALLEY $210,000Active2 beds 2 baths1,252 sq. ft.
9 Lakeview Dr, MYERSTOWN, PA 17067
MLS# PALN2028836Listed by: SUBURBAN REALTY $319,000Pending4 beds -- baths2,284 sq. ft.
537 W Main St, MYERSTOWN, PA 17067
MLS# PALN2028834Listed by: IRON VALLEY REAL ESTATE- Open Sat, 11am to 1pm
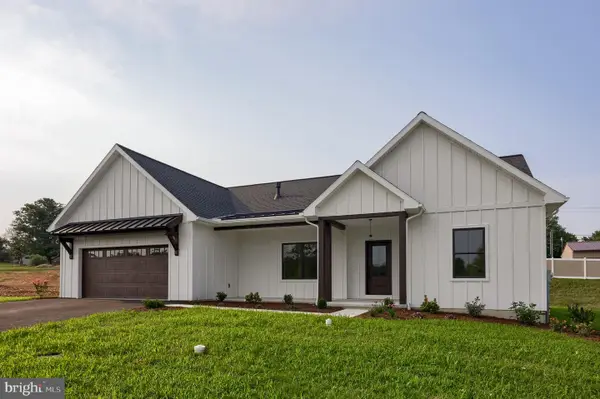 $589,900Active3 beds 2 baths1,768 sq. ft.
106 Grove Lane -lot 3, MYERSTOWN, PA 17067
MLS# PALN2028126Listed by: RE/MAX EVOLVED  $1,500,000Active10 beds 3 baths7,395 sq. ft.
807 Weavertown Rd, MYERSTOWN, PA 17067
MLS# PALN2028772Listed by: HOWARD HANNA KRALL REAL ESTATE


Protect your home and budget from life's surprises with an Assurant Home Warranty, backed by a partner that supports you through every step of homeownership. Explore Plans.
© 2023 - 2026 ERA Franchise Systems LLC. All rights reserved. ERA Franchise Systems LLC fully supports the principles of the Fair Housing Act and the Equal Opportunity Act. ERA, ERA Real Estate powered, and their respective logos are registered service marks of ERA Franchise Systems LLC. Each office is independently owned and operated.