
69 Laurel Dr Dr, Myerstown, PA 17067
Local realty services provided by:ERA Liberty Realty
69 Laurel Dr Dr,Myerstown, PA 17067
$250,000
- 3 Beds
- 2 Baths
- 1,200 sq. ft.
- Townhouse
- Pending
Listed by: brandon m leaman
Office: re/max smarthub realty
MLS#:PALN2028028
Source:BRIGHTMLS
Price summary
- Price:$250,000
- Price per sq. ft.:$208.33
About this home
Beautifully renovated 3 Bedroom, 1.5 Bath home in Myerstown! No HOA! All the big $$ were spent and this home is ready for it's next owners. The kitchen is newly renovated with brand new shaker cabinets, quartz countertops, and brand new appliances. The entire home has been freshly painted and has new flooring throughout. A brand new gas furnace, central air and roof have all been replaced. Lastly, the deck has been restained and the landscaping has been refreshed so the next owner can just move right in and relax. Move-in ready with all the updates! Showings start Thursday 8/13. Agents - please see notes.
Contact an agent
Home facts
- Year built:2005
- Subdivision & Development:GRAYSTONE
- Listing ID #:PALN2028028
- Added:44 day(s) ago
- Updated:September 26, 2026 at 08:41 AM
Rooms and interior
- Bedrooms:3
- Total bathrooms:2
- Full bathrooms:1
- Half bathrooms:1
- Dining Description:Dining Area, Dining Room
- Bathrooms Description:Half Bath
- Kitchen Description:Built-Ins, Dishwasher, Kitchen - Eat-In, Oven/Range - Electric
- Basement:Yes
- Basement Description:Poured Concrete, Unfinished
- Living area:1,200 sq. ft.
Heating and cooling
- Cooling:Central A/C
- Heating:Forced Air, Natural Gas
Structure and exterior
- Roof:Composite, Shingle
- Year built:2005
- Building area:1,200 sq. ft.
- Lot area:0.09 Acres
- Architectural Style:Traditional
- Construction Materials:Stick Built, Vinyl Siding
- Exterior Features:Deck(s)
- Foundation Description:Concrete Perimeter, Permanent
- Levels:2 Stories
Utilities
- Water:Public
- Sewer:Public Sewer
Finances and disclosures
- Price:$250,000
- Price per sq. ft.:$208.33
- Tax amount:$2,973 (2026)
Features and amenities
- Laundry features:Laundry
- Amenities:Built-Ins
Parking
- Parking description:Off Street
New listings near 69 Laurel Dr Dr
- New
 $309,900Active3 beds 2 baths1,269 sq. ft.
206 W Mckinley Ave, MYERSTOWN, PA 17067
MLS# PALN2028426Listed by: BHHS FOX & ROACH - CENTER VALLEY - New
 $210,000Active2 beds 2 baths1,252 sq. ft.
9 Lakeview Dr, MYERSTOWN, PA 17067
MLS# PALN2028836Listed by: SUBURBAN REALTY - New
 $319,000Active4 beds -- baths2,284 sq. ft.
537 W Main St, MYERSTOWN, PA 17067
MLS# PALN2028834Listed by: IRON VALLEY REAL ESTATE - Open Sat, 11am to 2pm
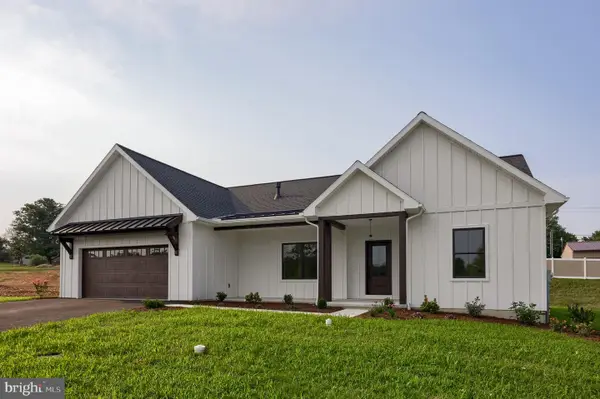 $589,900Active3 beds 2 baths1,768 sq. ft.
106 Grove Lane -lot 3, MYERSTOWN, PA 17067
MLS# PALN2028126Listed by: RE/MAX EVOLVED - New
 $1,500,000Active10 beds 3 baths7,395 sq. ft.
807 Weavertown Rd, MYERSTOWN, PA 17067
MLS# PALN2028772Listed by: HOWARD HANNA KRALL REAL ESTATE - Open Sat, 1 to 3pmNew
 $275,000Active3 beds 2 baths1,568 sq. ft.
111 S Locust St, MYERSTOWN, PA 17067
MLS# PALN2028788Listed by: KINGSWAY REALTY - EPHRATA - New
 $249,900Active3 beds 2 baths1,737 sq. ft.
129 Arbor Dr, MYERSTOWN, PA 17067
MLS# PALN2028484Listed by: HOWARD HANNA KRALL REAL ESTATE - Open Sat, 1 to 3pmNew
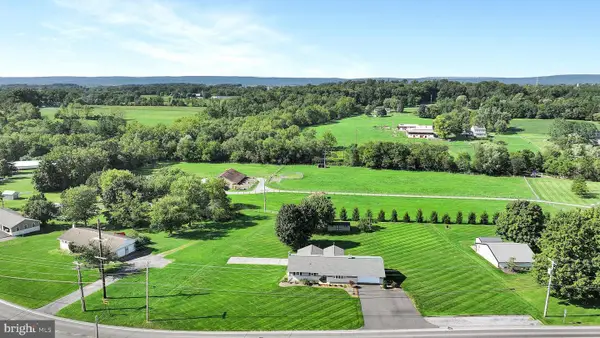 $385,000Active5 beds 3 baths2,800 sq. ft.
520 Stracks Dam Rd, MYERSTOWN, PA 17067
MLS# PALN2028736Listed by: KINGSWAY REALTY - EPHRATA - New
 $554,900Active3 beds 2 baths1,768 sq. ft.
Grove Ln, MYERSTOWN, PA 17067
MLS# PALN2028650Listed by: RE/MAX EVOLVED - Open Sat, 11am to 1pm
 $595,000Active3 beds 3 baths2,397 sq. ft.
41 Garloff Rd, MYERSTOWN, PA 17067
MLS# PALN2028646Listed by: HOWARD HANNA REAL ESTATE SERVICES - LANCASTER


Protect your home and budget from life's surprises with an Assurant Home Warranty, backed by a partner that supports you through every step of homeownership. Explore Plans.
© 2023 - 2026 ERA Franchise Systems LLC. All rights reserved. ERA Franchise Systems LLC fully supports the principles of the Fair Housing Act and the Equal Opportunity Act. ERA, ERA Real Estate powered, and their respective logos are registered service marks of ERA Franchise Systems LLC. Each office is independently owned and operated.