
1334 Montgomery Ave #g-4, Narberth, PA 19072
Local realty services provided by:ERA Central Realty Group
1334 Montgomery Ave #g-4,Narberth, PA 19072
$279,500
- 2 Beds
- 1 Baths
- 933 sq. ft.
- Condominium
- Active
Listed by: caitlin kerezsi
Office: keller williams real estate - media
MLS#:PAMC2195720
Source:BRIGHTMLS
Price summary
- Price:$279,500
- Price per sq. ft.:$299.57
About this home
Welcome to this beautiful 2-bedroom, 1-bath condo offering a comfortable, low-maintenance lifestyle in a fantastic Main Line location. Just minutes from Suburban Square, you’ll enjoy convenient access to shopping, dining, public transportation, and everything the surrounding area has to offer.
Step inside to a bright, open-concept layout where the spacious living room flows seamlessly into the dining area and kitchen, creating an inviting space for everyday living.
The generously sized primary bedroom offers plenty of room, while the second bedroom provides flexibility for guests, a home office, or additional living space. An updated full bathroom features a clean, contemporary feel.
Additional conveniences include an in-unit washer and dryer, A/C units, a storage unit in the basement and a 1-car garage.
Combining an updated interior, practical amenities, and an excellent location, this condo is ready for its next owner to move right in and make it home. Schedule your showing today!...
Contact an agent
Home facts
- Year built:1960
- Subdivision & Development:WYNMONT
- Listing ID #:PAMC2195720
- Added:1 day(s) ago
- Updated:September 27, 2026 at 02:02 PM
Rooms and interior
- Bedrooms:2
- Total bathrooms:1
- Full bathrooms:1
- Flooring:Tile/Brick, Wood
- Kitchen Description:Kitchen - Eat-In
- Basement:Yes
- Living area:933 sq. ft.
Heating and cooling
- Cooling:Wall Unit
- Heating:Baseboard - Hot Water, Natural Gas
Structure and exterior
- Year built:1960
- Building area:933 sq. ft.
- Architectural Style:Traditional
- Construction Materials:Brick
- Levels:1 Story
Utilities
- Water:Public
- Sewer:Public Sewer
Finances and disclosures
- Price:$279,500
- Price per sq. ft.:$299.57
- Tax amount:$4,351 (2025)
Features and amenities
- Laundry features:Dryer In Unit, Washer In Unit
- Amenities:100 Amp Service
Parking
- Parking description:Assigned, Attached Garage, Free, Off Street, Parking Lot, Paved Parking, Private, Unassigned
- Garage:Yes
- Garage spaces:1
New listings near 1334 Montgomery Ave #g-4
- Open Sun, 1 to 3pmNew
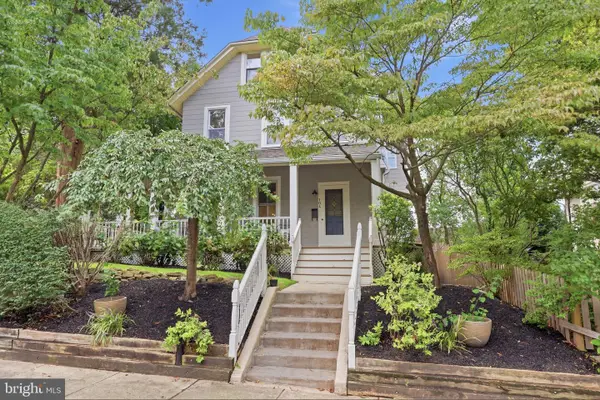 $1,300,000Active5 beds 4 baths2,582 sq. ft.
104 Grayling Ave, NARBERTH, PA 19072
MLS# PAMC2175996Listed by: COMPASS PENNSYLVANIA, LLC - Open Sun, 10am to 12pmNew
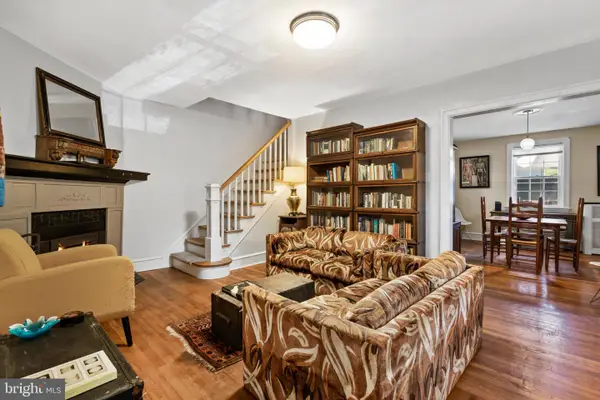 $575,000Active3 beds 3 baths1,313 sq. ft.
39 Sabine Ave, NARBERTH, PA 19072
MLS# PAMC2194802Listed by: KW EMPOWER 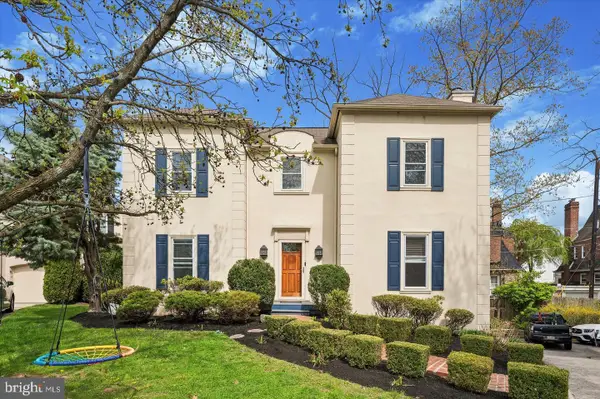 $778,000Active4 beds 3 baths2,513 sq. ft.
3 Hansen Ct, NARBERTH, PA 19072
MLS# PAMC2194474Listed by: UNITED REAL ESTATE $899,000Pending4 beds 4 baths2,295 sq. ft.
106 Woodside Ave, NARBERTH, PA 19072
MLS# PAMC2193116Listed by: BHHS FOX & ROACH WAYNE-DEVON- Open Sun, 11am to 1pm
 $898,000Active6 beds 3 baths2,281 sq. ft.
444 Haverford Ave, NARBERTH, PA 19072
MLS# PAMC2192362Listed by: KELLER WILLIAMS MAIN LINE  $255,000Active2 beds 2 baths982 sq. ft.
1600 Hagys Ford #6-u, NARBERTH, PA 19072
MLS# PAMC2192450Listed by: PRIME REAL ESTATE TEAM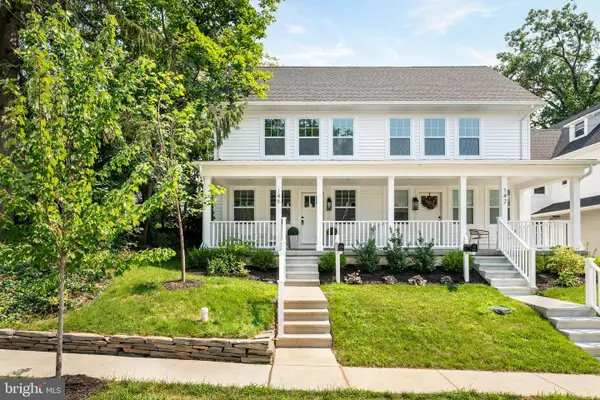 $950,000Pending4 beds 5 baths3,440 sq. ft.
146 Merion Ave, NARBERTH, PA 19072
MLS# PAMC2191294Listed by: HOWARD HANNA REAL ESTATE SERVICES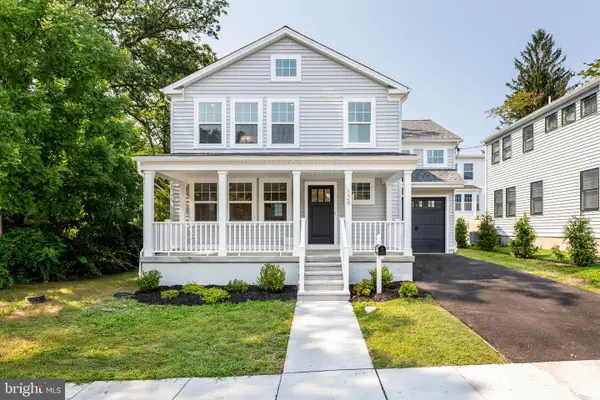 $1,250,000Active3 beds 4 baths2,442 sq. ft.
129 Rockland Ave, NARBERTH, PA 19072
MLS# PAMC2191280Listed by: COLDWELL BANKER REALTY $2,250,000Active0.59 Acres
714 Montgomery Ave, NARBERTH, PA 19072
MLS# PAMC2190910Listed by: MALLIN PANCHELLI NADEL REALTY INC


Protect your home and budget from life's surprises with an Assurant Home Warranty, backed by a partner that supports you through every step of homeownership. Explore Plans.
© 2023 - 2026 ERA Franchise Systems LLC. All rights reserved. ERA Franchise Systems LLC fully supports the principles of the Fair Housing Act and the Equal Opportunity Act. ERA, ERA Real Estate powered, and their respective logos are registered service marks of ERA Franchise Systems LLC. Each office is independently owned and operated.