
424 Haverford Ave, Narberth, PA 19072
Local realty services provided by:ERA Martin Associates
424 Haverford Ave,Narberth, PA 19072
$1,050,000
- 5 Beds
- 4 Baths
- - sq. ft.
- Single family
- Sold
Listed by: john s duffy
Office: duffy real estate-narberth
MLS#:PAMC2186030
Source:BRIGHTMLS
Sorry, we are unable to map this address
Price summary
- Price:$1,050,000
About this home
Situated on an extra-wide lot in the heart of Narberth, 424 Haverford Avenue seamlessly blends timeless character with thoughtful updates, offering exceptional indoor and outdoor living in one of Lower Merion Township's most sought-after neighborhoods!
A welcoming front porch leads into the center hall foyer, complete with a convenient coat closet and beautiful hardwood floors that continue throughout the home. Glass French doors open to the spacious living room, highlighted by a classic wood-burning brick fireplace and the added convenience of a full bathroom with a walk-in shower. The formal dining room features a charming bay window and ceiling fan, creating the perfect setting for everyday meals or entertaining. Just beyond, a conveniently located powder room leads to the well laid out kitchen, thoughtfully designed with a center island and sink, stainless steel refrigerator, gas range, stainless steel dishwasher, dedicated eat-in area, and a built-in office/desk space ideal for working from home or managing daily tasks.
Step outside to the rear deck overlooking a private backyard oasis complete with a swimming pool, beautifully landscaped gardens, and generous yard space—perfect for relaxing, entertaining, or enjoying warm summer days.
The second floor offers a spacious primary bedroom featuring a wood-burning brick fireplace and two closets. An adjoining bedroom with custom shelving provides flexibility as a nursery, home office, or dressing room. An additional bedroom with painted wood floors and a large closet, a generous hall linen closet, and a full hall bathroom with a tub/shower combination complete this level.
The third floor adds even more versatility with two additional bedrooms, including one with a convenient laundry area tucked into the dormer, along with another full hall bathroom featuring a tub/shower combination.
The unfinished basement offers abundant storage space and includes an exterior access door for added convenience.
Additional improvements in the home include a newer roof (less than five years old), replacement windows, and a newer sewer line, providing peace of mind for years to come.
Enjoy the best of Narberth living, within walking distance from restaurants, shopping, parks, the SEPTA train station, and all the amenities that make this vibrant community so desirable. This is a rare opportunity to own a character-filled home with generous living space, exceptional outdoor amenities, and an unbeatable location in award-winning Lower Merion Township....
Contact an agent
Home facts
- Year built:1918
- Subdivision & Development:NARBERTH
- Listing ID #:PAMC2186030
- Added:43 day(s) ago
- Updated:August 14, 2026 at 06:03 AM
Rooms and interior
- Bedrooms:5
- Total bathrooms:4
- Full bathrooms:3
- Half bathrooms:1
- Kitchen Description:Kitchen - Eat-In, Kitchen - Island
- Basement:Yes
- Basement Description:Unfinished, Walkout Stairs
Heating and cooling
- Heating:Oil, Radiator
Structure and exterior
- Year built:1918
- Architectural Style:Traditional
- Construction Materials:Masonry
- Exterior Features:Deck(s), Porch(es)
- Foundation Description:Stone
- Levels:3 Story
Utilities
- Water:Public
- Sewer:Public Sewer
Finances and disclosures
- Price:$1,050,000
- Tax amount:$14,916 (2025)
Features and amenities
- Amenities:Ceiling Fan(s)
Parking
- Parking description:Off Street
New listings near 424 Haverford Ave
- New
 $2,250,000Active0.59 Acres
714 Montgomery Ave, NARBERTH, PA 19072
MLS# PAMC2190910Listed by: MALLIN PANCHELLI NADEL REALTY INC - New
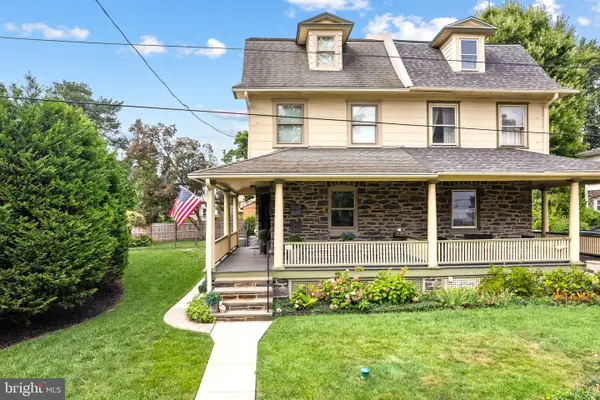 $850,000Active5 beds 2 baths2,159 sq. ft.
101 Merion Ave, NARBERTH, PA 19072
MLS# PAMC2190388Listed by: KW EMPOWER 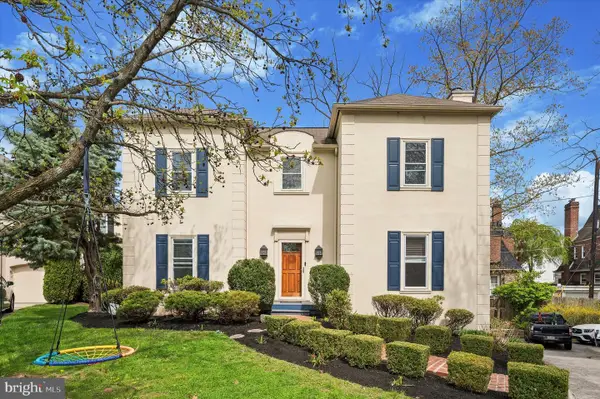 $799,000Active4 beds 3 baths2,513 sq. ft.
3 Hansen Ct, NARBERTH, PA 19072
MLS# PAMC2189552Listed by: UNITED REAL ESTATE $485,000Active3 beds 1 baths1,032 sq. ft.
224 Williams Ave, NARBERTH, PA 19072
MLS# PAMC2187818Listed by: RE/MAX MAIN LINE-WEST CHESTER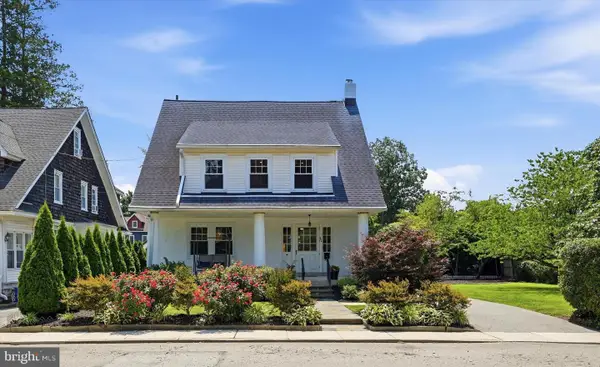 $869,000Pending4 beds 2 baths1,833 sq. ft.
208 Sabine Ave, NARBERTH, PA 19072
MLS# PAMC2186836Listed by: DUFFY REAL ESTATE-NARBERTH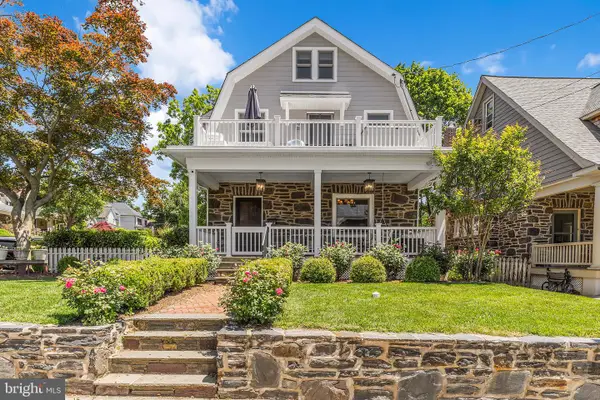 $1,099,000Pending5 beds 4 baths2,422 sq. ft.
231 N Essex Ave, NARBERTH, PA 19072
MLS# PAMC2182900Listed by: HOWARD HANNA REAL ESTATE SERVICES $749,000Active5 beds 2 baths2,021 sq. ft.
106 Elmwood Ave, NARBERTH, PA 19072
MLS# PAMC2184400Listed by: DUFFY REAL ESTATE-NARBERTH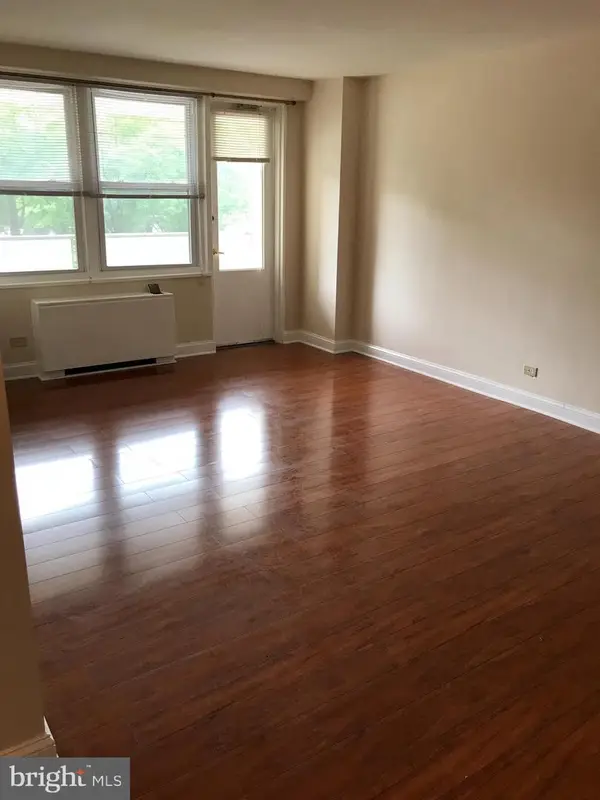 $163,000Active-- beds 1 baths560 sq. ft.
1600 Hagys Ford Rd #4t, NARBERTH, PA 19072
MLS# PAMC2182068Listed by: SUBURBAN REAL ESTATE RENTALS & SALES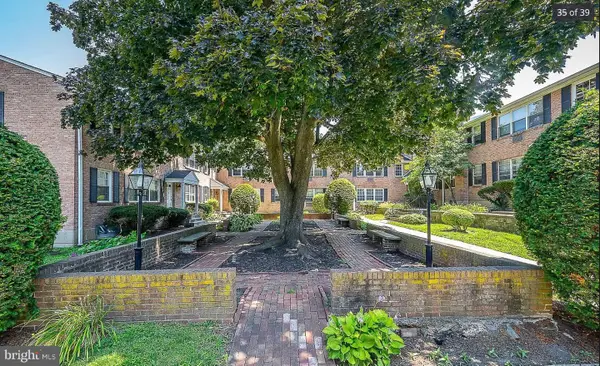 $258,000Active1 beds 1 baths615 sq. ft.
1334 Montgomery Ave #b1, NARBERTH, PA 19072
MLS# PAMC2181322Listed by: MAIN LINE EXECUTIVE REALTY $409,900Active2 beds 2 baths1,299 sq. ft.
1750 Oakwood Ter #16c, NARBERTH, PA 19072
MLS# PAMC2178330Listed by: VYLLA HOME


Protect your home and budget from life's surprises with an Assurant Home Warranty, backed by a partner that supports you through every step of homeownership. Explore Plans.
© 2023 - 2026 ERA Franchise Systems LLC. All rights reserved. ERA Franchise Systems LLC fully supports the principles of the Fair Housing Act and the Equal Opportunity Act. ERA, ERA Real Estate powered, and their respective logos are registered service marks of ERA Franchise Systems LLC. Each office is independently owned and operated.