
95 Mill Rd, Narvon, PA 17555
Local realty services provided by:ERA Byrne Realty
95 Mill Rd,Narvon, PA 17555
$399,000
- 3 Beds
- 1 Baths
- 1,507 sq. ft.
- Single family
- Pending
Listed by: karen rosano
Office: springer realty group
MLS#:PACT2131334
Source:BRIGHTMLS
Price summary
- Price:$399,000
- Price per sq. ft.:$264.76
About this home
Welcome home to this charming three-bedroom ranch situated on 1 acre in a peaceful and private setting. Offering the ease of one-floor living, this home features a level yard and is tucked well back from a quiet country road at the end of a long, level driveway.
The expanded cedar-sided ranch is surrounded by mature trees, creating a secluded and relaxing atmosphere with plenty of space to enjoy the outdoors. The distance from the roadway also offers added peace of mind for children and pets. Inside, a newer HVAC system adds comfort and efficiency throughout the seasons. Roof is approx. 10 years old, and is a 30 year roof. The large family room may offer potential for a future bathroom addition.
With its private setting, spacious yard, and convenient single-level layout, this home offers a wonderful place to relax, entertain, and enjoy country living.
Contact an agent
Home facts
- Year built:1981
- Subdivision & Development:NONE AVAILABLE
- Listing ID #:PACT2131334
- Added:47 day(s) ago
- Updated:September 06, 2026 at 07:38 AM
Rooms and interior
- Bedrooms:3
- Total bathrooms:1
- Full bathrooms:1
- Rooms Total:6
- Flooring:Partially Carpeted, Vinyl
- Dining Description:Dining Area, Dining Room
- Bathrooms Description:Bathroom 1
- Kitchen Description:Built-In Microwave, Dishwasher
- Basement:Yes
- Basement Description:Full, Outside Entrance
- Living area:1,507 sq. ft.
Heating and cooling
- Cooling:Central A/C
- Heating:Forced Air, Propane - Owned
Structure and exterior
- Roof:Pitched, Shingle
- Year built:1981
- Building area:1,507 sq. ft.
- Lot area:1 Acres
- Lot Features:Level
- Architectural Style:Ranch/Rambler
- Construction Materials:Wood Siding
- Exterior Features:Porch(es)
- Foundation Description:Block
- Levels:1 Story
Schools
- Elementary school:HONEY BROOK
Utilities
- Water:Well
Finances and disclosures
- Price:$399,000
- Price per sq. ft.:$264.76
- Tax amount:$4,720 (2026)
Parking
- Parking description:Attached Garage, Garage - Side Entry, Garage Door Opener, Inside Access
- Garage:Yes
- Garage spaces:2
New listings near 95 Mill Rd
- New
 $350,000Active3 beds 2 baths1,704 sq. ft.
901 Narvon Rd, NARVON, PA 17555
MLS# PALA2094420Listed by: KINGSWAY REALTY - EPHRATA 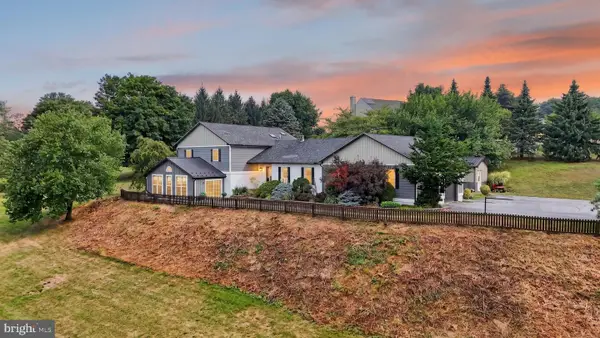 $375,000Active4 beds 3 baths1,808 sq. ft.
338 Churchtown Rd, NARVON, PA 17555
MLS# PALA2094080Listed by: WILLIAM PENN REAL ESTATE ASSOC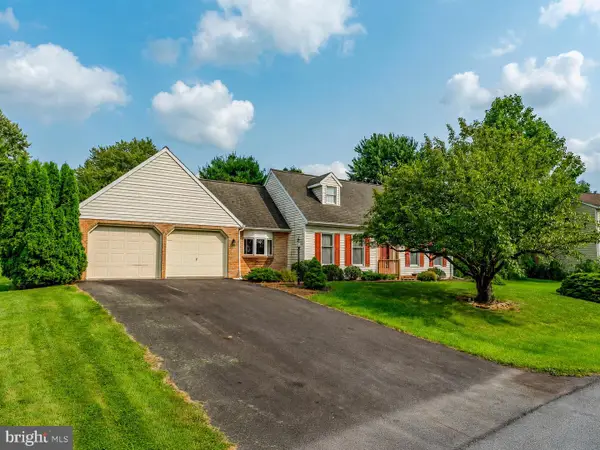 $359,000Active3 beds 3 baths1,702 sq. ft.
106 Raybil Dr, BOWMANSVILLE, PA 17507
MLS# PALA2093706Listed by: H.K. KELLER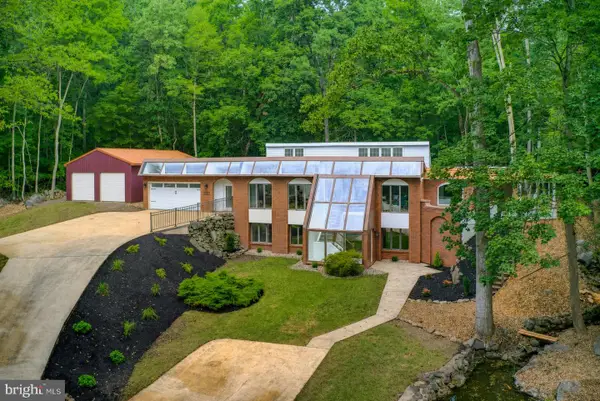 $724,500Active5 beds 2 baths3,030 sq. ft.
1353 Hilltop Rd, NARVON, PA 17555
MLS# PALA2093660Listed by: KELLER WILLIAMS ELITE $850,000Pending6 beds 6 baths5,156 sq. ft.
5611 Meadeville Rd, GAP, PA 17527
MLS# PALA2091718Listed by: HOSTETTER REALTY LLC $400,000Active5 beds 3 baths2,964 sq. ft.
469 Gault Rd, NARVON, PA 17555
MLS# PALA2091728Listed by: KINGSWAY REALTY - EPHRATA $250,000Pending3.2 Acres
6258 Plank Road, NARVON, PA 17555
MLS# PALA2091390Listed by: BARR REALTY INC.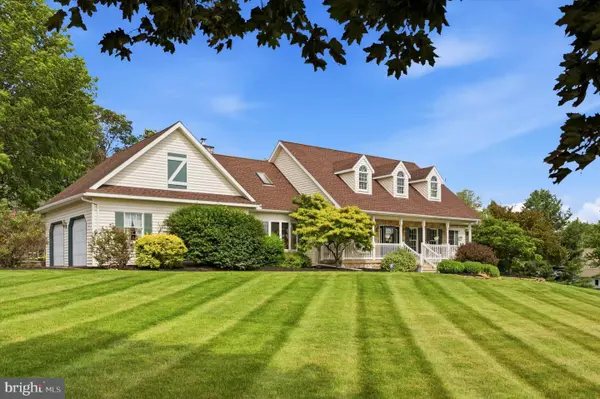 $799,900Pending4 beds 3 baths2,410 sq. ft.
509 Buchland Rd, NARVON, PA 17555
MLS# PALA2090144Listed by: RE/MAX CENTRE REALTORS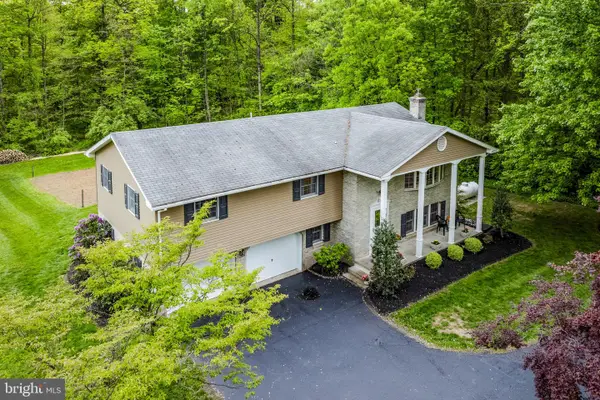 $610,000Pending3 beds 2 baths2,162 sq. ft.
522 Yellow Hill Rd, NARVON, PA 17555
MLS# PALA2089434Listed by: KINGSWAY REALTY - EPHRATA


Protect your home and budget from life's surprises with an Assurant Home Warranty, backed by a partner that supports you through every step of homeownership. Explore Plans.
© 2023 - 2026 ERA Franchise Systems LLC. All rights reserved. ERA Franchise Systems LLC fully supports the principles of the Fair Housing Act and the Equal Opportunity Act. ERA, ERA Real Estate powered, and their respective logos are registered service marks of ERA Franchise Systems LLC. Each office is independently owned and operated.