
110 Jacqueline Dr, Natrona Heights, PA 15065
Local realty services provided by:ERA Johnson Real Estate, Inc.
Listed by: jenny collins
Office: coldwell banker realty
MLS#:1781489
Source:PA_WPN
Price summary
- Price:$315,000
- Price per sq. ft.:$181.45
About this home
Spacious, Stylish & Move-In Ready in Desirable Oak Manor! This fabulous light-filled brick ranch offers the perfect blend of comfort, space, and easy one-level living. Beautifully updated throughout, this warm and inviting home features gleaming hardwood floors, 3 spacious bedrooms, 1½ updated baths, and an easy-flow floor plan designed for everyday living and entertaining. The stunning eat-in kitchen is the heart of the home, showcasing white cabinetry, a center island, abundant storage, two pantry cupboards, and all stainless-steel appliances. The kitchen opens to a formal dining room, while the bright living room welcomes guests at the front of the home.
A true highlight is the incredible 16x16 all-season sunroom complete with a gas heater, creating a cozy retreat to enjoy year-round. Spend summer afternoons overlooking the backyard or stay warm while watching the snow fall through walls of windows in winter. The spacious primary bedroom addition offers exceptional comfort with a built-in armoire and charming window seat. Two additional generously sized bedrooms complete the main level.
The partially finished lower level adds even more living space with a game room, laundry area, and dedicated workshop or hobby room. Outside, you'll find a beautifully landscaped and fully fenced backyard designed for relaxation and fun, featuring a 24' pool with deck, large storage shed, and an impressive 34x19 stone patio with a new gazebo, perfect for outdoor dining, entertaining, and relaxing with family and friends.
Additional highlights include a one-car integral garage, a newly paved extended driveway, convenient off-street parking spaces directly outside the front door, and a new roof installed in 2025. Ideally located near shopping, hospitals, and Harrison Hills park, with quick access to Route 28 and an easy commute to Downtown Pittsburgh, this exceptional home is ready for its next owner to enjoy!...
Contact an agent
Home facts
- Year built:1964
- Listing ID #:1781489
- Added:4 day(s) ago
- Updated:November 04, 2026 at 06:02 AM
Rooms and interior
- Bedrooms:3
- Total bathrooms:2
- Full bathrooms:1
- Half bathrooms:1
- Rooms Total:10
- Flooring:Carpet, Hardwood
- Kitchen Description:Dishwasher, Microwave, Refrigerator, Stove
- Basement:Yes
- Basement Description:Full, Walk Out Access
- Living area:1,736 sq. ft.
Heating and cooling
- Cooling:Central Air
- Heating:Gas
- Central air:Yes
Structure and exterior
- Roof:Asphalt
- Year built:1964
- Building area:1,736 sq. ft.
- Lot area:0.36 Acres
- Architectural Style:Ranch
- Construction Materials:Brick
Utilities
- Water:Public
Finances and disclosures
- Price:$315,000
- Price per sq. ft.:$181.45
- Tax amount:$4,917
Features and amenities
- Laundry features:Dryer, Washer
- Amenities:Multi Pane Windows, Some Electric Appliances
- Pool features:Pool
Parking
- Total parking spaces:2
- Garage:Yes
 Last Updated November 4, 2026. Information deemed reliable but not guaranteed. Information is provided exclusively for consumers' personal, non-commercial use and may not be used for any purpose other than to identify prospective properties consumers may be interested in purchasing.
New listings near 110 Jacqueline Dr
 $295,000Active4 beds 4 baths2,001 sq. ft.
1508 Union Ave, Natrona Heights, PA 15065
MLS# 1780420Listed by: CZEKALSKI REAL ESTATE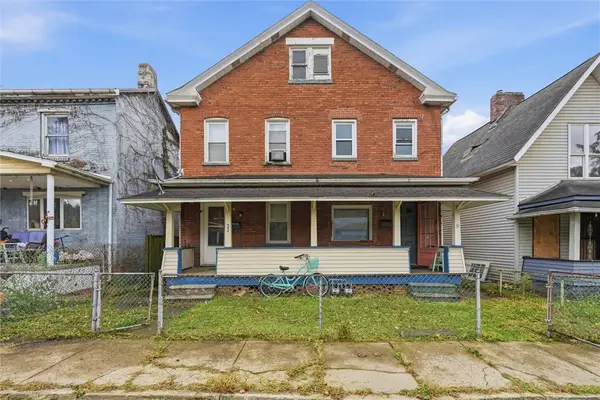 $100,000Active-- beds -- baths
33 Wood St, Natrona Heights, PA 15065
MLS# 1779951Listed by: BERKSHIRE HATHAWAY THE PREFERRED REALTY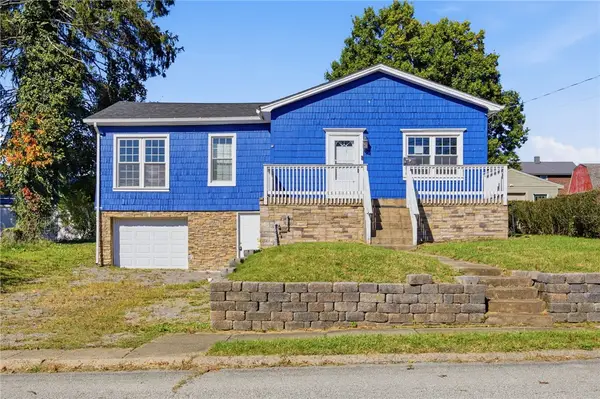 $149,900Active3 beds 2 baths1,241 sq. ft.
710 Jefferson Ave, Natrona Heights, PA 15065
MLS# 1779911Listed by: MILESTONE REALTY $49,900Pending3 beds 1 baths1,302 sq. ft.
1908 Pleasantville Rd, Natrona Heights, PA 15065
MLS# 1779403Listed by: CENTURY 21 AMERICAN HERITAGE- Open Sun, 12 to 2pm
 $149,900Active2 beds 1 baths1,084 sq. ft.
1015 Lane Avenue, Natrona Heights, PA 15065
MLS# 1779267Listed by: HOWARD HANNA REAL ESTATE SERVICES  $325,000Active3 beds 3 baths2,269 sq. ft.
305 Banbury Ln, Natrona Heights, PA 15065
MLS# 1778952Listed by: COMPASS PENNSYLVANIA, LLC $198,500Pending3 beds 2 baths1,248 sq. ft.
105 Opal Ct, Natrona Heights, PA 15065
MLS# 1778505Listed by: CENTURY 21 AMERICAN HERITAGE $207,900Active2 beds 3 baths1,088 sq. ft.
1447 5th St, Natrona Heights, PA 15065
MLS# 1778214Listed by: COLDWELL BANKER REALTY $299,999Active-- beds -- baths
216-218 Talisman Ln, Natrona Heights, PA 15065
MLS# 1777615Listed by: COMPASS PENNSYLVANIA, LLC


Protect your home and budget from life's surprises with an Assurant Home Warranty, backed by a partner that supports you through every step of homeownership. Explore Plans.
© 2023 - 2026 ERA Franchise Systems LLC. All rights reserved. ERA Franchise Systems LLC fully supports the principles of the Fair Housing Act and the Equal Opportunity Act. ERA, ERA Real Estate powered, and their respective logos are registered service marks of ERA Franchise Systems LLC. Each office is independently owned and operated.