
114 E High Street, Nazareth, PA 18064
Local realty services provided by:ERA One Source Realty
114 E High Street,Nazareth Boro, PA 18064
$389,900
- 4 Beds
- 2 Baths
- 1,525 sq. ft.
- Single family
- Active
Listed by: kyle kerecman
Office: ironvalley re of lehigh valley
MLS#:780799
Source:PA_LVAR
Price summary
- Price:$389,900
- Price per sq. ft.:$255.67
About this home
Welcome to this beautifully renovated four-bedroom home in the heart of Nazareth Borough, where timeless character meets modern luxury. Located in the highly sought-after Nazareth Area School District, this thoughtfully redesigned home offers exceptional finishes, flexible living spaces, and an unbeatable walkable location. Step inside and be greeted by impressive 10-foot ceilings and an open, inviting floor plan filled with natural light. Luxury vinyl plank flooring flows seamlessly throughout the entire home, creating a cohesive and low-maintenance living space. The stunning kitchen is the centerpiece of the home, featuring granite countertops, modern soft-green cabinetry, stainless steel appliances, a stylish tile backsplash, and elegant brushed brass hardware and fixtures that deliver both sophistication and warmth. A spacious first-floor bedroom and beautifully appointed full bathroom with a large walk-in tiled shower provide an ideal setup for guests, multigenerational living, or anyone seeking convenient first-floor accommodations. Upstairs, you’ll find generously sized bedrooms offering comfort for the entire family, while the finished third-floor bonus room provides endless possibilities as a playroom, media room, home office, fitness area, or additional living space. Outside, unwind on the covered Trex deck, perfect for morning coffee or evening gatherings overlooking the backyard. Two private off-street parking spaces, conveniently accessed from the rear alley, add everyday convenience that’s hard to find within the borough. No detail has been overlooked, with modern LED lighting, updated ceiling fans, and tasteful designer finishes throughout, creating a move-in-ready home that blends style with functionality. Enjoy everything Nazareth has to offer just moments from your front door. You’re only a short walk to Nazareth Borough Park, the Nazareth Community Pool, playgrounds, sports fields, local restaurants, coffee shops, and community events, all while enjoying the charm and small-town feel that has made Nazareth one of the Lehigh Valley’s most desirable communities. This is more than just a house—it’s an opportunity to enjoy modern living in a vibrant, walkable neighborhood with outstanding schools! Call for a private tour!...
Contact an agent
Home facts
- Year built:1900
- Subdivision & Development:Not in Development
- Listing ID #:780799
- Added:52 day(s) ago
- Updated:September 06, 2026 at 03:12 PM
Rooms and interior
- Bedrooms:4
- Total bathrooms:2
- Full bathrooms:2
- Rooms Total:6
- Flooring:Luxury Vinyl, Luxury Vinyl Plank
- Dining Description:Dining Area, Separate Formal Dining Room
- Kitchen Description:Microwave, Refrigerator
- Basement:Yes
- Basement Description:Full
- Living area:1,525 sq. ft.
Heating and cooling
- Cooling:Ceiling Fans
- Heating:Gas, Hot Water
Structure and exterior
- Roof:Asphalt, Fiberglass
- Year built:1900
- Building area:1,525 sq. ft.
- Lot area:0.12 Acres
- Lot Features:Flat, Not In Subdivision
- Architectural Style:Colonial
- Construction Materials:Vinyl Siding
- Exterior Features:Covered, Deck, Porch
- Levels:2 Story
Utilities
- Water:Public
- Sewer:Public Sewer
Finances and disclosures
- Price:$389,900
- Price per sq. ft.:$255.67
- Tax amount:$3,632
Features and amenities
- Appliances:Gas Water Heater, Microwave, Refrigerator, Washer
- Laundry features:Washer, Washer Hookup
- Amenities:Loft
Parking
- Parking description:Off Street, On Street
New listings near 114 E High Street
- New
 $447,900Active3 beds 3 baths2,502 sq. ft.
128 Mauch Chunk Street, Nazareth Boro, PA 18064
MLS# 783633Listed by: HOME TEAM REAL ESTATE 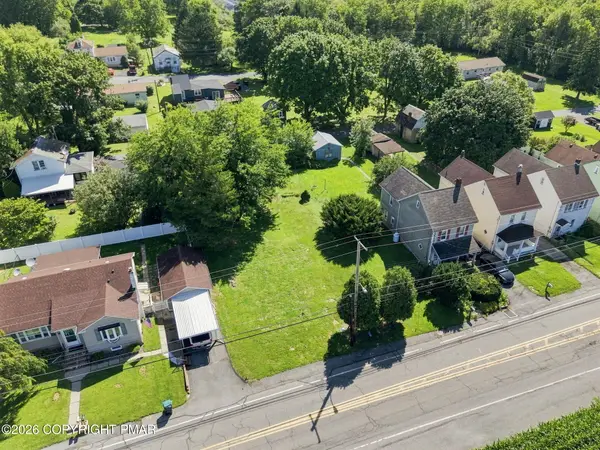 $159,900Pending0.23 Acres
41 Friedensthal Avenue, Nazareth, PA 18064
MLS# PM-144220Listed by: WIN WIN REALTY INC.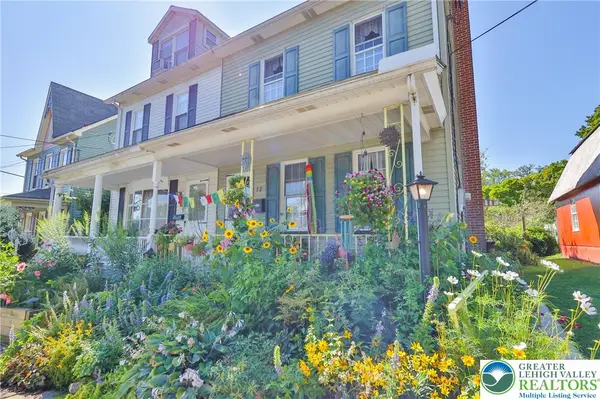 $249,900Active3 beds 1 baths1,296 sq. ft.
12 E North Street, Nazareth Boro, PA 18064
MLS# 783227Listed by: MAIN ST. REAL ESTATE GROUP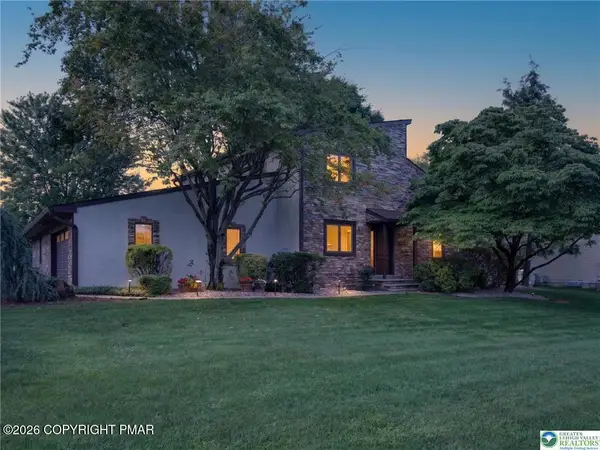 $624,900Pending4 beds 3 baths3,524 sq. ft.
4497 Meadow Drive, Nazareth, PA 18064
MLS# PM-143881Listed by: BERKSHIRE HATHAWAY HOMESERVICES FOX & ROACH REALTORS - BETHLEHEM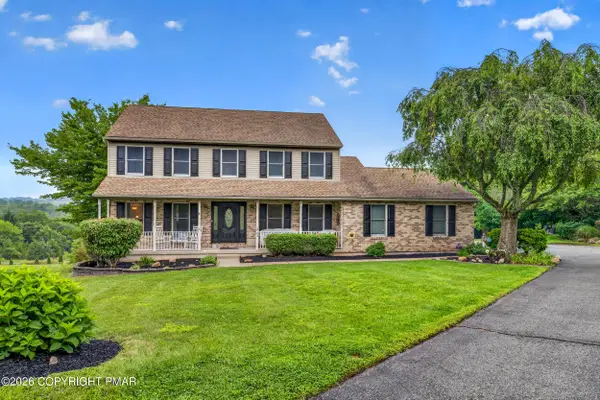 $540,000Pending4 beds 3 baths2,762 sq. ft.
5783 Shady Lane, Nazareth, PA 18064
MLS# PM-143517Listed by: IRON VALLEY REAL ESTATE OF LEHIGH VALLEY - BETHLEHEM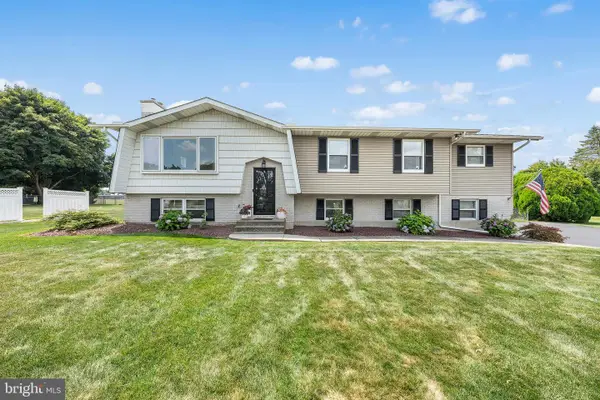 $550,000Pending4 beds 4 baths2,609 sq. ft.
541 Mountain View Rd, NAZARETH, PA 18064
MLS# PANH2010372Listed by: REDFIN CORPORATION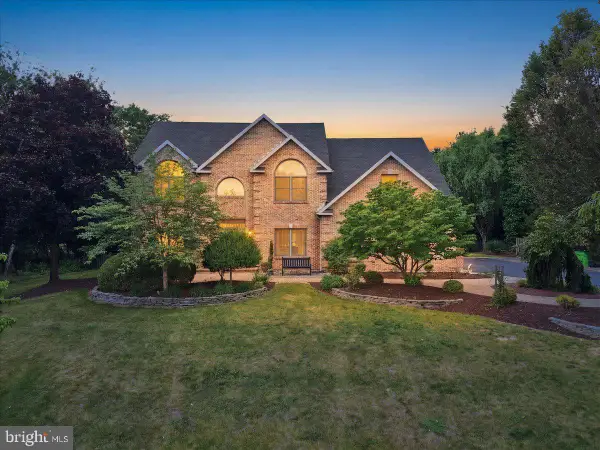 $969,000Pending4 beds 3 baths4,880 sq. ft.
831 Colonna Ln, NAZARETH, PA 18064
MLS# PANH2010200Listed by: MORGANELLI PROPERTIES LLC $780,000Pending5 beds 3 baths2,710 sq. ft.
250 Danbury Dr, NAZARETH, PA 18064
MLS# PANH2010286Listed by: ASSIST 2 SELL BUYERS & SELLERS REALTY, LLC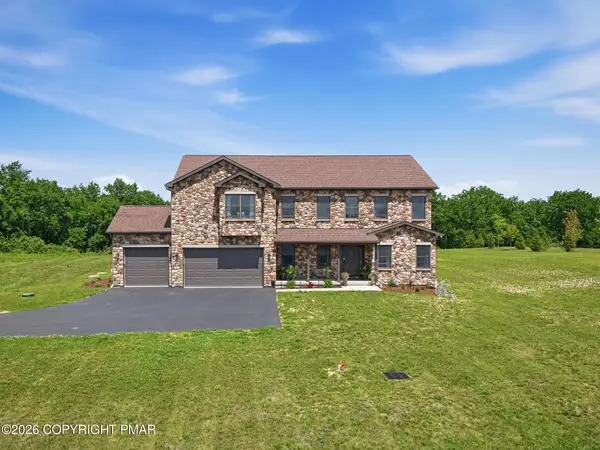 $1,099,900Active4 beds 3 baths3,511 sq. ft.
130 Longenbach Avenue N, Nazareth, PA 18064
MLS# PM-142811Listed by: KELLER WILLIAMS REAL ESTATE - TANNERSVILLE


Protect your home and budget from life's surprises with an Assurant Home Warranty, backed by a partner that supports you through every step of homeownership. Explore Plans.
© 2023 - 2026 ERA Franchise Systems LLC. All rights reserved. ERA Franchise Systems LLC fully supports the principles of the Fair Housing Act and the Equal Opportunity Act. ERA, ERA Real Estate powered, and their respective logos are registered service marks of ERA Franchise Systems LLC. Each office is independently owned and operated.