
534 Seip Avenue, Nazareth, PA 18064
Local realty services provided by:ERA One Source Realty
534 Seip Avenue,Nazareth Boro, PA 18064
$535,000
- 4 Beds
- 3 Baths
- 2,018 sq. ft.
- Single family
- Active
Upcoming open houses
- Sat, Sep 2612:00 pm - 02:00 pm
Listed by: kristina fattorusso, vinny fattorusso
Office: re/max real estate
MLS#:784851
Source:PA_LVAR
Price summary
- Price:$535,000
- Price per sq. ft.:$265.11
About this home
Imagine coming home to a place that simply feels right. This beautifully maintained 4-bedroom, 3-full-bath home in desirable Nazareth, built in 2018, offers 2,018 sq. ft. of bright, comfortable living space designed for both everyday life and making memories. The open-concept main level invites everyone to gather, with cathedral ceilings, abundant natural light, and a stunning kitchen featuring stainless steel appliances, granite countertops, subway tile backsplash, hardwood floors, and a custom center island. The dining area opens to a 12x12 deck overlooking the fenced yard—perfect for morning coffee, summer dinners, or relaxing at the end of the day. Three bedrooms and 2 full baths are on the main level, including a spacious primary suite with tray ceiling and private bath. Downstairs, the possibilities continue with a welcoming family room, 4th bedroom, full bath, and laundry area—an ideal setup for extended family, guests, a home office, or simply having room to spread out. Sliders lead to a stamped-paver patio for even more outdoor living. The oversized 24x30 two-car garage with an EV hookup adds convenience and storage. And the location makes everyday life easy, with Nazareth's Center Square, restaurants, the summer farmers market all within walking distance and a park right across the street. A home with space, light, flexibility, and a wonderful sense of place—come see how easily you can make it your own!...
Contact an agent
Home facts
- Year built:2018
- Subdivision & Development:Not in Development
- Listing ID #:784851
- Added:1 day(s) ago
- Updated:September 21, 2026 at 07:54 PM
Rooms and interior
- Bedrooms:4
- Total bathrooms:3
- Full bathrooms:3
- Rooms Total:10
- Flooring:Carpet, Hardwood, Tile, Vinyl
- Dining Description:Dining Area, Entrance Foyer, Separate Formal Dining Room
- Kitchen Description:Dishwasher, Disposal, Electric Cook Top, Electric Oven, Microwave, Refrigerator
- Basement:Yes
- Living area:2,018 sq. ft.
Heating and cooling
- Cooling:Central Air
- Heating:Forced Air, Heat Pump
- Central air:Yes
Structure and exterior
- Roof:Asphalt, Fiberglass
- Year built:2018
- Building area:2,018 sq. ft.
- Lot area:0.18 Acres
- Lot Features:Flat
- Architectural Style:BiLevel
- Construction Materials:Stone, Vinyl Siding
- Exterior Features:Covered, Deck, Fence, Fire Pit, Patio
- Levels:2 Story
Schools
- High school:Nazareth High
- Middle school:Nazareth Middle
- Elementary school:Shafer
Utilities
- Water:Public
- Sewer:Public Sewer
Finances and disclosures
- Price:$535,000
- Price per sq. ft.:$265.11
- Tax amount:$7,024
Features and amenities
- Appliances:Dishwasher, Disposal, Electric Cooktop, Electric Oven, Electric Water Heater, Microwave, Refrigerator
- Laundry features:Electric Dryer Hookup, Lower Level
Parking
- Parking description:Garage, Garage Door Opener
- Garage:Yes
- Garage spaces:2
New listings near 534 Seip Avenue
- New
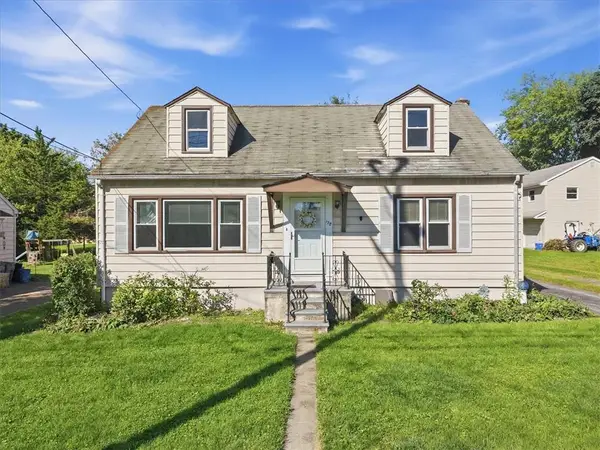 $314,900Active3 beds 1 baths1,230 sq. ft.
170 S New Street, Nazareth Boro, PA 18064
MLS# 784630Listed by: EXP REALTY LLC 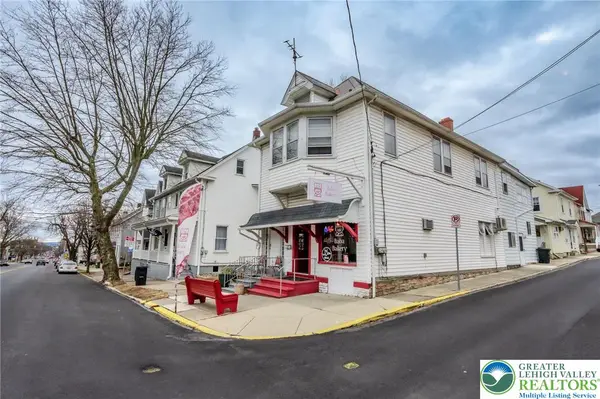 $425,000Active3 beds 2 baths2,772 sq. ft.
49 N Broad Street, Nazareth Boro, PA 18064
MLS# 784323Listed by: COLETTA COMMERCIAL REALTY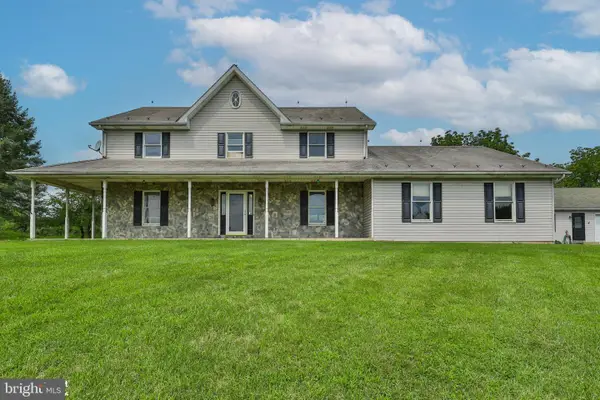 $1,100,000Active5 beds 5 baths4,250 sq. ft.
829 Georgetown Rd, NAZARETH, PA 18064
MLS# PANH2010658Listed by: IRON VALLEY REAL ESTATE OF LEHIGH VALLEY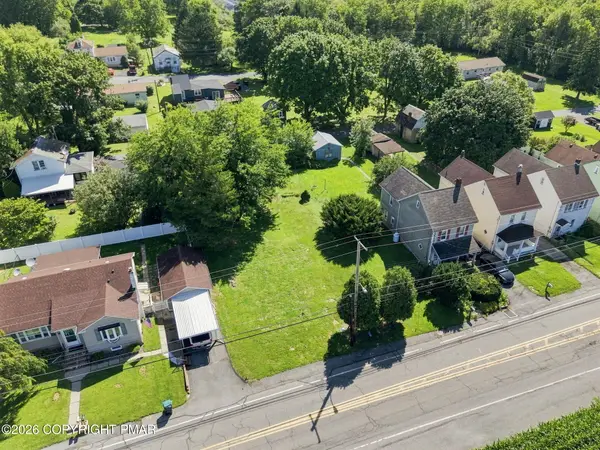 $159,900Pending0.23 Acres
41 Friedensthal Avenue, Nazareth, PA 18064
MLS# PM-144220Listed by: WIN WIN REALTY INC.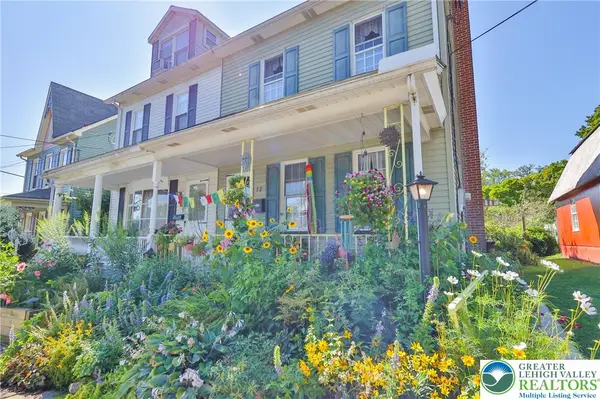 $229,900Active3 beds 1 baths1,296 sq. ft.
12 E North Street, Nazareth Boro, PA 18064
MLS# 783227Listed by: MAIN ST. REAL ESTATE GROUP $624,900Pending4 beds 3 baths3,524 sq. ft.
4497 Meadow Dr, NAZARETH, PA 18064
MLS# PANH2010490Listed by: BHHS FOX & ROACH-BETHLEHEM $780,000Pending5 beds 3 baths2,710 sq. ft.
250 Danbury Dr, NAZARETH, PA 18064
MLS# PANH2010286Listed by: ASSIST 2 SELL BUYERS & SELLERS REALTY, LLC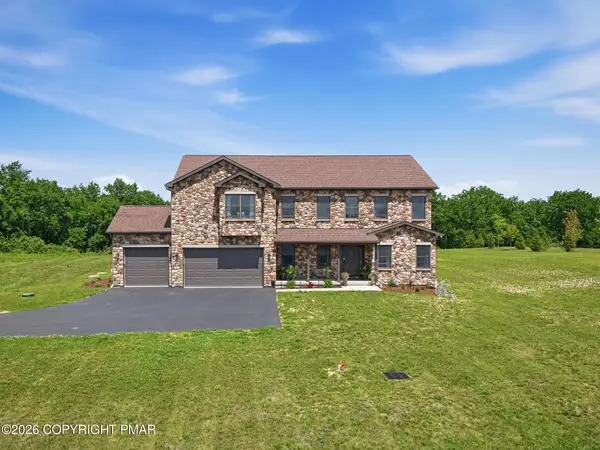 $1,099,900Active4 beds 3 baths3,511 sq. ft.
130 Longenbach Avenue N, Nazareth, PA 18064
MLS# PM-142811Listed by: KELLER WILLIAMS REAL ESTATE - TANNERSVILLE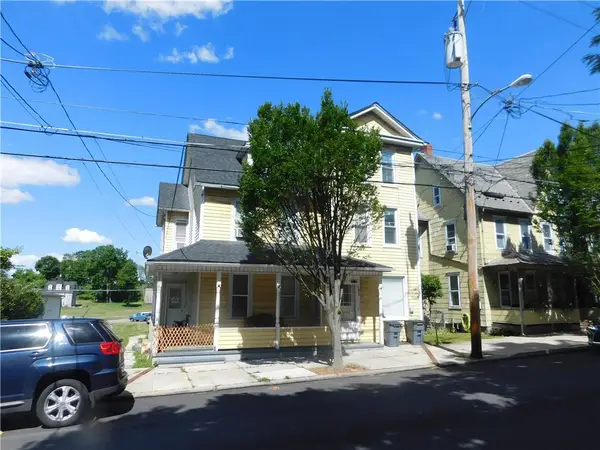 $434,800Active6 beds 3 baths3,317 sq. ft.
310 S Main Street, Nazareth Boro, PA 18064
MLS# 779453Listed by: RE/MAX REAL ESTATE


Protect your home and budget from life's surprises with an Assurant Home Warranty, backed by a partner that supports you through every step of homeownership. Explore Plans.
© 2023 - 2026 ERA Franchise Systems LLC. All rights reserved. ERA Franchise Systems LLC fully supports the principles of the Fair Housing Act and the Equal Opportunity Act. ERA, ERA Real Estate powered, and their respective logos are registered service marks of ERA Franchise Systems LLC. Each office is independently owned and operated.