
2 E Center Street, Nesquehoning, PA 18240
Local realty services provided by:ERA One Source Realty
2 E Center Street,Nesquehoning Boro, PA 18240
$350,000
- 4 Beds
- 3 Baths
- 2,995 sq. ft.
- Single family
- Coming Soon
Listed by: aggie schoenberger
Office: castle gate realty
MLS#:786980
Source:PA_LVAR
Price summary
- Price:$350,000
- Price per sq. ft.:$116.86
About this home
$10,000 SELLER CREDIT TO BUYER! Use this generous credit toward closing costs and/or an interest rate buydown! FHA, VA, and USDA buyers welcome!
Hands down, one of the nicest and largest homes in Nesquehoning Borough, offering approximately 3,000 square feet of living space across 16 rooms!
Featuring 4–5 bedrooms, a family room, a gathering room, a convenient main-floor bedroom and bathroom, three bedrooms and two bathrooms upstairs, and a lower-level recreation room AND playroom, this home offers incredible space and flexibility.
Prepare to be impressed by the gorgeous kitchen featuring new cabinetry, granite countertops, stainless steel appliances and even a built in wine fridge! A stunning floor-to-ceiling fireplace guards the living room, while exquisite light fixtures, brand-new flooring and generous closet space highlight the entire home! There are 3 exquisite bathrooms with tile on the floors, walls, and showers. Everything has been thoughtfully updated!
Relax on the covered porch and enjoy the mountain views! Or enjoy the back patio and fenced yard on a warm sunny day!
Thinking about a second home? Short term rentals allowed here! Want to be close to the mountains, the lakes, the ski resorts, and the golf courses, but love that small town feel? Skip the Jim Thorpe traffic and come home!
What an opportunity to own an extraordinary home with exceptional space, beautiful updates, and a generous seller credit!
Showings begin Saturday 11/7 after the open house 11am -1pm!...
Contact an agent
Home facts
- Year built:1971
- Subdivision & Development:No Subdivision
- Listing ID #:786980
- Updated:October 27, 2026 at 02:49 AM
Rooms and interior
- Bedrooms:4
- Total bathrooms:3
- Full bathrooms:2
- Half bathrooms:1
- Rooms Total:10
- Flooring:Ceramic Tile, Laminate, Resilient
- Dining Description:Dining Area, Entrance Foyer, Separate Formal Dining Room
- Kitchen Description:Electric Oven, Electric Range, Refrigerator
- Basement:Yes
- Basement Description:Exterior Entry, Full, Partially Finished, Walk Out Access
- Living area:2,995 sq. ft.
Heating and cooling
- Heating:Electric
Structure and exterior
- Roof:Asphalt, Fiberglass
- Year built:1971
- Building area:2,995 sq. ft.
- Lot area:0.09 Acres
- Architectural Style:Contemporary
- Construction Materials:Brick, Vinyl Siding
- Exterior Features:Covered, Patio, Porch
- Levels:2 Story
Schools
- High school:panther valley
Utilities
- Water:Public
- Sewer:Public Sewer
Finances and disclosures
- Price:$350,000
- Price per sq. ft.:$116.86
- Tax amount:$3,833
Features and amenities
- Appliances:Electric Oven, Electric Water Heater, Refrigerator
- Laundry features:Lower Level, Washer Hookup
Parking
- Parking description:Off Street
New listings near 2 E Center Street
- New
 $159,000Active4 beds 2 baths3,285 sq. ft.
168 E Catawissa Street, Nesquehoning Boro, PA 18240
MLS# 786646Listed by: SUNFLOWER REALTY COMPANY - New
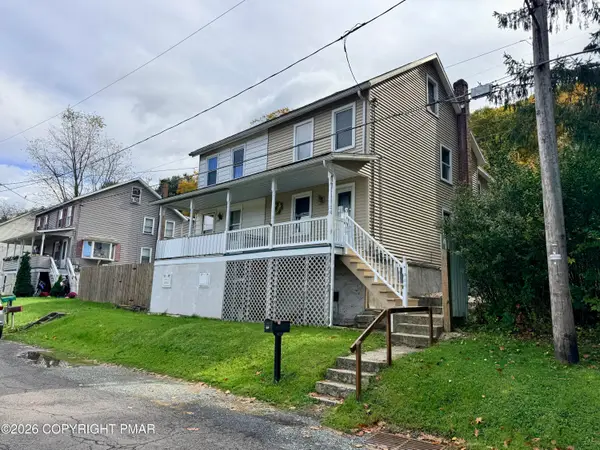 $195,000Active-- beds 2 baths3,184 sq. ft.
207-209 Yard Street, Nesquehoning, PA 18240
MLS# PM-145797Listed by: RE/MAX OF READING - New
 $195,000Active4 beds 4 baths2,736 sq. ft.
209 Yard Street #207-209, Nesquehoning Boro, PA 18240
MLS# 786630Listed by: RE/MAX OF READING - New
 $159,900Active2 beds 2 baths1,272 sq. ft.
209 Yard St, NESQUEHONING, PA 18240
MLS# PACC2008404Listed by: RE/MAX OF READING - New
 $49,900Active2 beds 1 baths1,464 sq. ft.
207 Yard St, NESQUEHONING, PA 18240
MLS# PACC2008406Listed by: RE/MAX OF READING - New
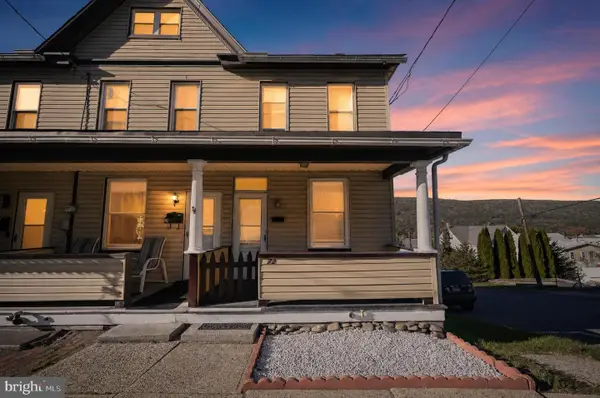 $130,000Active2 beds 1 baths899 sq. ft.
72 E Railroad St, NESQUEHONING, PA 18240
MLS# PACC2008386Listed by: WEICHERT REALTORS-PRINCETON JUNCTION 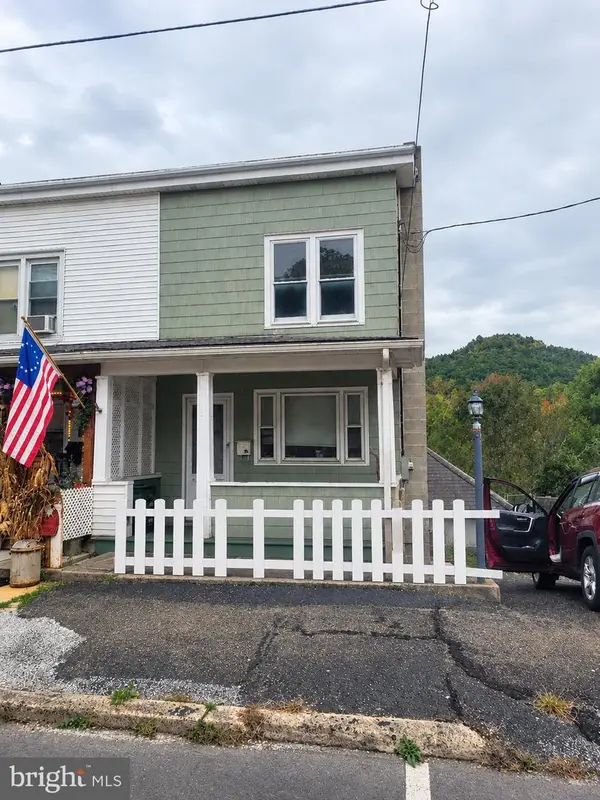 $74,900Active2 beds 2 baths1,190 sq. ft.
Address Withheld By Seller, NESQUEHONING, PA 18240
MLS# PACC2008290Listed by: VICTOR E. LUTSKY'S ACTION REAL ESTATE, INC. $74,900Active2 beds 2 baths1,330 sq. ft.
244 Columbus Avenue, Nesquehoning, PA 18240
MLS# 26-5146Listed by: ACTION REAL ESTATE $150,000Active4 beds 1 baths1,578 sq. ft.
421 E Railroad St, NESQUEHONING, PA 18240
MLS# PACC2008278Listed by: RE/MAX CENTRAL - CENTER VALLEY


Protect your home and budget from life's surprises with an Assurant Home Warranty, backed by a partner that supports you through every step of homeownership. Explore Plans.
© 2023 - 2026 ERA Franchise Systems LLC. All rights reserved. ERA Franchise Systems LLC fully supports the principles of the Fair Housing Act and the Equal Opportunity Act. ERA, ERA Real Estate powered, and their respective logos are registered service marks of ERA Franchise Systems LLC. Each office is independently owned and operated.