
991 Laurel Lane, New Albany, PA 18833
Local realty services provided by:ERA Brady Associates
991 Laurel Lane,New Albany, PA 18833
$725,000
- 1 Beds
- 1 Baths
- 1,276 sq. ft.
- Single family
- Active
Listed by:
 Gail Kintner(570) 836 - 3848ERA Brady Associates
Office: era brady associates
MLS#:SC264813
Source:PA_GSBR
Price summary
- Price:$725,000
- Price per sq. ft.:$568.18
About this home
Unique property! Great Hunting Camp or Year round home. Property is also on same road as State Gamelands 36 with 18,987 acres! Great Log home with open floor plan and loft along with a 58x80 Garage w/ apartment, separate building for butcher shop and a Walk-in cooler. All this sits on 15.96 acres of privacy. Really must see to appreciate and understand this remarkable property. This is NOT A DRIVEBY PROPERTY - shown by appointment only.
Contact an agent
Home facts
- Year built:1986
- Listing ID #:SC264813
- Added:8 day(s) ago
- Updated:October 04, 2026 at 03:10 PM
Rooms and interior
- Bedrooms:1
- Total bathrooms:1
- Full bathrooms:1
- Rooms Total:3
- Flooring:Hardwood
- Kitchen Description:Dishwasher, Gas Oven, Gas Range, Refrigerator
- Basement:Yes
- Basement Description:Block, Concrete, Exterior Entry, Full, Interior Entry, Walk-Out Access
- Living area:1,276 sq. ft.
Heating and cooling
- Cooling:Ductless
- Heating:Ductless, Fireplace(s), Oil, Wood, Wood Stove
Structure and exterior
- Roof:Metal
- Year built:1986
- Building area:1,276 sq. ft.
- Lot area:15.96 Acres
- Lot Features:Wooded Lot
- Architectural Style:Log
- Construction Materials:Log
- Exterior Features:Covered, Front Porch
- Foundation Description:Block
Utilities
- Water:Water Connected, Well
- Sewer:Mound Septic, Septic Tank
Finances and disclosures
- Price:$725,000
- Price per sq. ft.:$568.18
Features and amenities
- Appliances:Dishwasher, Dryer, Gas Oven, Gas Range, Refrigerator, Water Heater
- Laundry features:Dryer, In Basement, Washer
- Amenities:Eat-in Kitchen, Kitchen Island, Open Floorplan, Pantry
Parking
- Parking description:Detached, Driveway
- Garage:Yes
- Garage spaces:3
New listings near 991 Laurel Lane
- New
 Listed by ERA$725,000Active1 beds 1 baths1,276 sq. ft.
991 Laurel Lane, New Albany, PA 18833
MLS# SC264813Listed by: ERA BRADY ASSOCIATES  $150,000Active5 beds 1 baths1,594 sq. ft.
42 Maple Street, New Albany, PA 18833
MLS# 31728257Listed by: CENTURY 21 SIGNATURE PROPERTIES $300,000Active61 Acres
039 Ely, New Albany, PA 18833
MLS# 31728228Listed by: ADVENTURE REALTY - MU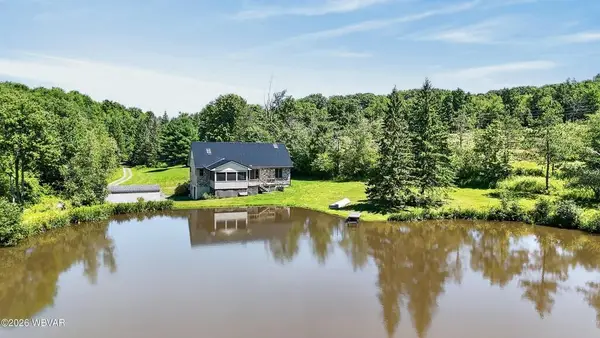 $449,900Pending3 beds 2 baths2,480 sq. ft.
1854 Rouse Road, New Albany, PA 18833
MLS# 31727970Listed by: FISH REAL ESTATE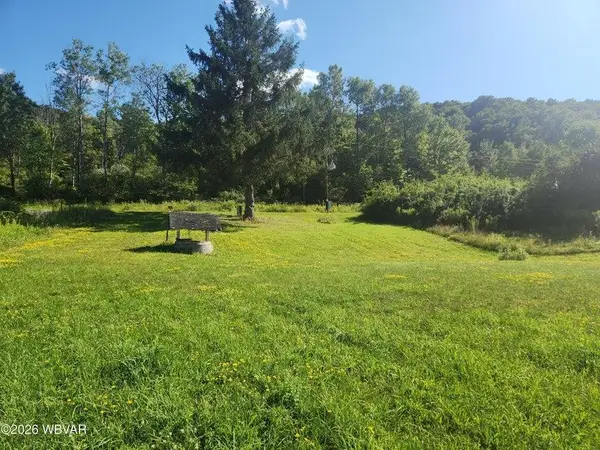 $29,900Pending1 Acres
1329 Shaffers Notch Road, New Albany, PA 18833
MLS# 31727950Listed by: FISH REAL ESTATE $112,500Active3 beds 2 baths1,462 sq. ft.
2488 Hatch Hill Road, New Albany, PA 18833
MLS# 31727740Listed by: HIGHLAND REALTY, INC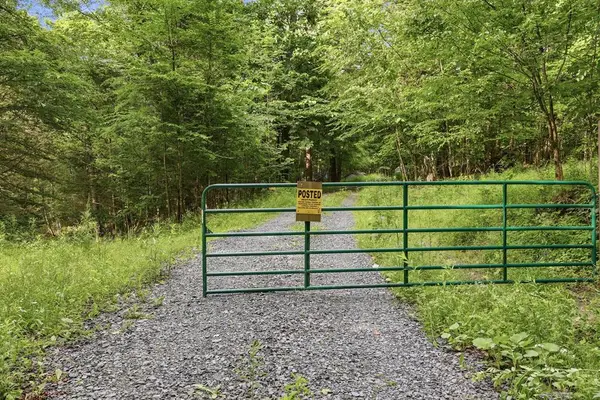 $300,000Active61.09 Acres
2 Ely Road, New Albany, PA 18833
MLS# 31727641Listed by: ADVENTURE REALTY - MU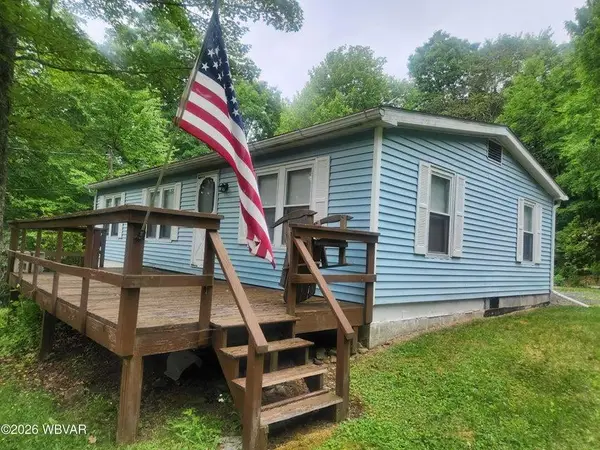 $144,900Pending3 beds 1 baths960 sq. ft.
31 Laurel Lane, New Albany, PA 18833
MLS# 31727581Listed by: FISH REAL ESTATE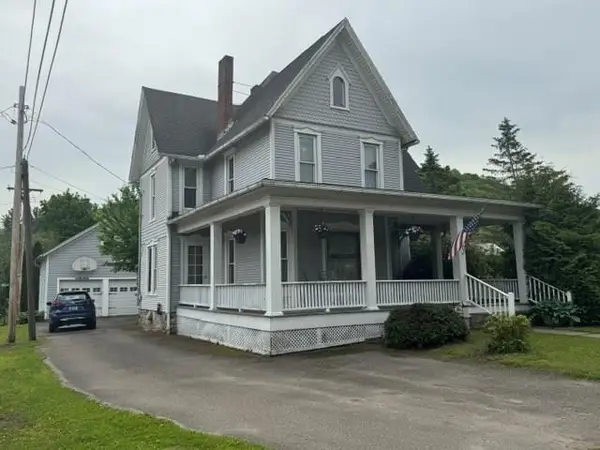 $155,000Pending4 beds 2 baths2,072 sq. ft.
220 Main St, New Albany, PA 18833
MLS# 31727480Listed by: HOWARD HANNA AT HOME REALTY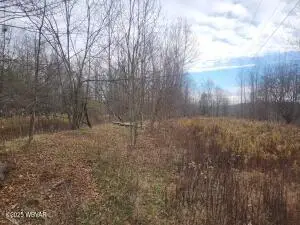 $55,000Pending6.19 Acres
1750 Murphy Road, New Albany, PA 18833
MLS# 31727078Listed by: FISH REAL ESTATE


Protect your home and budget from life's surprises with an Assurant Home Warranty, backed by a partner that supports you through every step of homeownership. Explore Plans.
© 2023 - 2026 ERA Franchise Systems LLC. All rights reserved. ERA Franchise Systems LLC fully supports the principles of the Fair Housing Act and the Equal Opportunity Act. ERA, ERA Real Estate powered, and their respective logos are registered service marks of ERA Franchise Systems LLC. Each office is independently owned and operated.