
201 Summit Lane, New Alexandria, PA 15670
Local realty services provided by:ERA Lechner & Associates, Inc.
Upcoming open houses
- Sat, Sep 2611:00 am - 01:00 pm
Listed by: katrina siffrinn
Office: howard hanna real estate services
MLS#:1775353
Source:PA_WPN
Price summary
- Price:$350,000
- Price per sq. ft.:$186.07
About this home
A 50x24 HEATED DETACHED GARAGE/WORKSHOP plus a 2-car attached garage makes 201 Summit Lane anything but your typical brick ranch! Offering 3 bedrooms, 2.5 baths and an incredible amount of versatile space, this property combines comfortable one-level living with the workshop, vehicle and storage space that is so hard to find.
The impressive detached garage features 11’ high door, heat, insulated walls with metal wall panels, 220V connection, a separate electric panel, abundant lighting and a water connection—ideal for car enthusiasts, hobbyists, contractors, equipment, projects or simply exceptional storage.
Inside, the spacious main level features a 20x13 living room with gas fireplace, the kitchen flows into the dining room and a rear sunroom overlooking the backyard and peaceful farm fields beyond. Step outside to the covered rear patio with a newly installed concrete pad, creating additional space for outdoor dining, entertaining or simply relaxing and enjoying the peaceful surroundings. The main full bath features a newly installed tub/shower combination. New LVP flooring has been installed on the main level with original hardwood flooring underneath.
The full lower level expands the living space with a finished 33x13 room featuring a second fireplace, a powder room, abundant storage and a walk-up exit to the outdoors. A large walk-up attic provides even more storage and possibilities.
With 6 total garage spaces, an exceptional detached workshop, spacious brick ranch, finished lower level and peaceful setting, 201 Summit Ln offers a combination of features that is increasingly difficult to find!...
Contact an agent
Home facts
- Year built:1954
- Subdivision & Development:GLENARIFF HEIGHTS PLAN EXTENSION
- Listing ID #:1775353
- Added:1 day(s) ago
- Updated:September 21, 2026 at 10:28 AM
Rooms and interior
- Bedrooms:3
- Total bathrooms:3
- Full bathrooms:2
- Half bathrooms:1
- Rooms Total:9
- Flooring:Hardwood, Vinyl
- Kitchen Description:Dishwasher, Refrigerator, Stove
- Basement:Yes
- Basement Description:Full, Walk Up Access
- Living area:1,881 sq. ft.
Heating and cooling
- Cooling:Central Air
- Heating:Gas
- Central air:Yes
Structure and exterior
- Roof:Asphalt
- Year built:1954
- Building area:1,881 sq. ft.
- Lot area:0.56 Acres
- Architectural Style:Ranch
Utilities
- Water:Public
Finances and disclosures
- Price:$350,000
- Price per sq. ft.:$186.07
- Tax amount:$4,345
Features and amenities
- Laundry features:Dryer, Washer
- Amenities:Some Electric Appliances
Parking
- Total parking spaces:6
- Garage:Yes
 Last Updated September 21, 2026. Information deemed reliable but not guaranteed. Information is provided exclusively for consumers' personal, non-commercial use and may not be used for any purpose other than to identify prospective properties consumers may be interested in purchasing.
New listings near 201 Summit Lane
- New
 $169,900Active3 beds -- baths1,100 sq. ft.
1277 Old William Penn Hwy, New Alexandria, PA 15670
MLS# 1775052Listed by: RE/MAX SELECT REALTY 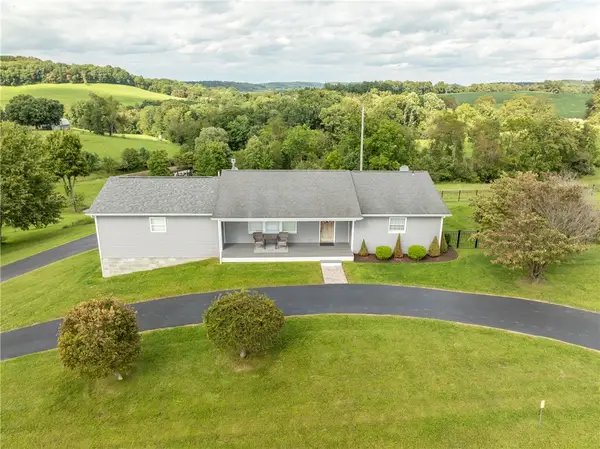 $399,900Pending3 beds 3 baths
408 Mcklveen Rd, New Alexandria, PA 15670
MLS# 1771425Listed by: REALTY ONE GROUP GOLD STANDARD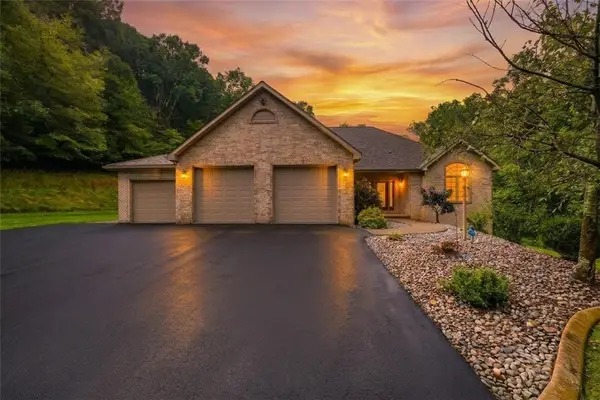 $639,900Pending3 beds 3 baths2,100 sq. ft.
221 Shaw Court, New Alexandria, PA 15670
MLS# 1770181Listed by: BERKSHIRE HATHAWAY THE PREFERRED REALTY $335,000Active5 beds 3 baths
3056 State Route 119, New Alexandria, PA 15670
MLS# 1769623Listed by: REALTY ONE GROUP GOLD STANDARD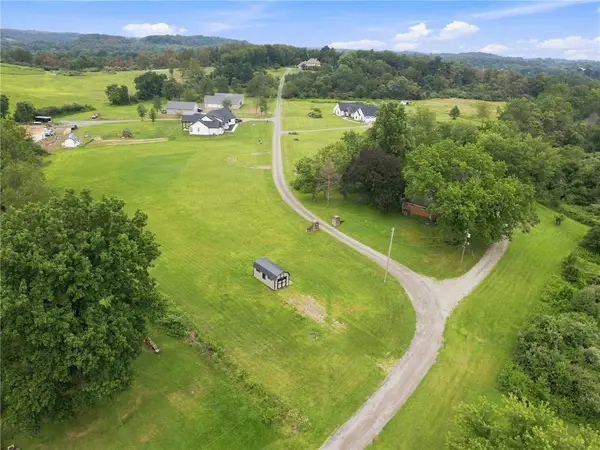 $125,000Active-- beds -- baths
100 Gaston Drive, New Alexandria, PA 15670
MLS# 1769560Listed by: BERKSHIRE HATHAWAY THE PREFERRED REALTY $269,900Active4 beds 2 baths1,418 sq. ft.
2851 State Route 981, New Alexandria, PA 15670
MLS# 1764586Listed by: REALTY ONE GROUP GOLD STANDARD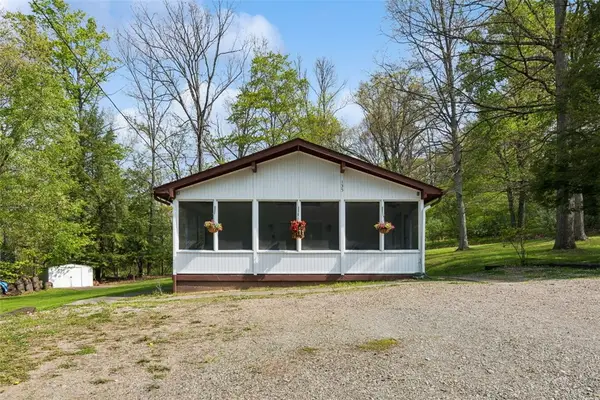 $199,900Pending2 beds 1 baths
135 Tanager Drive, New Alexandria, PA 15670
MLS# 1752899Listed by: LOYALHANNA REALTY, LLC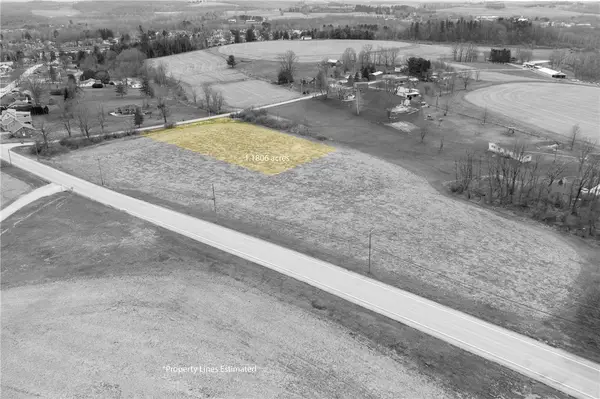 $75,000Active-- beds -- baths
Lot 5 Newhouse Rd, New Alexandria, PA 15670
MLS# 1746992Listed by: REALTY ONE GROUP GOLD STANDARD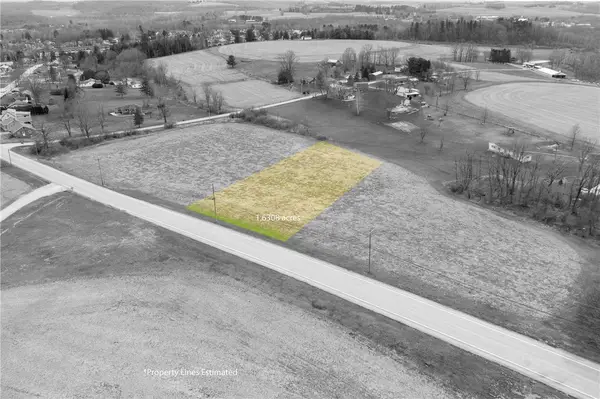 $70,000Active-- beds -- baths
Lot 3 State Route 981, New Alexandria, PA 15670
MLS# 1746994Listed by: REALTY ONE GROUP GOLD STANDARD


Protect your home and budget from life's surprises with an Assurant Home Warranty, backed by a partner that supports you through every step of homeownership. Explore Plans.
© 2023 - 2026 ERA Franchise Systems LLC. All rights reserved. ERA Franchise Systems LLC fully supports the principles of the Fair Housing Act and the Equal Opportunity Act. ERA, ERA Real Estate powered, and their respective logos are registered service marks of ERA Franchise Systems LLC. Each office is independently owned and operated.