
112 Penn Street, New Bethlehem, PA 16242
Local realty services provided by:ERA Johnson Real Estate, Inc.
Listed by: holly l. gardner
Office: pat merwin realty
MLS#:164519
Source:PA_AVBR
Price summary
- Price:$90,000
- Price per sq. ft.:$68.81
About this home
SPACE, LOCATION & POTENTIAL — THIS ONE CHECKS ALL THE BOXES! 112 PENN ST., NEW BETHLEHEM Looking for a home with room to spread out, a big eat-in kitchen, and outdoor adventures just around the corner on the Rails to Trails? This 3-bedroom, 1-bath home in the Redbank Valley School District could be just what you've been waiting for! Whether you're a first-time homebuyer, looking to downsize, or searching for your next investment, this property is full of possibilities! Don't miss your chance to check it out for $90,000
Contact an agent
Home facts
- Year built:1910
- Listing ID #:164519
- Added:1 day(s) ago
- Updated:October 18, 2026 at 09:57 PM
Rooms and interior
- Bedrooms:3
- Total bathrooms:1
- Full bathrooms:1
- Rooms Total:5
- Kitchen Description:Range
- Basement Description:Partial
- Living area:1,308 sq. ft.
Heating and cooling
- Heating:Forced Air
Structure and exterior
- Roof:Composition
- Year built:1910
- Building area:1,308 sq. ft.
- Lot area:15 Acres
- Architectural Style:Colonial
- Construction Materials:Vinyl Siding
- Levels:2 Story
Utilities
- Water:Public
- Sewer:Public Sewer
Finances and disclosures
- Price:$90,000
- Price per sq. ft.:$68.81
- Tax amount:$1,076
Features and amenities
- Appliances:Range, W/D Hook Up
- Laundry features:Washer/Dryer Hookup
- Amenities:Cable TV Available
Parking
- Parking description:2 Car, Detached
New listings near 112 Penn Street
 $190,000Active3 beds 2 baths1,716 sq. ft.
2875 Route 66, New Bethlehem, PA 16242
MLS# 1777407Listed by: REALTY ONE GROUP LANDMARK
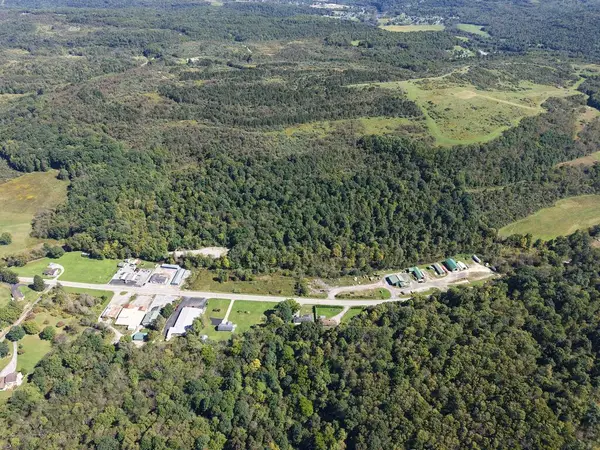 $275,000Active95.66 Acres
0 Rt 66, New Bethlehem, PA 16242
MLS# 164434Listed by: RE/MAX SELECT REALTY - NEW BETHLEHEM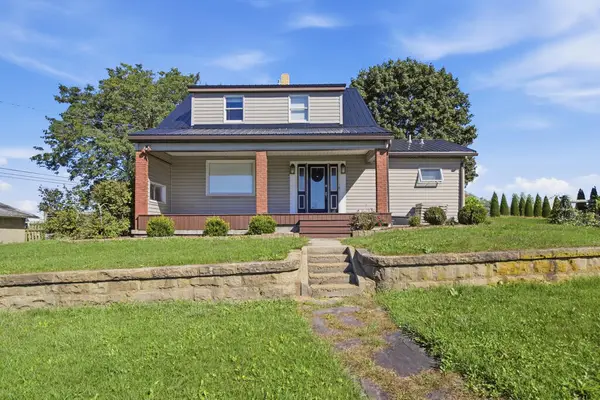 $250,000Active4 beds 2 baths1,565 sq. ft.
113 Pheasant Farm Rd, New Bethlehem, PA 16242
MLS# 164428Listed by: REALTY ONE GROUP LANDMARK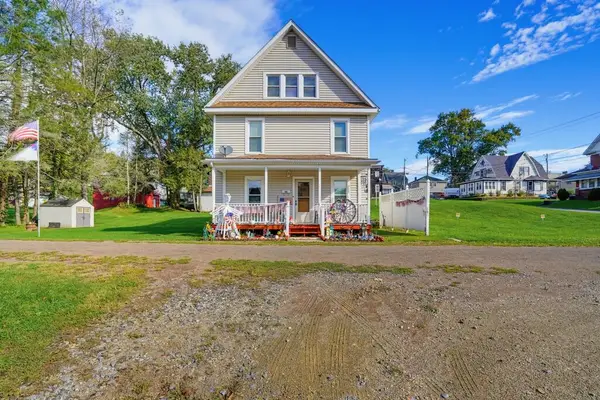 $99,900Active4 beds 1 baths1,728 sq. ft.
125 Arch St, New Bethlehem, PA 16242
MLS# 164423Listed by: RE/MAX SELECT REALTY - NEW BETHLEHEM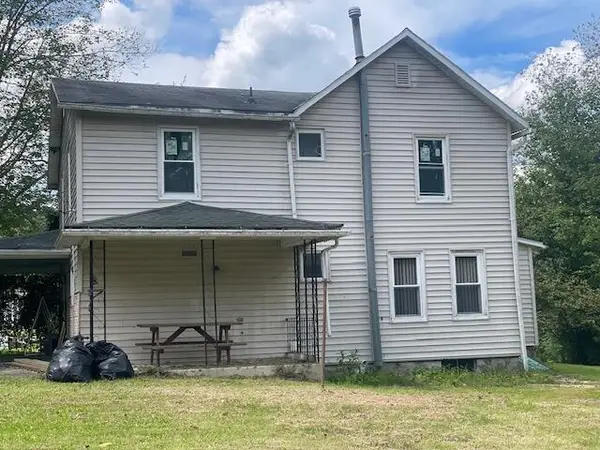 $140,000Active4 beds 2 baths2,080 sq. ft.
812 Kohlersburg Road, New Bethlehem, PA 16242
MLS# 164363Listed by: PAT MERWIN REALTY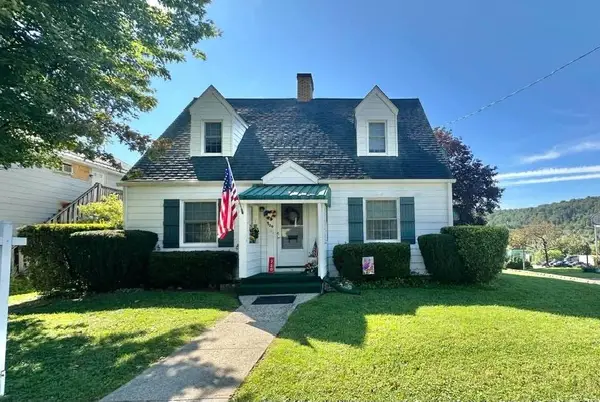 $169,900Active3 beds 2 baths1,588 sq. ft.
720 Penn Street, New Bethlehem, PA 16242
MLS# 164369Listed by: RE/MAX SELECT REALTY - NEW BETHLEHEM $169,000Active3 beds 2 baths1,266 sq. ft.
117 West Broad St, New Bethlehem, PA 16242
MLS# 163800Listed by: RE/MAX SELECT REALTY - NEW BETHLEHEM $320,000Active3 beds 2 baths1,530 sq. ft.
166 Seminole Rd, New Bethlehem, PA 16242
MLS# 1747614Listed by: EXP REALTY LLC $130,000Active-- beds -- baths1,996 sq. ft.
519 Wood St., New Bethlehem, PA 16242
MLS# 156892Listed by: SMATHERS REAL ESTATE


Protect your home and budget from life's surprises with an Assurant Home Warranty, backed by a partner that supports you through every step of homeownership. Explore Plans.
© 2023 - 2026 ERA Franchise Systems LLC. All rights reserved. ERA Franchise Systems LLC fully supports the principles of the Fair Housing Act and the Equal Opportunity Act. ERA, ERA Real Estate powered, and their respective logos are registered service marks of ERA Franchise Systems LLC. Each office is independently owned and operated.